Fall in love with the amazing upgrades your new home has to offer that you can't get from a new build. As soon as you get your keys, pull your car into the finished garage with epoxy floors and celebrate with a pool party and some springless trampoline fun in your perfectly designed backyard. We all know Arizona pool season is much longer than the summer, especially when the pool and spa are heated and have cool light features. A secured ramada with fans, ambiance lighting, and a misting system, sits atop beautiful pavers that allow the green color of your artificial turf to pop. Once you step inside, you will be greeted with a well thought out split level floor plan. The spacious great room allows for a separate dining area and a generous sized kitchen. The kitchen boasts 42" cabinets with crown molding, complimenting backsplash, granite countertops, a spacious pantry, a large island with deep sinks, a touch faucet, and matching stainless steel appliances to include the fridge. Get comfy and cozy in the great room which is accented by a custom-built mantle, electric fireplace, and an already mounted 75" flat screen TV. The primary bedroom sits just off of the great room and provides a welcoming ensuite with dual sinks, a walk-in shower, and a large walk-in closet. Upstairs, you will find a view of the mountains, a modest sized loft, 3 bedrooms - all including recessed lighting, ceiling fans, and TV mounts. A shared upstairs bath provides ample space for the dual sinks and a tub/shower. The laundry room comes equipped with a washer/dryer combo, freeing up additional space for extra storage. To complete the home that is meant for you is a generous sized Next Gen suite that is easily accessible from a separate entryway at the front of the house. This private suite, which boasts an open concept living space, a large mounted TV, a kitchen that includes a fridge, convection microwave and dishwasher, also has its own full bathroom, laundry closet that includes a stacked washer and dryer, as well as a separate bedroom. As an added bonus, a door in the bedroom provides access to a private courtyard featuring artificial turf and pavers. The Next Gen suite has limitless possibilities, as does the entire home once you officially make it yours.
Sold for $594,000
$594,000
10548 W Vandever Dr, Marana, AZ 85653
5beds
2,749sqft
Single Family Residence
Built in 2023
7,405 Square Feet Lot
$537,200 Zestimate®
$216/sqft
$2,806 Estimated rent
Home value
$537,200
$510,000 - $564,000
$2,806/mo
Zestimate® history
Owner options
List your home for rent
$2,806/mo
Rent Zestimate®
Find your next renter with Zillow Rental Manager. Plus, with online applications, you can quickly screen prospective tenants – for free.
$2,806/mo
Rent Zestimate®
Refinance and save
$3,635/mo
Est. payment
Refinancing to a lower rate could help reduce your monthly payments and save thousands over the life of the loan.
$3,635/mo
Est. payment
Explore your selling options
Work with a Zillow partner agent
Leverage their expertise and Zillow's premium Showcase listings to get your home seen by more buyers.
Get startedList with your own agent
Get your home in front of millions of buyers by listing it on Zillow.
Learn how to do itSell it yourself
Take full control of how buyers see your home on Zillow by listing For Sale by Owner (FSBO).
List your homeWhat's special
Zillow last checked:
Listing updated:
Listed by:
Tiffany Marie Rosario 619-368-7932,
United Real Estate Specialists
Bought with:
Eunice Gillis, SA688256000
Coldwell Banker Realty
Source: MLS of Southern Arizona,MLS#: 22422855
Facts & features
Interior
Bedrooms & bathrooms
- Bedrooms: 5
- Bathrooms: 4
- Full bathrooms: 3
- 1/2 bathrooms: 1
Heating
- Forced Air, Natural Gas
Cooling
- Central Air, Ceiling Fan(s), Ceiling Fans Pre-Wired
Appliances
- Included: Tankless Water Heater, Exhaust Fan, Dishwasher, Disposal, Refrigerator, Gas Range, Microwave
- Laundry: Laundry Room
Features
- Kitchen Island, Entrance Foyer, Walk-In Closet(s), High Ceilings
- Flooring: Carpet, Ceramic Tile
- Windows: Low Emissivity Windows, Double Pane Windows
- Number of fireplaces: 1
- Fireplace features: Insert, Great Room
Interior area
- Total structure area: 2,749
- Total interior livable area: 2,749 sqft
Property
Parking
- Total spaces: 3
- Parking features: Garage Door Opener, Tandem
- Attached garage spaces: 3
Accessibility
- Accessibility features: Door Levers, Smart Panel
Features
- Levels: Two
- Stories: 2
- Patio & porch: Covered, Paver, Ramada, Patio
- Exterior features: Misting System
- Pool features: Salt Water
- Spa features: Conventional
- Fencing: Block
- Has view: Yes
- View description: Mountain(s), Residential
Lot
- Size: 7,405 Square Feet
- Dimensions: 60' X 120'
- Features: Decorative Gravel, Shrubs, Sprinklers In Front, Borders Common Area, Corner Lot, North/South Exposure
Details
- Parcel number: 217620690
- Zoning: Marana - SP
- Special conditions: None
Construction
Type & style
- Home type: SingleFamily
- Architectural style: Contemporary
- Property subtype: Single Family Residence
Materials
- Frame - Stucco
- Roof: Tile
Condition
- Year built: 2023
Utilities & green energy
- Sewer: Sewer Connected
- Water: Public
Community & HOA
Community
- Features: Jogging/Bike Path, Paved Street, Sidewalks, Park, Walking Trail
- Security: Smoke Detector(s), Closed Circuit Camera(s), Security Lights, Carbon Monoxide Detector(s)
- Subdivision: Gladden Farms BLK 30
HOA
- Has HOA: Yes
- Amenities included: Maintenance, Park
- Services included: Common Area Maint, Street Maint
- HOA fee: $77 monthly
Location
- Region: Marana
Financial & listing details
- Price per square foot: $216/sqft
- Tax assessed value: $387,226
- Annual tax amount: $4,510
- Date on market: 9/14/2024
- Cumulative days on market: 2 days
- Listing terms: FHA,VA Loan,Conventional,Cash
- Road surface type: Paved
Price history
| Date | Event | Price |
|---|---|---|
| 10/18/2024 | Sold | $594,000$216/sqft |
Source:  MLS of Southern Arizona #22422855 Report a problem MLS of Southern Arizona #22422855 Report a problem | ||
| 9/14/2024 | Listed for sale | $594,000+12.2%$216/sqft |
Source: MLS of Southern Arizona #22422855 Report a problem | ||
| 7/21/2023 | Sold | $529,490$193/sqft |
Source: Public Record Report a problem | ||
Public tax history
| Year | Property taxes | Tax assessment |
|---|---|---|
| 2026 | $4,739 +5.1% | $38,723 -3.2% |
| 2025 | $4,510 +1272.5% | $39,998 +592.6% |
| 2024 | $329 | $5,775 |
Find assessor info on the county website
Neighborhood: Gladden Farms
Nearby homes
- $419,9905 bd3 ba2.4k sqft10564 W Vandever Dr, Marana, AZ 85653Sold

- $389,9905 bd3 ba2.4k sqft10549 W Washburn St, Marana, AZ 85653Sold

- $479,9905 bd4 ba2.7k sqft10565 W Washburn St, Marana, AZ 85653Sold

- $449,9904 bd4 ba2.6k sqft10507 W Washburn St, Marana, AZ 85653Sold
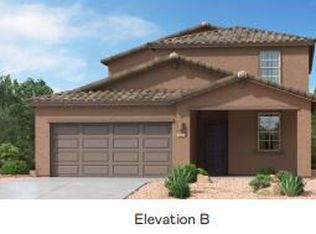
- $354,9904 bd3 ba1.7k sqft10490 W Vandever Dr, Marana, AZ 85653Sold
- $379,9904 bd3 ba2.2k sqft10499 W Washburn St, Marana, AZ 85653Sold
- $411,9904 bd2 ba2.1k sqft10573 W Washburn St, Marana, AZ 85653Sold
- $369,9904 bd3 ba2.2k sqft10491 W Washburn St, Marana, AZ 85653Sold
Nearby schools
GreatSchools rating
- 7/10Gladden Farms ElementaryGrades: PK-6Distance: 1.5 mi
- 3/10Marana Middle SchoolGrades: 7-8Distance: 1.9 mi
- 6/10Marana High SchoolGrades: 9-12Distance: 4.6 mi
Schools provided by the listing agent
- Elementary: Gladden Farms
- Middle: Marana
- High: Marana
Source: MLS of Southern Arizona. This data may not be complete. We recommend contacting the local school district to confirm school assignments for this home.
Get a cash offer in 3 minutes
Find out how much your home could sell for in as little as 3 minutes with a no-obligation cash offer.
Estimated market value
$537,200
Get a cash offer in 3 minutes
Find out how much your home could sell for in as little as 3 minutes with a no-obligation cash offer.
Estimated market value
$537,200
- Arizona
- Pima County
- Marana
- 85653
- Gladden Farms
- 10548 W Vandever Dr
Nearby cities
Nearby neighborhoods
Nearby zip codes
Other Marana Topics
