Skip main navigation
For sale
  • Listed by: Century 21 Allstars • Aracelia Flores • Contact: 323-793-7699
    $1,200,000

    10548 Wiley Burke Ave, Downey, CA 90241

    4beds
    2,010sqft
    : 
    Loading
    Get pre-qualified
    Single Family Residence
    Built in 1953
    7,447 Square Feet Lot
    $1,194,700 Zestimate®
    $597/sqft
    $-- HOA

    What's special

    Renovated bathroom
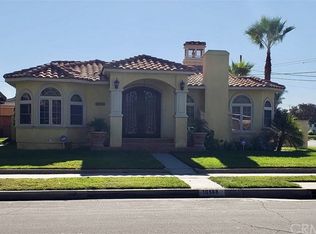
    Welcome to this beautifully updated 4-bedroom, 3-bathroom home located in the desirable Orange Estates community. This move-in-ready property features a remodeled kitchen with modern finishes, a renovated bathroom, and numerous updates throughout the home. Enjoy the warmth and elegance of hardwood flooring that flows seamlessly throughout the living spaces. The spacious floor plan offers comfort and functionality for everyday living and entertaining. With its tasteful upgrades and prime location, this home is ready for its next owner to enjoy. Bonus The garage has been converted into a spacious man cave, providing additional flex space perfect for entertaining, a game room, home gym, or hobby area
    47 days
    |
    880
    |
    33
    |

    Likely to sell faster than

    Zillow last checked:

    Listing updated:

    Listed by:

    Aracelia Flores DRE #01476554 323-788-7689,

    Century 21 Allstars

    Source: CRMLS,MLS#: DW26118739MLS LogoOriginating MLS: California Regional MLS

    Loading...

      Facts & features

      Interior

      Bedrooms & bathrooms
      • Bedrooms: 4
      • Bathrooms: 3
      • Full bathrooms: 3
      • Main level bathrooms: 3
      • Main level bedrooms: 4
      Rooms
      • Room types: Bedroom
      Bedroom
      • Features: All Bedrooms Down
      Kitchen
      • Features: Granite Counters, Kitchen Island, Remodeled, Updated Kitchen
      Cooling
      • Central Air
      Appliances
      • Laundry: Inside, Laundry Room
      Features
      • Ceiling Fan(s), Granite Counters, Recessed Lighting, All Bedrooms Down
      • Flooring: Laminate
      • Has fireplace: Yes
      • Fireplace features: Family Room
      • Common walls with other units/homes: No Common Walls
      Interior area
      • Total interior livable area: 2,010 sqft

      Property

      Parking
      • Total spaces: 2
      • Parking features: Garage - Attached
      • Attached garage spaces: 2
      Features
      • Levels: One
      • Stories: 1
      • Entry location: Main
      • Pool features: None
      • Has view: Yes
      • View description: Neighborhood
      Lot
      • Size: 7,447 Square Feet
      • Features: Back Yard
      Details
      • Parcel number: 6249006022
      • Special conditions: Standard

      Construction

      Type & style
      • Home type: SingleFamily
      • Property subtype: Single Family Residence
      Condition
      • New construction: No
      • Year built: 1953

      Utilities & green energy

      • Sewer: Public Sewer
      • Water: Public

      Community & HOA

      Community
      • Features: Park
      Location
      • Region: Downey

      Financial & listing details

      • Price per square foot: $597/sqft
      • Tax assessed value: $800,798
      • Annual tax amount: $10,166
      • Date on market: 6/3/2026
      • Cumulative days on market: 47 days
      • Listing terms: Cash to New Loan
      • Inclusions: refrigerator, stove, dish washer.

        Estimated market value

        $1,194,700

        $1.13M - $1.25M

        $4,456/mo

        Price history

        DateEventPrice
        6/3/2026Listed for sale$1,200,000+73.9%$597/sqft
        Source: CRMLS #DW26118739 Report a problem
        5/31/2017Sold$690,000-0.7%$343/sqft
        Source: Public Record Report a problem
        4/27/2017Pending sale$694,900$346/sqft
        Source: Keller Williams Realty Downey #DW17076724 Report a problem
        4/12/2017Listed for sale$694,900+41.8%$346/sqft
        Source: Keller Williams Realty Downey #DW17076724 Report a problem
        9/21/2016Sold$490,000$244/sqft
        Source: Public Record Report a problem

        Public tax history

        YearProperty taxesTax assessment
        2025$10,166 +2.1%$800,798 +2%
        2024$9,954 +3.5%$785,097 +2%
        2023$9,613 +5.3%$769,703 +2%
        2022$9,127 +2.1%$754,611 +2%
        2021$8,939 +1.6%$739,816 +1%
        2020$8,802 $732,231 +2%
        2019$8,802 +3.9%$717,875 +2%
        2018$8,474 $703,800 +43.6%
        2017$8,474 +41.5%$490,000 +31.4%
        2016$5,990 +28.4%$373,008 +1.5%
        2015$4,664 +7.4%$367,406 +2%
        2014$4,343 $360,210 +2.5%
        2012-- $351,553 +2%
        2011-- $344,661 +0.8%
        2010-- $342,086 +51.4%
        2009-- $225,989 +2%
        2008-- $221,558 +2%
        2007-- $217,215 +2%
        2006-- $212,956
        2005-- $212,956 +4%
        2004-- $204,688 +1.9%
        2003-- $200,937 +2%
        2002-- $196,998 +4%
        2000-- $189,350
        Find assessor info on the county website

        Monthly payment

        Est. payment

        Payment breakdown

        Explore the cost of this home by adjusting the details. Changes won't be saved.
        All calculations are estimates and provided by Zillow, Inc. for informational purposes only. Actual amounts may vary.
        HOA fees may include property taxes on listings classified as Co-Ops. Contact the listing agent and/or owner for fee details.
        Mortgage interest rates are dependent on a number of factors, including credit score, down payment, and repayment length. Interest rate data provided by Zillow Group Marketplace, Inc. as of 1/1/1970 from various mortgage lenders with which we have lead or other similar arrangements; the Estimated Payment is an average of those rates.
        See how much you could borrow to make a competitive offer.

        Climate risks

        Neighborhood: 90241

        Getting around

        83 / 100
        Very Walkable
        51 / 100
        Bikeable

        Nearby schools

        GreatSchools rating

        A local agent can set up tours, give advice and negotiate with sellers.

        Browse local experts

        Similar homes

            • Local buyer's agents are ready to help