Skip main navigation
Sold for $500,000
  • $500,000

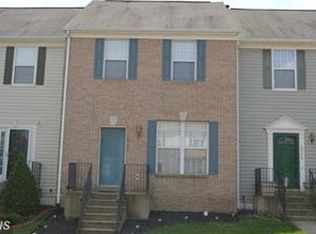
    10549 Brechin Way, Manassas, VA 20109

    3beds
    2,140sqft
    Townhouse
    Built in 1998
    1,307 Square Feet Lot
    $500,000 Zestimate®
    $234/sqft
    $2,834 Estimated rent

    Home value

    $500,000

    $465,000 - $535,000

    $2,834/mo

    Zestimate® history
    Loading
    Loading...

    Owner options

    List your home for rent

    $2,834/mo

    Rent Zestimate®

    Find your next renter with Zillow Rental Manager. Plus, with online applications, you can quickly screen prospective tenants – for free.

    Learn more

    $2,834/mo

    Rent Zestimate®

    Refinance and save

    $3,103/mo

    Est. payment

    Refinancing to a lower rate could help reduce your monthly payments and save thousands over the life of the loan.

    See today's rates

    $3,103/mo

    Est. payment

    Explore your selling options

    Work with a Zillow partner agent

    Leverage their expertise and Zillow's premium Showcase listings to get your home seen by more buyers.

    Get started

    List with your own agent

    Get your home in front of millions of buyers by listing it on Zillow.

    Learn how to do it

    Sell it yourself

    Take full control of how buyers see your home on Zillow by listing For Sale by Owner (FSBO).

    List your home

    What's special

    Refurbished rear patioBrand new roofNew kitchen appliancesProfessionally refinished hardwood floorsAll new windowsRepainted deckUpdated fencing
    Extensively updated from top to bottom, this move-in-ready 3-bedroom, 3.5-bath townhouse offers 2,176 total finished square feet of clean, modern living space in the Campbells Trace community. The level of improvement throughout makes this home feel close to new inside and out. Major upgrades include a brand new roof, all new windows, new kitchen appliances, updated lighting and ceiling fans throughout, and fresh paint across the entire interior and exterior, including all trim. High 9 foot ceilings and updated lighting on the main level beautifully compliment the professionally refinished hardwood floors. The upper and lower level offer shining hardwood as well, and new carpet has been installed on both staircases. The HVAC system and water heater was replaced in 2019, and the gas fireplace has been recently serviced and is in excellent working condition. The outdoor spaces have been thoughtfully refreshed, with a refurbished rear patio, repainted deck, updated fencing, and resealed front porch and walkway, creating a clean and cohesive exterior to match the interior improvements. You can also enjoy the neighborhood playground nearby. Inside, the home is filled with natural light and modern finishes throughout. The lower level adds valuable flexibility, featuring a bonus room ideal for a home office, gym, or guest space, along with a dedicated storage room complete with shelving. The overall layout offers three full bathrooms and functional space across all levels to support a variety of living needs. Including multi-generational living or rental potential. Conveniently located near Sudley Road and Route 28 with quick access to I-66, this home is well-positioned for commuting and daily convenience. Nearby shopping, dining, and entertainment options include Manassas Mall and the surrounding retail corridor, along with outdoor recreation at Bull Run Regional Park. Historic Old Town Manassas is also just minutes away. A thoroughly updated home offering modern finishes, strong functionality, and a highly accessible location.

    Zillow last checked:

    Listing updated:

    Listed by:

    Payton Polychrones 703-565-8462,

    Samson Properties

    Bought with:

    Jenny Lopez, 0225092281

    Lopez Realtors

    Source: Bright MLS,MLS#: VAPW2117412MLS Logo

    Facts & features

    Interior

    Bedrooms & bathrooms
    • Bedrooms: 3
    • Bathrooms: 4
    • Full bathrooms: 3
    • 1/2 bathrooms: 1
    • Main level bathrooms: 1
    Bedroom 1
    • Level: Upper
    Bedroom 2
    • Level: Upper
    Bedroom 3
    • Level: Upper
    Bathroom 1
    • Level: Upper
    Bathroom 1
    • Level: Lower
    Bathroom 2
    • Level: Upper
    Bonus room
    • Level: Lower
    Dining room
    • Level: Main
    Family room
    • Level: Main
    Great room
    • Level: Lower
    Half bath
    • Level: Main
    Kitchen
    • Level: Main
    Storage room
    • Level: Lower
    Heating
    • Forced Air, Natural Gas
    Cooling
    • Ceiling Fan(s), Heat Pump, Electric
    Appliances
    • Included: Microwave, Dishwasher, Disposal, Dryer, Exhaust Fan, Oven/Range - Electric, Range Hood, Refrigerator, Stainless Steel Appliance(s), Washer, Water Heater, Gas Water Heater
    • Laundry: Dryer In Unit, Washer In Unit, Upper Level
    Features
    • Ceiling Fan(s), Soaking Tub, Bathroom - Stall Shower, Bathroom - Tub Shower, Combination Dining/Living, Crown Molding, Dining Area, Eat-in Kitchen, Primary Bath(s), Walk-In Closet(s)
    • Flooring: Carpet, Wood
    • Windows: Window Treatments
    • Basement: Full,Finished,Walk-Out Access
    • Number of fireplaces: 1
    Interior area
    • Total structure area: 2,140
    • Total interior livable area: 2,140 sqft
    • Finished area above ground: 1,456
    • Finished area below ground: 684

    Property

    Parking
    • Total spaces: 2
    • Parking features: Parking Lot
    Accessibility
    • Accessibility features: None
    Features
    • Levels: Three
    • Stories: 3
    • Pool features: None
    • Fencing: Full
    Lot
    • Size: 1,307 sqft
    • Features: Cul-De-Sac, Level, Suburban
    Details
    • Additional structures: Above Grade, Below Grade
    • Parcel number: 7697426080
    • Zoning: RPC
    • Special conditions: Standard

    Construction

    Type & style
    • Home type: Townhouse
    • Architectural style: Traditional
    • Property subtype: Townhouse
    Materials
    • Vinyl Siding, Tile, CPVC/PVC
    • Foundation: Slab
    Condition
    • New construction: No
    • Year built: 1998
    • Major remodel year: 2026

    Utilities & green energy

    • Sewer: Public Sewer
    • Water: Public

    Community & neighborhood

    Location
    • Region: Manassas
    • Subdivision: Campbells Trace

    HOA & financial

    HOA
    • Has HOA: Yes
    • HOA fee: $82 monthly

    Other

    Other facts
    • Listing agreement: Exclusive Right To Sell
    • Listing terms: Cash,Contract,Conventional,FHA,VA Loan,VHDA
    • Ownership: Fee Simple

    Price history

    DateEventPrice
    6/3/2026Sold$500,000+1%$234/sqft
    Source: Bright MLS #VAPW2117412 Report a problem
    5/10/2026Pending sale$495,000$231/sqft
    Source: Bright MLS #VAPW2117412 Report a problem
    5/8/2026Listed for sale$495,000+155.3%$231/sqft
    Source: Bright MLS #VAPW2117412 Report a problem
    2/10/2003Sold$193,900-0.8%$91/sqft
    Source: Public Record Report a problem
    10/8/2002Sold$195,523+5.7%$91/sqft
    Source: Public Record Report a problem
    7/9/2001Sold$185,000$86/sqft
    Source: Public Record Report a problem

    Public tax history

    YearProperty taxesTax assessment
    2025$4,784 +8%$487,900 +9.6%
    2024$4,429 +1.2%$445,300 +5.9%
    2023$4,376 0%$420,600 +8.8%
    2022$4,378 +2.4%$386,600 +10.7%
    2021$4,274 +6.1%$349,200 +7.1%
    2020$4,029 +118%$326,000 +6.5%
    2019$1,848 -46.6%$306,100 +6.8%
    2018$3,462 +2.3%$286,700 +2.2%
    2017$3,384 +5.6%$280,400 +7.7%
    2016$3,204 +4.7%$260,400 +2.6%
    2015$3,062 $253,900 +4.4%
    2014$3,062 $243,200 +4.9%
    2013-- $231,800 +13.2%
    2012-- $204,700 +12.3%
    2010-- $182,300 -2.2%
    2009-- $186,400 -39.5%
    2008-- $308,200 -15%
    2007-- $362,400 -7%
    2006-- $389,800 +36%
    2005-- $286,600 +23.8%
    2004-- $231,500 +17.2%
    2003-- $197,500 +24.3%
    2002-- $158,900 +6.3%
    2001-- $149,500

    Find assessor info on the county website

    Neighborhood: Sudley

    Nearby schools

    GreatSchools rating
    Schools provided by the listing agent
    • District: Prince William County Public Schools

    Source: Bright MLS. This data may not be complete. We recommend contacting the local school district to confirm school assignments for this home.

    Get a cash offer in 3 minutes
    Find out how much your home could sell for in as little as 3 minutes with a no-obligation cash offer.
    Estimated market value
    $500,000
    Get a cash offer in 3 minutes
    Find out how much your home could sell for in as little as 3 minutes with a no-obligation cash offer.
    Estimated market value
    $500,000