Welcome home to this beautifully maintained multi-level residence in the desirable Wyndemere subdivision, where thoughtful updates and an unbeatable location come together! Step inside to a bright main level featuring an updated 2023 kitchen designed to impress with quartz countertops, a farmhouse sink, high-end appliances, pull-out soft close drawers and skylights that flood the space with natural light. The kitchen flows seamlessly into the living room, perfect for everyday living and entertaining. Upstairs, the spacious primary suite offers a peaceful retreat with an updated ¾ bathroom featuring double sinks and a walk-in closet. Two additional bedrooms share a full bathroom with double sinks while hardwood stairs connect the levels. Just a few steps down from the kitchen, the cozy family room showcases a gas fireplace. This level also includes a fourth bedroom with a walk-in closet and a convenient ¾ bathroom, ideal for guests or multi-generational living! The walk-out basement expands your living space with a TV room and rec room with garden level light plus a utility/mechanical room with newer furnace and water heater, storage shelving and a rough-in for a future bathroom. This home is filled with many thoughtful touches including granite window sills throughout. Step outside to a private backyard with a deck and retractable awning, backing to open space and the most desirable spot on the greenbelt. Enjoy peaceful views and added privacy. The front covered porch offers a relaxing space to unwind. Car enthusiasts and hobbyists will love the 3-car attached garage including a workbench and shelving, plus RV parking. Class 4 shingles and NO HOA! Ideally located near Carpenter Park & Recreation Center (pool, skate park, fitness center, fantastic 4th of July fireworks) shopping, dining, trails and easy highway access, about 15 minutes to downtown. Close to Northglenn 112th Station with direct service to Union Station. Don't miss this rare home that checks every box!
Sold for $599,000
$599,000
10549 Clermont Way, Thornton, CO 80233
4beds
2,696sqft
Single Family Residence
Built in 1992
6,905 Square Feet Lot
$588,900 Zestimate®
$222/sqft
$3,107 Estimated rent
Home value
$588,900
$554,000 - $630,000
$3,107/mo
Zestimate® history
Owner options
List your home for rent
$3,107/mo
Rent Zestimate®
Find your next renter with Zillow Rental Manager. Plus, with online applications, you can quickly screen prospective tenants – for free.
$3,107/mo
Rent Zestimate®
Refinance and save
$3,736/mo
Est. payment
Refinancing to a lower rate could help reduce your monthly payments and save thousands over the life of the loan.
$3,736/mo
Est. payment
Explore your selling options
Work with a Zillow partner agent
Leverage their expertise and Zillow's premium Showcase listings to get your home seen by more buyers.
Get startedList with your own agent
Get your home in front of millions of buyers by listing it on Zillow.
Learn how to do itSell it yourself
Take full control of how buyers see your home on Zillow by listing For Sale by Owner (FSBO).
List your homeWhat's special
Zillow last checked:
Listing updated:
Listed by:
Melody Brunetti 720-364-1078 MELODY@MELODYSELLSREALESTATE.COM,
Keller Williams Realty Downtown LLC
Bought with:
Rafaela Venegas, 100073094
HomeSmart
Source: REcolorado as distributed by MLS GRID,MLS#: 7337725
Facts & features
Interior
Bedrooms & bathrooms
- Bedrooms: 4
- Bathrooms: 3
- Full bathrooms: 1
- 3/4 bathrooms: 2
Bedroom
- Description: Lvp Flooring, Walk-In Closet
- Features: Primary Suite
- Level: Upper
- Area: 180 Square Feet
- Dimensions: 12 x 15
Bedroom
- Description: Lvp Flooring, Ceiling Fan
- Level: Upper
- Area: 150 Square Feet
- Dimensions: 15 x 10
Bedroom
- Description: Lvp Flooring, Ceiling Fan
- Level: Upper
- Area: 150 Square Feet
- Dimensions: 15 x 10
Bedroom
- Description: Pergo Flooring, Walk-In Closet
- Level: Lower
- Area: 120 Square Feet
- Dimensions: 10 x 12
Bathroom
- Description: Tile Flooring, Granite Counter, Double Sinks
- Features: Primary Suite
- Level: Upper
- Area: 90 Square Feet
- Dimensions: 9 x 10
Bathroom
- Description: Tile Flooring, Granite Counter, Double Sinks
- Level: Upper
- Area: 90 Square Feet
- Dimensions: 9 x 10
Bathroom
- Description: Tile Flooring, Granite Counter
- Level: Lower
- Area: 42 Square Feet
- Dimensions: 6 x 7
Bonus room
- Description: Carpet, Walk Out
- Level: Basement
- Area: 288 Square Feet
- Dimensions: 18 x 16
Dining room
- Description: Lvp Flooring, Ceiling Fan
- Level: Main
Family room
- Description: Pergo Flooring, Gas Fireplace
- Level: Lower
- Area: 289 Square Feet
- Dimensions: 17 x 17
Great room
- Description: Carpet, Storage Closet
- Level: Basement
- Area: 493 Square Feet
- Dimensions: 17 x 29
Kitchen
- Description: Lvp Flooring, Updated 2023, Ss Appliances, Farm Sink, Soft Close, Quartz
- Level: Main
Living room
- Description: Lvp Flooring
- Level: Main
- Area: 208 Square Feet
- Dimensions: 16 x 13
Utility room
- Description: Storage, Washer, Dryer, Mechanical, Rough In Bathroom
- Level: Basement
- Area: 160 Square Feet
- Dimensions: 10 x 16
Heating
- Forced Air, Natural Gas
Cooling
- Central Air
Appliances
- Included: Dishwasher, Disposal, Dryer, Gas Water Heater, Microwave, Range, Refrigerator, Self Cleaning Oven, Washer
Features
- Ceiling Fan(s), Eat-in Kitchen, Entrance Foyer, Granite Counters, Open Floorplan, Primary Suite, Quartz Counters, Smoke Free, Vaulted Ceiling(s), Walk-In Closet(s)
- Flooring: Carpet, Tile, Vinyl, Wood
- Windows: Double Pane Windows, Skylight(s), Window Coverings, Window Treatments
- Basement: Bath/Stubbed,Daylight,Finished,Walk-Out Access
- Number of fireplaces: 1
- Fireplace features: Family Room, Gas Log
Interior area
- Total structure area: 2,696
- Total interior livable area: 2,696 sqft
- Finished area above ground: 2,025
- Finished area below ground: 505
Property
Parking
- Total spaces: 4
- Parking features: Concrete
- Attached garage spaces: 3
- Details: RV Spaces: 1
Features
- Levels: Multi/Split
- Patio & porch: Covered, Deck, Front Porch, Patio
- Exterior features: Private Yard
- Fencing: Full
Lot
- Size: 6,905 Square Feet
- Features: Greenbelt, Landscaped, Level, Open Space, Sprinklers In Front, Sprinklers In Rear
- Residential vegetation: Grassed
Details
- Parcel number: R0074937
- Zoning: Res
- Special conditions: Standard
Construction
Type & style
- Home type: SingleFamily
- Architectural style: Traditional
- Property subtype: Single Family Residence
Materials
- Brick, Frame, Wood Siding
- Foundation: Concrete Perimeter, Slab
- Roof: Composition
Condition
- Updated/Remodeled
- Year built: 1992
Utilities & green energy
- Electric: 110V
- Sewer: Public Sewer
- Water: Public
- Utilities for property: Electricity Connected, Natural Gas Connected, Phone Available
Community & HOA
Community
- Security: Carbon Monoxide Detector(s), Smoke Detector(s)
- Subdivision: Wyndemere
HOA
- Has HOA: No
Location
- Region: Thornton
Financial & listing details
- Price per square foot: $222/sqft
- Tax assessed value: $488,000
- Annual tax amount: $2,969
- Date on market: 5/9/2026
- Listing terms: Cash,Conventional,FHA,VA Loan
- Exclusions: Seller's Personal Property.
- Ownership: Individual
- Electric utility on property: Yes
- Road surface type: Paved
Price history
| Date | Event | Price |
|---|---|---|
| 6/8/2026 | Sold | $599,000$222/sqft |
Source:  REcolorado as distributed by MLS GRID #7337725 Report a problem REcolorado as distributed by MLS GRID #7337725 Report a problem | ||
| 5/12/2026 | Pending sale | $599,000$222/sqft |
Source: REcolorado as distributed by MLS GRID #7337725 Report a problem | ||
| 5/9/2026 | Listed for sale | $599,000+28.1%$222/sqft |
Source: REcolorado as distributed by MLS GRID #7337725 Report a problem | ||
| 2/27/2024 | Sold | $467,500+122.7%$173/sqft |
Source: Public Record Report a problem | ||
| 4/13/2007 | Sold | $209,900-16.4%$78/sqft |
Source: Public Record Report a problem | ||
| 5/9/2003 | Sold | $251,000$93/sqft |
Source: Public Record Report a problem | ||
Public tax history
| Year | Property taxes | Tax assessment |
|---|---|---|
| 2025 | $2,654 +1% | $30,510 -15.6% |
| 2024 | $2,627 -8.8% | $36,130 |
| 2023 | $2,880 -3.2% | $36,130 +38.2% |
| 2022 | $2,975 | $26,140 -2.8% |
| 2021 | -- | $26,890 +8.3% |
| 2020 | $2,761 | $24,830 -0.2% |
| 2019 | $2,761 +5.9% | $24,870 +9.8% |
| 2018 | $2,606 | $22,650 |
| 2017 | $2,606 | $22,650 +8.9% |
| 2016 | -- | $20,790 |
| 2015 | $2,234 | $20,790 +23.5% |
| 2014 | -- | $16,830 |
| 2013 | -- | $16,830 -0.2% |
| 2012 | -- | $16,870 |
| 2011 | -- | $16,870 -1.8% |
| 2010 | -- | $17,180 |
| 2009 | -- | $17,180 -15.4% |
| 2008 | -- | $20,310 |
| 2007 | -- | $20,310 -4% |
| 2006 | -- | $21,160 |
| 2005 | -- | $21,160 +8.6% |
| 2004 | -- | $19,490 |
| 2003 | $1,825 +2.2% | $19,490 +9.3% |
| 2002 | $1,786 +5.2% | $17,830 +10.9% |
| 2001 | $1,697 | $16,080 |
| 2000 | -- | $16,080 |
Find assessor info on the county website
Neighborhood: Wyndemere
Nearby homes
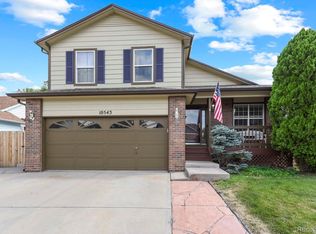
- $488,0003 bd2 ba1.8k sqft10543 Clermont Way, Thornton, CO 80233Off Market
- $446,1003 bd2 ba1.3k sqft10553 Clermont Way, Thornton, CO 80233Off Market
- $462,0004 bd2 ba1.8k sqft10537 Clermont Way, Thornton, CO 80233Off Market
- $492,4004 bd4 ba1.8k sqft10542 Clermont Way, Thornton, CO 80233Off Market
- $524,2004 bd4 ba2.4k sqft10557 Clermont Way, Thornton, CO 80233Off Market
- $--3 bd4 ba2.5k sqft10531 Clermont Way, Thornton, CO 80233Auction
- $492,9004 bd2 ba1.8k sqft10536 Clermont Way, Thornton, CO 80233Off Market
- $536,2005 bd4 ba1.6k sqft10561 Clermont Way, Thornton, CO 80233Off Market
Nearby schools
GreatSchools rating
- 5/10Riverdale Elementary SchoolGrades: PK-5Distance: 0.3 mi
- 2/10Shadow Ridge Middle SchoolGrades: 6-8Distance: 2.5 mi
- 2/10Thornton High SchoolGrades: 9-12Distance: 3 mi
Schools provided by the listing agent
- Elementary: Riverdale
- Middle: Shadow Ridge
- High: Thornton
- District: Adams 12 5 Star Schl
Source: REcolorado as distributed by MLS GRID. This data may not be complete. We recommend contacting the local school district to confirm school assignments for this home.
Get a cash offer in 3 minutes
Find out how much your home could sell for in as little as 3 minutes with a no-obligation cash offer.
Estimated market value
$588,900
Get a cash offer in 3 minutes
Find out how much your home could sell for in as little as 3 minutes with a no-obligation cash offer.
Estimated market value
$588,900
- Colorado
- Adams County
- Thornton
- 80233
- Wyndemere
- 10549 Clermont Way
