Welcome home to this beautifully designed single story home featuring an inviting open floor plan perfect for entertaining and everyday living.The spacious living area boasts with vaulted ceilings and a cozy wood burning fireplace, creating a warm and welcoming atmosphere. The kitchen flows seamlessly into the living and dining area making it a chef's delight. The window above the sink provides beautiful natural light, making it a bright and cheerful space for cooking and gathering. Kitchen offers granite countertops, subway tile backsplash, stainless steel appliances, and ample cabinet space. The split bedroom floor plan offers privacy, with a spacious primary suite separate from the secondary bedrooms. Primary bath features a large garden tub, separate shower, and dual sink vanity. The front bedroom includes a charming bay window, adding style and character. Step outside to the covered back patio, perfect for relaxing evenings or weekend barbecues. Enjoy peace of mind with a new HVAC unit replaced in April 2025.Conveniently located close to shopping, dining and top rated Northwest ISD schools, this home combines comfort, convenience, and style in one perfect package. Don't miss your chance to own this beautiful home in time for the holidays!!
Sold
Price Unknown
10549 Fossil Hill Dr, Fort Worth, TX 76131
3beds
1,442sqft
Single Family Residence
Built in 2002
7,318 Square Feet Lot
$-- Zestimate®
$--/sqft
$1,983 Estimated rent
Home value
Not available
Estimated sales range
Not available
$1,983/mo
Zestimate® history
Owner options
List your home for rent
$1,983/mo
Rent Zestimate®
Find your next renter with Zillow Rental Manager. Plus, with online applications, you can quickly screen prospective tenants – for free.
$1,983/mo
Rent Zestimate®
Refinance and save
$300/mo
Est. payment
Refinancing to a lower rate could help reduce your monthly payments and save thousands over the life of the loan.
$300/mo
Est. payment
Explore your selling options
Work with a Zillow partner agent
Leverage their expertise and Zillow's premium Showcase listings to get your home seen by more buyers.
Get startedList with your own agent
Get your home in front of millions of buyers by listing it on Zillow.
Learn how to do itSell it yourself
Take full control of how buyers see your home on Zillow by listing For Sale by Owner (FSBO).
List your homeWhat's special
Cozy wood burning fireplaceOpen floor planSplit bedroom floor planStainless steel appliancesGranite countertopsCharming bay windowCovered back patio
Zillow last checked:
Listing updated:
Listed by:
Kelly Ingram 0481502 817-228-8045,
Keller Williams Realty 817-329-8850
Bought with:
Debbie Marshall
Epique Realty LLC
Source: NTREIS,MLS#: 21106569
Facts & features
Interior
Bedrooms & bathrooms
- Bedrooms: 3
- Bathrooms: 2
- Full bathrooms: 2
Primary bedroom
- Features: Ceiling Fan(s), Garden Tub/Roman Tub, Separate Shower, Walk-In Closet(s)
- Level: First
- Dimensions: 12 x 14
Bedroom
- Features: Ceiling Fan(s)
- Level: First
- Dimensions: 9 x 14
Bedroom
- Level: First
- Dimensions: 9 x 11
Breakfast room nook
- Level: First
- Dimensions: 11 x 10
Kitchen
- Features: Eat-in Kitchen, Granite Counters
- Level: First
- Dimensions: 9 x 16
Laundry
- Level: First
- Dimensions: 6 x 6
Living room
- Features: Ceiling Fan(s), Fireplace
- Level: First
- Dimensions: 14 x 16
Heating
- Electric
Cooling
- Ceiling Fan(s), Electric
Appliances
- Included: Dishwasher, Electric Oven, Electric Range, Disposal, Microwave
- Laundry: Laundry in Utility Room
Features
- Eat-in Kitchen, Granite Counters, High Speed Internet, Open Floorplan, Pantry, Vaulted Ceiling(s), Walk-In Closet(s)
- Flooring: Carpet, Ceramic Tile
- Windows: Window Coverings
- Has basement: No
- Number of fireplaces: 1
- Fireplace features: Living Room, Wood Burning
Interior area
- Total interior livable area: 1,442 sqft
Property
Parking
- Total spaces: 2
- Parking features: Driveway, Garage Faces Front, Garage, Garage Door Opener, Inside Entrance
- Attached garage spaces: 2
- Has uncovered spaces: Yes
Features
- Levels: One
- Stories: 1
- Patio & porch: Rear Porch, Covered
- Pool features: None
- Fencing: Back Yard,Wood
Lot
- Size: 7,318 Square Feet
- Features: Interior Lot, Landscaped, Subdivision, Few Trees
Details
- Parcel number: 07784597
Construction
Type & style
- Home type: SingleFamily
- Architectural style: Traditional,Detached
- Property subtype: Single Family Residence
Materials
- Brick
- Foundation: Slab
- Roof: Composition
Condition
- Year built: 2002
Utilities & green energy
- Sewer: Public Sewer
- Water: Public
- Utilities for property: Sewer Available, Water Available
Community & HOA
Community
- Security: Smoke Detector(s)
- Subdivision: Fossil Hill Estates
HOA
- Has HOA: Yes
- Services included: Maintenance Grounds
- HOA fee: $300 annually
- HOA name: Insight Association mgmnt
- HOA phone: 214-494-6002
Location
- Region: Fort Worth
Financial & listing details
- Tax assessed value: $171,634
- Annual tax amount: $5,891
- Date on market: 11/7/2025
- Cumulative days on market: 63 days
- Listing terms: Cash,Conventional,FHA,VA Loan
- Exclusions: Washer, dryer and refrigerator, flat screen tv's
Price history
| Date | Event | Price |
|---|---|---|
| 1/27/2026 | Sold | -- |
Source: NTREIS #21106569 Report a problem | ||
| 1/11/2026 | Pending sale | $278,900$193/sqft |
Source: NTREIS #21106569 Report a problem | ||
| 12/31/2025 | Contingent | $278,900$193/sqft |
Source: NTREIS #21106569 Report a problem | ||
| 11/26/2025 | Price change | $278,9000%$193/sqft |
Source: NTREIS #21106569 Report a problem | ||
| 11/7/2025 | Listed for sale | $279,000+3.4%$193/sqft |
Source: NTREIS #21106569 Report a problem | ||
| 4/11/2022 | Sold | -- |
Source: NTREIS #20002843 Report a problem | ||
| 3/22/2022 | Pending sale | $269,900$187/sqft |
Source: NTREIS #20002843 Report a problem | ||
| 3/18/2022 | Contingent | $269,900$187/sqft |
Source: NTREIS #20002843 Report a problem | ||
| 3/9/2022 | Listed for sale | $269,900+28.6%$187/sqft |
Source: NTREIS #20002843 Report a problem | ||
| 6/4/2020 | Sold | -- |
Source: Agent Provided Report a problem | ||
| 5/3/2020 | Pending sale | $209,900$146/sqft |
Source: Offerpad Brokerage, LLC #14320102 Report a problem | ||
| 4/22/2020 | Listed for sale | $209,900$146/sqft |
Source: Offerpad Brokerage, LLC #14320102 Report a problem | ||
| 4/21/2020 | Pending sale | $209,900$146/sqft |
Source: Offerpad Brokerage, LLC #14320102 Report a problem | ||
| 4/11/2020 | Listed for sale | $209,900+90.8%$146/sqft |
Source: Offerpad Brokerage, LLC #14320102 Report a problem | ||
| 5/12/2008 | Listing removed | $110,000$76/sqft |
Source: Visual Tour #10810762 Report a problem | ||
| 4/25/2008 | Listed for sale | $110,000$76/sqft |
Source: Visual Tour #10810762 Report a problem | ||
Public tax history
| Year | Property taxes | Tax assessment |
|---|---|---|
| 2019 | -- | $171,634 +18.3% |
| 2017 | $3,634 +7.9% | $145,073 +7.5% |
| 2016 | $3,369 +137.4% | $134,899 +1% |
| 2015 | $1,419 | $133,536 +18.5% |
| 2014 | $1,419 | $112,700 +6.9% |
| 2013 | -- | $105,400 +10.4% |
| 2012 | -- | $95,500 -2.7% |
| 2011 | -- | $98,200 -4.4% |
| 2010 | -- | $102,700 -5.8% |
| 2009 | -- | $109,000 |
| 2008 | -- | $109,000 -2.2% |
| 2007 | -- | $111,498 +1.1% |
| 2006 | -- | $110,247 -1.2% |
| 2005 | -- | $111,536 +1.1% |
| 2004 | -- | $110,310 +4.7% |
| 2003 | -- | $105,400 +620.4% |
| 2002 | -- | $14,630 |
Find assessor info on the county website
Neighborhood: Fossil Hill Estates
Nearby homes
- $295,800-- bd-- ba1.4k sqft10549 Fossil Hill Dr, Fort Worth, TX 76131Off Market
- $275,4003 bd2 ba1.5k sqft10553 Fossil Hill Dr, Fort Worth, TX 76131Off Market
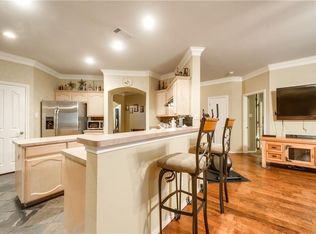
- $299,0003 bd2 ba2k sqft10553 Fossil Hill Dr, Blue Mound, TX 76131Off Market
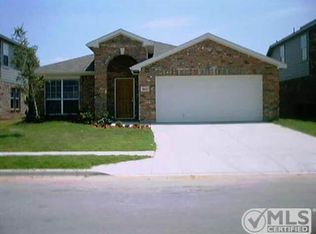
- $308,4003 bd2 ba2.1k sqft10545 Fossil Hill Dr, Fort Worth, TX 76131Off Market
- $266,1003 bd2 ba1.4k sqft10601 Fossil Hill Dr, Fort Worth, TX 76131Off Market
- $289,9006 bd3 ba3.3k sqft10541 Fossil Hill Dr, Fort Worth, TX 76131Off Market
- $347,7004 bd3 ba2.6k sqft10540 Winding Passage Way, Fort Worth, TX 76131Off Market
- $289,2004 bd2 ba1.8k sqft10536 Winding Passage Way, Fort Worth, TX 76131Off Market
Nearby schools
GreatSchools rating
- 7/10Sonny & Allegra Nance Elementary SchoolGrades: PK-5Distance: 0.4 mi
- 8/10Leo Adams MiddleGrades: 6-8Distance: 1.6 mi
- 7/10V R Eaton High SchoolGrades: 9-12Distance: 1.6 mi
Schools provided by the listing agent
- Elementary: Sonny And Allegra Nance
- Middle: Leo Adams
- High: Eaton
- District: Northwest ISD
Source: NTREIS. This data may not be complete. We recommend contacting the local school district to confirm school assignments for this home.
- Texas
- Tarrant County
- Fort Worth
- 76131
- Fossil Hill Estates
- 10549 Fossil Hill Dr
Nearby cities
Nearby neighborhoods
Nearby zip codes
Other Fort Worth Topics
