Skip main navigation
For sale
  • Listed by: Helping Hands Realty • Teresa Long • Contact: 9099190192
    $465,000

    10549 Green Valley Rd, Apple Valley, CA 92308

    2beds
    1,958sqft
    : 
    $3,337/mo
    Get pre-qualified
    Single Family Residence
    Built in 2014
    5,500 Square Feet Lot
    $464,300 Zestimate®
    $237/sqft
    $262/mo HOA

    What's special

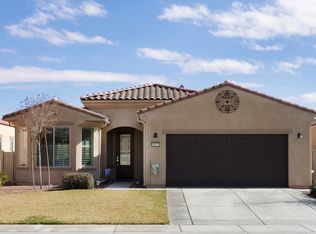
    BACK ON THE MARKET!!! Golf Course Living at Its Finest in Del Webb Sun City. Experience the perfect blend of relaxation and recreation in this beautiful residence situated right on Birch number 7 Par 4 of the Ashwood Golf Course. This isn’t just a home; it’s an invitation to the renowned community of Del Webb in Apple Valley. Step inside to an airy, open-concept floor plan bathed in natural light. The heart of the home is kitchen featuring sleek granite countertops, stainless steel appliances (refrigerator included!), and a spacious pantry. Whether you’re hosting a dinner party or a casual brunch, the seamless flow between the kitchen, dining, and living areas makes entertaining effortless. The primary suite offers a spacious retreat, while the versatile den provides the perfect footprint for a home office, hobby room, or a 3rd bedroom for guests. When the day is done, retreat to your built-in covered patio—the ultimate spot for morning coffee or a quiet afternoon with a book while enjoying the golf course views. The attached 2 car garage also includes a tandem golf cart parking area. Some of the HOA Amenities include: Access to the Aspen Clubhouse, indoor/outdoor pools, pickleball. Community photos were captured during a different season and may not reflect current landscaping or seasonal conditions.
    26 days
    |
    169
    |
    9
    |

    Zillow last checked:

    Listing updated:

    Listed by:

    Teresa Long DRE #01790058 9099190192,

    Helping Hands Realty

    Source: CRMLS,MLS#: HD26033488MLS LogoOriginating MLS: California Regional MLS

      Facts & features

      Interior

      Bedrooms & bathrooms
      • Bedrooms: 2
      • Bathrooms: 2
      • Full bathrooms: 2
      • Main level bathrooms: 2
      • Main level bedrooms: 2
      Rooms
      • Room types: Den, Laundry, Living Room, Primary Bedroom, Other, Dining Room
      Primary bedroom
      • Features: Primary Suite
      Bathroom
      • Features: Bathtub, Separate Shower, Tub Shower
      Kitchen
      • Features: Granite Counters
      Other
      • Features: Walk-In Closet(s)
      Heating
      • Forced Air
      Cooling
      • Central Air
      Appliances
      • Included: Electric Oven, Disposal, Refrigerator
      • Laundry: Laundry Room
      Features
      • Breakfast Bar, Ceiling Fan(s), Separate/Formal Dining Room, Recessed Lighting, Primary Suite, Walk-In Closet(s)
      • Flooring: Carpet, Tile
      • Has fireplace: No
      • Fireplace features: None
      • Common walls with other units/homes: No Common Walls
      Interior area
      • Total interior livable area: 1,958 sqft

      Property

      Parking
      • Total spaces: 2
      • Parking features: Garage - Attached
      • Attached garage spaces: 2
      Features
      • Levels: One
      • Stories: 1
      • Entry location: Front
      • Patio & porch: Rear Porch
      • Pool features: Association
      • Has spa: Yes
      • Spa features: Association
      • Fencing: Vinyl
      • Has view: Yes
      • View description: Golf Course
      Lot
      • Size: 5,500 Square Feet
      • Features: On Golf Course
      Details
      • Parcel number: 0434931730000
      • Special conditions: Standard,Trust

      Construction

      Type & style
      • Home type: SingleFamily
      • Architectural style: Modern
      • Property subtype: Single Family Residence
      Materials
      • Roof: Tile
      Condition
      • New construction: No
      • Year built: 2014
      Details
      • Builder name: Pulte Homes

      Utilities & green energy

      • Electric: Standard
      • Sewer: Public Sewer
      • Water: Public
      • Utilities for property: Electricity Connected, Natural Gas Connected, Sewer Connected, Water Connected

      Community & HOA

      Community
      • Features: Curbs, Golf, Storm Drain(s), Street Lights
      • Senior community: Yes
      HOA
      • Has HOA: Yes
      • Amenities included: Billiard Room, Clubhouse, Fitness Center, Golf Course, Meeting Room, Meeting/Banquet/Party Room, Barbecue, Pickleball, Pool, Pet Restrictions, Spa/Hot Tub, Tennis Court(s)
      • HOA fee: $262 monthly
      • HOA name: Solera at Apple Valley Community Association
      • HOA phone: 760-947-0724
      Location
      • Region: Apple Valley

      Financial & listing details

      • Price per square foot: $237/sqft
      • Tax assessed value: $373,275
      • Annual tax amount: $4,214
      • Date on market: 2/14/2026
      • Cumulative days on market: 26 days
      • Listing terms: Cash,Conventional,FHA,VA Loan
      • Inclusions: (2) Refrigerators(Kitchen & Garage), Washer & Dryer
      • Exclusions: Antique Sewing Machine & Personal Possessions

        Estimated market value

        $464,300

        $441,000 - $488,000

        $2,285/mo

        Price history

        DateEventPrice
        7/20/2026Listed for sale$465,000+4.5%$237/sqft
        Source: CRMLS #HD26033488 Report a problem
        2/20/2026Listing removed$445,000$227/sqft
        Source: CRMLS #HD26033488 Report a problem
        2/15/2026Listed for sale$445,000+46.1%$227/sqft
        Source: CRMLS #HD26033488 Report a problem
        4/10/2014Sold$304,500$156/sqft
        Source: Public Record Report a problem

        Public tax history

        YearProperty taxesTax assessment
        2025$4,214 +3%$373,275 +2%
        2024$4,093 +0.9%$365,956 +2%
        2023$4,056 +1.6%$358,781 +2%
        2022$3,993 +2.4%$351,746 +2%
        2021$3,900 -0.5%$344,849 +1%
        2020$3,919 +1.9%$341,313 +2%
        2019$3,846 +2.6%$334,620 +2%
        2018$3,750 +1.4%$328,059 +2%
        2017$3,698 $321,626 +2%
        2016$3,698 +3.4%$315,320 +1.5%
        2015$3,576 -0.6%$310,584 +8319.2%
        2014$3,597 $3,689
        Find assessor info on the county website

        Monthly payment

        Est. payment

        Payment breakdown

        Explore the cost of this home by adjusting the details. Changes won't be saved.
        All calculations are estimates and provided by Zillow, Inc. for informational purposes only. Actual amounts may vary.
        HOA fees may include property taxes on listings classified as Co-Ops. Contact the listing agent and/or owner for fee details.
        Mortgage interest rates are dependent on a number of factors, including credit score, down payment, and repayment length. Interest rate data provided by Zillow Group Marketplace, Inc. as of 1/1/1970 from various mortgage lenders with which we have lead or other similar arrangements; the Estimated Payment is an average of those rates.
        See how much you could borrow to make a competitive offer.

        Climate risks

        Neighborhood: 92308

        Getting around

        5 / 100
        Car-Dependent
        0 / 100
        No Nearby Transit
        26 / 100
        Somewhat Bikeable

        Nearby schools

        GreatSchools rating

        A local agent can set up tours, give advice and negotiate with sellers.

        Browse local experts

        Similar homes

            • Local buyer's agents are ready to help