Welcome to this charming 2-bedroom, 2-bathroom home located at 10549 Maidenhair Drive in Indianapolis, IN. This lovely new home boasts a convenient one-story layout, perfect for those seeking ease of access and comfort. This new build offers a modern and stylish design throughout. As you step inside, you'll be greeted by a spacious open floorplan that seamlessly connects the living spaces. The kitchen is a focal point of the home, featuring a contemporary design with a center island, ideal for casual dining or meal preparation. Whether you enjoy cooking or entertaining, this kitchen is sure to impress. The bedrooms are well-appointed, offering a comfortable retreat at the end of the day. The owner's bedroom comes with an en-suite bathroom, providing privacy and convenience. With two bathrooms in total, morning routines and guests' needs are easily accommodated. Parking is a breeze with two dedicated spaces, ensuring you never have to worry about finding a spot. In addition to the indoor space, this property also offers outdoor opportunities. Enjoy a morning coffee on the covered veranda or create your own outdoor oasis in the yard. The possibilities are endless.
Sold
$259,990
10549 Maidenhair Dr, Indianapolis, IN 46239
2beds
1,495sqft
Residential, Townhouse
Built in 2024
6,098 Square Feet Lot
$262,800 Zestimate®
$174/sqft
$1,959 Estimated rent
Home value
$262,800
$242,000 - $286,000
$1,959/mo
Zestimate® history
Owner options
List your home for rent
$1,959/mo
Rent Zestimate®
Find your next renter with Zillow Rental Manager. Plus, with online applications, you can quickly screen prospective tenants – for free.
$1,959/mo
Rent Zestimate®
Refinance and save
$1,796/mo
Est. payment
Refinancing to a lower rate could help reduce your monthly payments and save thousands over the life of the loan.
$1,796/mo
Est. payment
Explore your selling options
Work with a Zillow partner agent
Leverage their expertise and Zillow's premium Showcase listings to get your home seen by more buyers.
Get startedList with your own agent
Get your home in front of millions of buyers by listing it on Zillow.
Learn how to do itSell it yourself
Take full control of how buyers see your home on Zillow by listing For Sale by Owner (FSBO).
List your homeWhat's special
Modern and stylish designCovered verandaConvenient one-story layoutCenter islandEn-suite bathroomTwo bathroomsSpacious open floorplan
Zillow last checked:
Listing updated:
Listed by:
Cassie Newman 317-286-6926,
M/I Homes of Indiana, L.P.
Bought with:
Ben DeCamp
F.C. Tucker Company
Source: MIBOR as distributed by MLS GRID,MLS#: 22008933
Facts & features
Interior
Bedrooms & bathrooms
- Bedrooms: 2
- Bathrooms: 2
- Full bathrooms: 2
- Main level bathrooms: 2
- Main level bedrooms: 2
Bedroom 2
- Level: Main
- Area: 110 Square Feet
- Dimensions: 10x11
Heating
- Forced Air, Natural Gas
Cooling
- Central Air
Appliances
- Included: Dishwasher, Microwave, Electric Oven
- Laundry: Laundry Room
Features
- Kitchen Island, Pantry, Walk-In Closet(s)
- Has basement: No
- Number of fireplaces: 1
- Fireplace features: Electric, Family Room
Interior area
- Total structure area: 1,495
- Total interior livable area: 1,495 sqft
Property
Parking
- Total spaces: 2
- Parking features: Attached, Garage Door Opener
- Attached garage spaces: 2
Features
- Levels: One
- Stories: 1
Lot
- Size: 6,098 Square Feet
Details
- Parcel number: 491604110005050300
- Horse amenities: None
Construction
Type & style
- Home type: Townhouse
- Architectural style: Craftsman
- Property subtype: Residential, Townhouse
- Attached to another structure: Yes
Materials
- Stone, Vinyl Siding
- Foundation: Slab
Condition
- New Construction
- New construction: Yes
- Year built: 2024
Details
- Builder name: M/I Homes
Utilities & green energy
- Water: Public
Community & HOA
Community
- Subdivision: Sagebrook West
HOA
- Has HOA: Yes
- HOA fee: $155 monthly
- HOA phone: 317-253-1401
Location
- Region: Indianapolis
Financial & listing details
- Price per square foot: $174/sqft
- Tax assessed value: $317,800
- Annual tax amount: $6
- Date on market: 10/28/2024
- Cumulative days on market: 239 days
Price history
| Date | Event | Price |
|---|---|---|
| 7/15/2025 | Sold | $259,990$174/sqft |
Source:  MIBOR as distributed by MLS GRID #22008933 Report a problem MIBOR as distributed by MLS GRID #22008933 Report a problem | ||
| 6/24/2025 | Pending sale | $259,990$174/sqft |
Source: MIBOR as distributed by MLS GRID #22008933 Report a problem | ||
| 6/18/2025 | Price change | $259,990-3%$174/sqft |
Source: MIBOR as distributed by MLS GRID #22008933 Report a problem | ||
| 5/15/2025 | Price change | $267,990-0.7%$179/sqft |
Source: MIBOR as distributed by MLS GRID #22008933 Report a problem | ||
| 4/17/2025 | Price change | $269,990-1.5%$181/sqft |
Source: MIBOR as distributed by MLS GRID #22008933 Report a problem | ||
| 3/12/2025 | Price change | $273,990-0.4%$183/sqft |
Source: MIBOR as distributed by MLS GRID #22008933 Report a problem | ||
| 2/26/2025 | Price change | $274,990-1.4%$184/sqft |
Source: MIBOR as distributed by MLS GRID #22008933 Report a problem | ||
| 1/22/2025 | Price change | $278,990-0.4%$187/sqft |
Source: MIBOR as distributed by MLS GRID #22008933 Report a problem | ||
| 1/9/2025 | Price change | $279,990-5.1%$187/sqft |
Source: MIBOR as distributed by MLS GRID #22008933 Report a problem | ||
| 11/22/2024 | Price change | $294,990-3.3%$197/sqft |
Source: MIBOR as distributed by MLS GRID #22008933 Report a problem | ||
| 10/21/2024 | Listed for sale | $304,990$204/sqft |
Source:  M/I Homes Report a problem M/I Homes Report a problem | ||
Public tax history
| Year | Property taxes | Tax assessment |
|---|---|---|
| 2025 | $6 +21.5% | $317,800 +105833.3% |
| 2024 | $5 | $300 +50% |
| 2023 | -- | $200 |
Find assessor info on the county website
Neighborhood: New Bethel
Nearby homes
- $292,9903 bd2 ba1.7k sqft10601 Maidenhair Dr, Indianapolis, IN 46239Sold
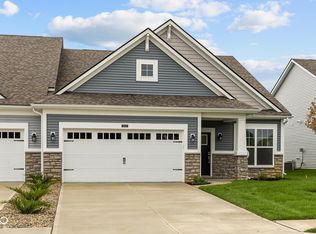
- $284,9902 bd3 ba1.6k sqft10547 Maidenhair Dr, Indianapolis, IN 46239Sold

- $310,0002 bd3 ba2k sqft10641 Mangrove Dr, Indianapolis, IN 46239Sold
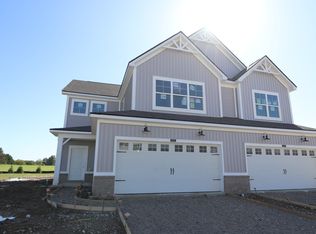
- $254,0002 bd3 ba1.5k sqft5517 Aspen Wood Ln, Indianapolis, IN 46239Sold

- $274,9903 bd3 ba1.7k sqft5519 Aspen Wood Ln, Indianapolis, IN 46239Sold
- $282,0002 bd3 ba1.4k sqft10609 Maidenhair Dr, Indianapolis, IN 46239Sold
- $248,9902 bd2 ba1.4k sqft10611 Maidenhair Dr, Indianapolis, IN 46239Sold
- $296,5003 bd3 ba2k sqft5527 Aspen Wood Ln, Indianapolis, IN 46239Sold
Nearby schools
GreatSchools rating
- NANew Bethel Elementary SchoolGrades: PK-3Distance: 0.4 mi
- 7/10Franklin Central Junior HighGrades: 7-8Distance: 0.9 mi
- 9/10Franklin Central High SchoolGrades: 9-12Distance: 2 mi
Schools provided by the listing agent
- Middle: Franklin Central Junior High
Source: MIBOR as distributed by MLS GRID. This data may not be complete. We recommend contacting the local school district to confirm school assignments for this home.
Get a cash offer in 3 minutes
Find out how much your home could sell for in as little as 3 minutes with a no-obligation cash offer.
Estimated market value
$262,800
Get a cash offer in 3 minutes
Find out how much your home could sell for in as little as 3 minutes with a no-obligation cash offer.
Estimated market value
$262,800
- Indiana
- Marion County
- Indianapolis
- 46239
- New Bethel
- 10549 Maidenhair Dr
Nearby cities
Nearby neighborhoods
Nearby zip codes
Other Indianapolis Topics
