**SELLER WILLING TO CONTRIBUTE $15K TO BUYERS CLOSING COSTS WITH ACCEPTABLE OFFER!!!** Ski Lake Living and a Conservation lot all in one! Experience the quintessential Florida lifestyle in this stunning Mediterranean home, complete with a pool and picturesque views of Cory Lake. Nestled on a peaceful cul-de-sac of luxury lake-front residences known as “The Point”, this home boasts 4 bedrooms, an office, 3 bathrooms, 2,756 square feet of living space, and a 3-car garage. Step through the foyer to find the office, living room, and dining room, all elegantly appointed. Natural light is abundant in every portion of the home. Be ready for gorgeous sunrises off the pool deck every morning! The gourmet kitchen features granite counters, Brand New Stainless Steel GE Oven + microwave built-in, an electric cooktop, center island, and cherry wood cabinets with rope trim and crown molding throughout. Battery-powered blinds are equipped on every window in the living room areas. Adjoining the kitchen is the family room, offering seamless indoor-outdoor living with pocket sliding glass doors opening to the pool and lake views. The breakfast nook comfortably seats six. Outside, the covered patio and pool deck are adorned with brick pavers, leading to the screened pool and private backyard that overlooks the ski lake. A separate pool bathroom entrance is available next to the screened door. The master bedroom features trey ceilings, walk-in his and hers closets, and sliding glass doors leading to the screened-in lanai, while the master bath boasts Florida shutters, dual vanities and powder space, a garden tub, and a separate shower. The dining room is also equipped with trey ceilings. Additional upgrades include a Lennox AC System installed 2019, Water Heater 2022, Pool Pump 2023, Rain bird sprinkler system, Central Vacuum System, and a tile roof from 2005. Cory Lake Isles, accessible through 24-hour staffed gates, offers residents exclusive access to a clubhouse with resort-style pools, fitness center, playground, street hockey, soccer field, tennis courts, pickle ball courts, private beach, and a boat ramp to the Ski lake. Conveniently located just minutes from shopping, restaurants, medical facilities. Come by and see this masterpiece today! **SELLER WILLING TO CONTRIBUTE $15K TO BUYERS CLOSING COSTS WITH ACCEPTABLE OFFER!!!**
Sold for $660,000
$660,000
10549 MARTINIQUE ISLE DRIVE, TAMPA, FL 33647
4beds
2,756sqft
Single Family Residence
Built in 2005
0.38 Acres Lot
$637,300 Zestimate®
$239/sqft
$3,748 Estimated rent
Home value
$637,300
$580,000 - $701,000
$3,748/mo
Zestimate® history
Owner options
List your home for rent
$3,748/mo
Rent Zestimate®
Find your next renter with Zillow Rental Manager. Plus, with online applications, you can quickly screen prospective tenants – for free.
$3,748/mo
Rent Zestimate®
Refinance and save
$4,562/mo
Est. payment
Refinancing to a lower rate could help reduce your monthly payments and save thousands over the life of the loan.
$4,562/mo
Est. payment
Explore your selling options
Work with a Zillow partner agent
Leverage their expertise and Zillow's premium Showcase listings to get your home seen by more buyers.
Get startedList with your own agent
Get your home in front of millions of buyers by listing it on Zillow.
Learn how to do itSell it yourself
Take full control of how buyers see your home on Zillow by listing For Sale by Owner (FSBO).
List your homeWhat's special
Screened poolStunning mediterranean homeScreened-in lanaiGranite countersConservation lotPrivate backyardBrick pavers
Zillow last checked:
Listing updated:
Listed by:
Skyler Warden 813-777-5047,
COLDWELL BANKER REALTY 813-286-6563
Bought with:
Skyler Warden, 3453593
COLDWELL BANKER REALTY
Source: Stellar MLS,MLS#: T3526678 Originating MLS: Pinellas Suncoast
Originating MLS: Pinellas Suncoast
Facts & features
Interior
Bedrooms & bathrooms
- Bedrooms: 4
- Bathrooms: 3
- Full bathrooms: 3
Rooms
- Room types: Den/Library/Office, Dining Room, Living Room, Utility Room
Primary bedroom
- Features: Walk-In Closet(s)
- Level: First
- Dimensions: 13x21
Bedroom 2
- Features: Built-in Closet
- Level: First
- Dimensions: 11x15
Bedroom 3
- Features: Built-in Closet
- Level: First
- Dimensions: 11x14
Bedroom 4
- Features: Built-in Closet
- Level: First
- Dimensions: 11x12
Primary bathroom
- Features: Dual Sinks, Garden Bath, Makeup/Vanity Space, Shower No Tub, Split Vanities, Stone Counters, Tub with Separate Shower Stall, Water Closet/Priv Toilet
- Level: First
- Dimensions: 9x14
Bathroom 3
- Features: Shower No Tub, Single Vanity
- Level: First
- Dimensions: 6x11
Balcony porch lanai
- Features: Ceiling Fan(s)
- Level: First
- Dimensions: 38x50
Den
- Level: First
- Dimensions: 10x12
Dining room
- Level: First
- Dimensions: 11x14
Dining room
- Level: First
- Dimensions: 11x17
Family room
- Level: First
- Dimensions: 12x27
Kitchen
- Features: Breakfast Bar, Pantry
- Level: First
- Dimensions: 16x12
Laundry
- Features: No Closet
- Level: First
- Dimensions: 6x8
Living room
- Level: First
- Dimensions: 17x24
Heating
- Central, Electric
Cooling
- Central Air
Appliances
- Included: Oven, Cooktop, Dishwasher, Disposal, Electric Water Heater, Microwave, Range, Range Hood, Refrigerator, Trash Compactor
- Laundry: Inside, Laundry Room
Features
- Central Vacuum, Eating Space In Kitchen, High Ceilings, Kitchen/Family Room Combo, Living Room/Dining Room Combo, Open Floorplan, Primary Bedroom Main Floor, Solid Wood Cabinets, Split Bedroom, Stone Counters, Thermostat, Tray Ceiling(s), Walk-In Closet(s)
- Flooring: Carpet, Tile
- Doors: Sliding Doors
- Windows: Drapes, Shades, Tinted Windows, Window Treatments
- Has fireplace: No
Interior area
- Total structure area: 3,595
- Total interior livable area: 2,756 sqft
Property
Parking
- Total spaces: 3
- Parking features: Garage Door Opener, Oversized
- Attached garage spaces: 3
- Details: Garage Dimensions: 30x23
Features
- Levels: One
- Stories: 1
- Patio & porch: Covered, Deck, Enclosed, Patio, Porch, Screened
- Exterior features: Irrigation System, Lighting, Private Mailbox, Rain Gutters, Sprinkler Metered
- Has private pool: Yes
- Pool features: Gunite, In Ground, Lighting, Outside Bath Access, Screen Enclosure
- Has view: Yes
- View description: Trees/Woods, Water, Canal, Lake
- Has water view: Yes
- Water view: Water,Canal,Lake
- Waterfront features: Lake, Canal - Freshwater, Freshwater Canal Access, Lake Privileges, Boat Ramp - Private, Skiing Allowed
- Body of water: CORY LAKE
Lot
- Size: 0.38 Acres
- Features: Conservation Area, Cul-De-Sac, Sidewalk
- Residential vegetation: Mature Landscaping
Details
- Parcel number: A15272079700000100026.0
- Zoning: PD
- Special conditions: None
Construction
Type & style
- Home type: SingleFamily
- Property subtype: Single Family Residence
Materials
- Block, Stucco
- Foundation: Slab
- Roof: Tile
Condition
- Completed
- New construction: No
- Year built: 2005
Utilities & green energy
- Sewer: Public Sewer
- Water: Public
- Utilities for property: Cable Connected, Electricity Connected, Public, Underground Utilities
Community & HOA
Community
- Features: Community Boat Ramp, Dock, Lake, Private Boat Ramp, Water Access, Clubhouse, Deed Restrictions, Fitness Center, Gated Community - Guard, Park, Playground, Pool, Sidewalks
- Security: Gated Community, Security System, Security System Owned, Smoke Detector(s)
- Pet fee: $0 monthly
- Subdivision: CORY LAKE ISLES PH 03 UNIT 02
HOA
- Has HOA: Yes
- Amenities included: Basketball Court, Clubhouse, Fitness Center, Gated, Park, Playground, Recreation Facilities, Security, Tennis Court(s)
- Services included: 24-Hour Guard, Reserve Fund, Manager, Recreational Facilities
- HOA fee: $26 monthly
- HOA name: Amanda Schewe
- HOA phone: 813-565-4663
Location
- Region: Tampa
Financial & listing details
- Price per square foot: $239/sqft
- Tax assessed value: $601,473
- Annual tax amount: $10,293
- Date on market: 5/16/2024
- Cumulative days on market: 123 days
- Listing terms: Cash,Conventional,FHA,VA Loan
- Ownership: Fee Simple
- Total actual rent: 0
- Electric utility on property: Yes
- Road surface type: Brick
Price history
| Date | Event | Price |
|---|---|---|
| 1/30/2025 | Sold | $660,000-4.3%$239/sqft |
Source:  Stellar MLS #T3526678 Report a problem Stellar MLS #T3526678 Report a problem | ||
| 10/5/2024 | Pending sale | $690,000$250/sqft |
Source: Stellar MLS #T3526678 Report a problem | ||
| 9/19/2024 | Price change | $690,000-1.4%$250/sqft |
Source: Stellar MLS #T3526678 Report a problem | ||
| 9/10/2024 | Price change | $700,000-4.1%$254/sqft |
Source: Stellar MLS #T3526678 Report a problem | ||
| 8/28/2024 | Price change | $730,000-2%$265/sqft |
Source: Stellar MLS #T3526678 Report a problem | ||
| 8/13/2024 | Price change | $745,000-2%$270/sqft |
Source: Stellar MLS #T3526678 Report a problem | ||
| 8/10/2024 | Listed for sale | $760,000$276/sqft |
Source: Stellar MLS #T3526678 Report a problem | ||
| 7/22/2024 | Listing removed | -- |
Source: Stellar MLS #T3526678 Report a problem | ||
| 7/11/2024 | Price change | $760,000-1.3%$276/sqft |
Source: Stellar MLS #T3526678 Report a problem | ||
| 6/26/2024 | Price change | $769,990-1.3%$279/sqft |
Source: Stellar MLS #T3526678 Report a problem | ||
| 6/17/2024 | Price change | $780,000-1.3%$283/sqft |
Source: Stellar MLS #T3526678 Report a problem | ||
| 6/6/2024 | Price change | $790,000-1.3%$287/sqft |
Source: Stellar MLS #T3526678 Report a problem | ||
| 5/16/2024 | Listed for sale | $800,000+128.6%$290/sqft |
Source: Stellar MLS #T3526678 Report a problem | ||
| 10/13/2016 | Listing removed | $350,000$127/sqft |
Source: KELLER WILLIAMS TAMPA PROP. #T2791777 Report a problem | ||
| 4/4/2016 | Sold | $350,000$127/sqft |
Source: Stellar MLS #T2791777 Report a problem | ||
| 3/16/2016 | Pending sale | $350,000$127/sqft |
Source: Keller Williams - NW Tampa #T2791777 Report a problem | ||
| 3/16/2016 | Listed for sale | $350,000$127/sqft |
Source: Keller Williams - NW Tampa #T2791777 Report a problem | ||
| 12/15/2015 | Listing removed | $350,000$127/sqft |
Source: Keller Williams - NW Tampa #T2791777 Report a problem | ||
| 12/7/2015 | Listed for sale | $350,000-22.2%$127/sqft |
Source: KELLER WILLIAMS TAMPA PROP. #T2791777 Report a problem | ||
| 8/16/2008 | Listing removed | $450,000$163/sqft |
Source: Century 21 #T2311256 Report a problem | ||
| 7/1/2008 | Price change | $450,000-5.3%$163/sqft |
Source: Century 21 #T2311256 Report a problem | ||
| 6/7/2008 | Listed for sale | $475,000+40.5%$172/sqft |
Source: Century 21 #T2311256 Report a problem | ||
| 8/3/2005 | Sold | $338,100$123/sqft |
Source: Public Record Report a problem | ||
Public tax history
| Year | Property taxes | Tax assessment |
|---|---|---|
| 2025 | $11,997 +7.8% | $601,473 +31.6% |
| 2024 | $11,131 +3.8% | $457,210 +3% |
| 2023 | $10,722 +0.9% | $443,893 +3% |
| 2022 | $10,629 -6.2% | $430,964 +3% |
| 2021 | $11,329 +3.9% | $418,412 +1.4% |
| 2020 | $10,899 +3.6% | $412,635 +2.3% |
| 2019 | $10,518 | $403,358 +1.9% |
| 2018 | $10,518 -1.1% | $395,837 -2.5% |
| 2017 | $10,632 -1.3% | $405,996 +11.3% |
| 2016 | $10,769 +0.2% | $364,922 +8.8% |
| 2015 | $10,744 +7.3% | $335,361 +10% |
| 2014 | $10,011 | $304,874 +1.9% |
| 2013 | $10,011 -6.9% | $299,229 -4% |
| 2012 | $10,759 +15.5% | $311,767 +9.4% |
| 2011 | $9,312 -7.5% | $284,949 -11.2% |
| 2010 | $10,066 -0.9% | $320,930 -0.8% |
| 2009 | $10,156 -17.7% | $323,612 -23.6% |
| 2008 | $12,333 -7.4% | $423,337 -12.9% |
| 2007 | $13,316 +11.2% | $485,792 +9.7% |
| 2006 | $11,978 +85.2% | $442,724 +128.3% |
| 2005 | $6,467 | $193,961 |
Find assessor info on the county website
Neighborhood: Cory Lake Isles
Nearby homes
- $977,2004 bd3 ba-- sqft10549 Marintique Isle Dr, Tampa, FL 33647Off Market
- $1,084,3005 bd4 ba4.7k sqft10551 Martinique Isle Dr, Tampa, FL 33647Off Market
- $940,4004 bd4 ba3.9k sqft10547 Martinique Isle Dr, Tampa, FL 33647Off Market
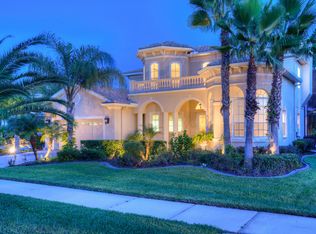
- $1,013,3006 bd5 ba4.8k sqft10545 Martinique Isle Dr, Tampa, FL 33647Off Market

- $883,0004 bd4 ba4k sqft10553 Martinique Isle Dr, Tampa, FL 33647Off Market
- $839,1005 bd4 ba3.3k sqft10543 Martinique Isle Dr, Tampa, FL 33647Off Market
- $932,5005 bd4 ba4.1k sqft10546 Martinique Isle Dr, Tampa, FL 33647Off Market
- $1,039,9005 bd5 ba4.7k sqft10544 Martinique Isle Dr, Tampa, FL 33647Off Market
Nearby schools
GreatSchools rating
- 8/10Hunter's Green Elementary SchoolGrades: PK-5Distance: 1.7 mi
- 9/10Benito Middle SchoolGrades: 6-8Distance: 1.3 mi
- 3/10Wharton High SchoolGrades: 9-12Distance: 3.5 mi
Schools provided by the listing agent
- Elementary: Pride-HB
- Middle: Benito-HB
- High: Wharton-HB
Source: Stellar MLS. This data may not be complete. We recommend contacting the local school district to confirm school assignments for this home.
Get a cash offer in 3 minutes
Find out how much your home could sell for in as little as 3 minutes with a no-obligation cash offer.
Estimated market value
$637,300
Get a cash offer in 3 minutes
Find out how much your home could sell for in as little as 3 minutes with a no-obligation cash offer.
Estimated market value
$637,300
- Florida
- Hillsborough County
- Tampa
- 33647
- Cory Lake Isles
- 10549 MARTINIQUE ISLE DRIVE
Nearby cities
Nearby neighborhoods
Nearby zip codes
Other Tampa Topics
