*Rare Opportunity* Welcome to this beautiful home located in a prime Forney location. With just under 2 acres and no HOA, this property offers many unique features including a fireplace in the primary bedroom, a putting green and storm shelter!
With a flexible layout of 4 bedrooms or 3 bedrooms and an office, this open-concept floor plan is complemented by a remodeled kitchen, featuring sleek countertops, high-end appliances, and custom cabinetry. This seamlessly flows into the inviting living and dining areas, making it perfect for entertaining or family gatherings. Throughout the home, plantation shutters add an elegant touch to the natural light-filled rooms.
Step outside to discover your very own backyard paradise. Enjoy summer days in the sparkling pool, which includes a dedicated child area, while the hot tub and bar area provide a perfect space for unwinding or entertaining. The extensive covered patio offers plenty of room for outdoor dining and lounging, making it an ideal spot for both quiet evenings and lively get-togethers with the putting green adding to the fun.
the property also includes two large buildings including a bathroom. Perfect to use as a workshop, storage, or even a home business. And with the added security of a storm shelter, you can feel confident in any weather.
Please contact me today. This one of a kind won’t last long!
Sold
Price Unknown
10549 Old Military Trl, Forney, TX 75126
4beds
2,343sqft
Single Family Residence
Built in 1999
1.72 Acres Lot
$514,400 Zestimate®
$--/sqft
$4,098 Estimated rent
Home value
$514,400
$463,000 - $571,000
$4,098/mo
Zestimate® history
Owner options
List your home for rent
$4,098/mo
Rent Zestimate®
Find your next renter with Zillow Rental Manager. Plus, with online applications, you can quickly screen prospective tenants – for free.
$4,098/mo
Rent Zestimate®
Refinance and save
Refinancing to a lower rate could help reduce your monthly payments and save thousands over the life of the loan.
Explore your selling options
Work with a Zillow partner agent
Leverage their expertise and Zillow's premium Showcase listings to get your home seen by more buyers.
Get startedList with your own agent
Get your home in front of millions of buyers by listing it on Zillow.
Learn how to do itSell it yourself
Take full control of how buyers see your home on Zillow by listing For Sale by Owner (FSBO).
List your homeWhat's special
Sparkling poolHot tubBackyard paradiseOpen-concept floor planNatural light-filled roomsOutdoor dining and loungingFlexible layout
Zillow last checked:
Listing updated:
Listed by:
Kelley Canada 0708800 214-405-1069,
Coldwell Banker Apex, REALTORS 972-772-9300
Bought with:
Elyse Guthrie
Keller Williams Realty Allen
Source: NTREIS,MLS#: 20843542
Facts & features
Interior
Bedrooms & bathrooms
- Bedrooms: 4
- Bathrooms: 3
- Full bathrooms: 2
- 1/2 bathrooms: 1
Primary bedroom
- Features: Ceiling Fan(s), Dual Sinks, En Suite Bathroom, Fireplace, Garden Tub/Roman Tub, Separate Shower, Walk-In Closet(s)
- Level: First
- Dimensions: 16 x 13
Bedroom
- Features: Ceiling Fan(s)
- Level: First
- Dimensions: 11 x 10
Bedroom
- Features: Ceiling Fan(s)
- Level: First
- Dimensions: 12 x 10
Bedroom
- Features: Ceiling Fan(s)
- Level: First
- Dimensions: 11 x 10
Breakfast room nook
- Features: Built-in Features
- Level: First
- Dimensions: 11 x 10
Dining room
- Level: First
- Dimensions: 13 x 10
Kitchen
- Features: Breakfast Bar, Built-in Features, Kitchen Island, Stone Counters
- Level: First
- Dimensions: 12 x 11
Laundry
- Dimensions: 6 x 6
Living room
- Features: Ceiling Fan(s), Fireplace
- Level: First
- Dimensions: 20 x 17
Workshop
- Level: First
- Dimensions: 30 x 30
Workshop
- Level: First
- Dimensions: 30 x 15
Heating
- Fireplace(s), Heat Pump
Cooling
- Central Air, Ceiling Fan(s), Heat Pump
Appliances
- Included: Double Oven, Dishwasher, Electric Cooktop, Electric Range, Electric Water Heater, Disposal, Microwave, Vented Exhaust Fan
- Laundry: Washer Hookup, Electric Dryer Hookup
Features
- Granite Counters, Kitchen Island, Open Floorplan
- Flooring: Carpet, Luxury Vinyl Plank
- Windows: Shutters
- Has basement: No
- Number of fireplaces: 2
- Fireplace features: Double Sided, Wood Burning
Interior area
- Total interior livable area: 2,343 sqft
Property
Parking
- Total spaces: 5
- Parking features: Additional Parking, Circular Driveway, Covered, Carport, Detached Carport, Driveway, Garage, Garage Door Opener
- Attached garage spaces: 2
- Carport spaces: 3
- Covered spaces: 5
- Has uncovered spaces: Yes
Features
- Levels: One
- Stories: 1
- Patio & porch: Front Porch, Patio, Covered
- Exterior features: Rain Gutters
- Pool features: Fenced, Gunite, Heated, In Ground, Pool, Pool/Spa Combo, Sport
- Fencing: Wrought Iron
Lot
- Size: 1.72 Acres
- Features: Acreage
Details
- Additional structures: Outbuilding, Shed(s), Workshop
- Parcel number: 30272
Construction
Type & style
- Home type: SingleFamily
- Architectural style: Detached
- Property subtype: Single Family Residence
Materials
- Foundation: Slab
- Roof: Composition
Condition
- Year built: 1999
Utilities & green energy
- Sewer: Aerobic Septic
- Utilities for property: Septic Available
Community & HOA
Community
- Features: Putting Green
- Security: Prewired, Security System, Fire Alarm
- Subdivision: Lone Elm
HOA
- Has HOA: No
Location
- Region: Forney
Financial & listing details
- Tax assessed value: $518,346
- Annual tax amount: $7,695
- Date on market: 2/13/2025
- Cumulative days on market: 30 days
- Listing terms: Cash,Conventional,FHA,VA Loan
- Exclusions: Safes in Primary Bedroom Closet and TV in Bedroom with French Doors
Price history
| Date | Event | Price |
|---|---|---|
| 3/27/2025 | Sold | -- |
Source: NTREIS #20843542 Report a problem | ||
| 3/18/2025 | Pending sale | $559,000$239/sqft |
Source:  Coldwell Banker Apex, Realtors #20843542 Report a problem Coldwell Banker Apex, Realtors #20843542 Report a problem | ||
| 3/18/2025 | Contingent | $559,000$239/sqft |
Source: NTREIS #20843542 Report a problem | ||
| 2/13/2025 | Listed for sale | $559,000$239/sqft |
Source: NTREIS #20843542 Report a problem | ||
Public tax history
| Year | Property taxes | Tax assessment |
|---|---|---|
| 2025 | $7,695 | $518,346 -1% |
| 2024 | -- | $523,702 -5.5% |
| 2023 | -- | $553,905 +32.6% |
| 2022 | -- | $417,610 |
Find assessor info on the county website
Neighborhood: 75126
Nearby homes

- $469,0003 bd2 ba2.1k sqft10503 Old Military Trl, Forney, TX 75126Off Market
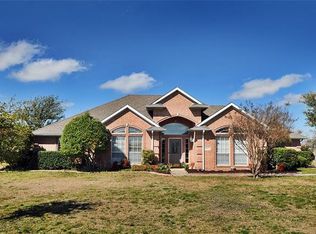
- $496,1003 bd2 ba2.3k sqft10575 Old Military Trl, Forney, TX 75126Off Market
- $453,900-- bd-- ba2.3k sqft12072 Windy Ln, Forney, TX 75126Off Market
- $636,8004 bd3 ba3.8k sqft10504 Old Military Trl, Forney, TX 75126Off Market
- $450,400-- bd-- ba2.4k sqft10550 Old Military Trl, Forney, TX 75126Off Market
- $534,700-- bd-- ba2.4k sqft10601 Old Military Trl, Forney, TX 75126Off Market
- $446,900-- bd-- ba2.2k sqft10578 Old Military Trl, Forney, TX 75126Off Market
- $418,100-- bd-- ba1.9k sqft12148 Windy Ln, Forney, TX 75126Off Market
Nearby schools
GreatSchools rating
- 8/10Henderson Elementary SchoolGrades: K-4Distance: 0.9 mi
- 6/10Themer MiddleGrades: 7-8Distance: 0.8 mi
- 5/10Forney High SchoolGrades: 9-12Distance: 1.3 mi
Schools provided by the listing agent
- Elementary: Henderson
- Middle: Themer
- High: Forney
- District: Forney ISD
Source: NTREIS. This data may not be complete. We recommend contacting the local school district to confirm school assignments for this home.
Get a cash offer in 3 minutes
Find out how much your home could sell for in as little as 3 minutes with a no-obligation cash offer.
Estimated market value
$514,400
Get a cash offer in 3 minutes
Find out how much your home could sell for in as little as 3 minutes with a no-obligation cash offer.
Estimated market value
$514,400
- Texas
- Kaufman County
- Forney
- 75126
- 10549 Old Military Trl
