Skip main navigation
Closed
  • $121,200

    10549 S Indiana Ave, Chicago, IL 60628

    4beds
    1,108sqft
    Single Family Residence
    Built in 1942
    3,750 Square Feet Lot
    $121,200 Zestimate®
    $109/sqft
    $-- HOA

    What's special

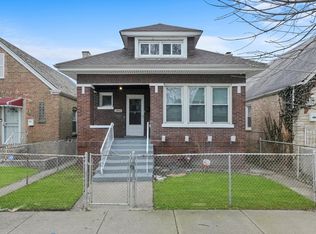
    All brick cape codFenced in backyardGood size bedroomsGas forced air heat
    Wonderful opportunity to own very affordable all brick cape cod in beautiful Roseland community!!! 1st floor welcomes you to front foyer w/coat closet - open living room - eat in kitchen w/access to backyard - 2x good size bedrooms & full ceramic bathroom w/tub. 2nd floor is featuring 3rd & 4th bedroom. Full unfinished walk out basement offers storage & laundry/utility room w/laundry sink. There are hardwood floors thru-out - gas forced air heat - 100 AMPs circuit breaker box - rear concrete patio - fenced in backyard - 2-car garage & extra concrete slab for another car. It is close to public transportation... CTA buses on Michigan Avenue/ Martin Luther King Drive & 103rd Street... METRA train on 107th Street & Dauphin Avenue - Alfred D. Kohn playground & fast food restaurants!!! Do not wait and schedule your appointment with your real estate agent today!!!
    --
    |
    58
    views
    |
    0
    saves
    |

    Likely to sell faster than

    Zillow last checked:

    Listing updated:

    Listed by:

    Petra Sestakova, SRS 773-742-2149,

    Anthony J.Trotto Real Estate

    Source: MRED as distributed by MLS GRID,MLS#: 12702138MLS Logo

      Facts & features

      Interior

      Bedrooms & bathrooms
      • Bedrooms: 4
      • Bathrooms: 1
      • Full bathrooms: 1
      Rooms
      • Room types: Foyer, Other Room
      Primary bedroom
      • Features: Flooring (Hardwood)
      • Level: Main
      • Area: 132 Square Feet
      • Dimensions: 12X11
      Bedroom 2
      • Features: Flooring (Hardwood)
      • Level: Main
      • Area: 120 Square Feet
      • Dimensions: 12X10
      Bedroom 3
      • Features: Flooring (Hardwood)
      • Level: Second
      • Area: 120 Square Feet
      • Dimensions: 12X10
      Bedroom 4
      • Features: Flooring (Hardwood)
      • Level: Second
      • Area: 120 Square Feet
      • Dimensions: 12X10
      Foyer
      • Features: Flooring (Hardwood)
      • Level: Main
      • Area: 6 Square Feet
      • Dimensions: 3X2
      Kitchen
      • Features: Kitchen (Eating Area-Table Space), Flooring (Ceramic Tile)
      • Level: Main
      • Area: 100 Square Feet
      • Dimensions: 10X10
      Living room
      • Features: Flooring (Hardwood)
      • Level: Main
      • Area: 143 Square Feet
      • Dimensions: 13X11
      Other
      • Features: Flooring (Other)
      • Level: Basement
      • Area: 520 Square Feet
      • Dimensions: 26X20
      Heating
      • Natural Gas, Forced Air
      Cooling
      • None
      Appliances
      • Included: Range Hood, Gas Water Heater
      • Laundry: In Unit, Sink
      Features
      • 1st Floor Bedroom, 1st Floor Full Bath
      • Flooring: Hardwood
      • Doors: Storm Door(s)
      • Windows: Screens
      • Basement: Unfinished,Exterior Entry,Storage Space,Walk-Up Access,Full
      Interior area
      • Total structure area: 1,828
      • Total interior livable area: 1,108 sqft

      Property

      Parking
      • Total spaces: 3
      • Parking features: Off Alley, No Garage, Yes, Garage Owned, Detached, Off Street, On Street, Alley Access, Garage Faces Rear, Garage Faces Side, Owned, Garage
      • Garage spaces: 2
      Accessibility
      • Accessibility features: No Disability Access
      Features
      • Stories: 1.5
      • Patio & porch: Patio
      • Fencing: Fenced
      Lot
      • Size: 3,750 Square Feet
      • Dimensions: 30 X 125
      Details
      • Additional structures: Garage(s)
      • Parcel number: 25151220170000
      • Special conditions: Real Estate Owned

      Construction

      Type & style
      • Home type: SingleFamily
      • Architectural style: Cape Cod
      • Property subtype: Single Family Residence
      Materials
      • Brick
      • Foundation: Block
      • Roof: Asphalt
      Condition
      • New construction: No
      • Year built: 1942

      Utilities & green energy

      • Electric: Circuit Breakers, 100 Amp Service
      • Sewer: Public Sewer
      • Water: Lake Michigan

      Community & HOA

      Community
      • Features: Curbs, Sidewalks, Street Lights, Street Paved
      HOA
      • Services included: None
      Location
      • Region: Chicago

      Financial & listing details

      • Price per square foot: $109/sqft
      • Tax assessed value: $110,010
      • Annual tax amount: $2,216
      • Date on market: 7/11/2026
      • Listing terms: Cash
      • Ownership: Fee Simple

      Visit our professional directory to find a foreclosure specialist in your area that can help with your home search.

      Find a foreclosure agent

        Foreclosure details

        Estimated market value

        $121,200

        $110,000 - $133,000

        $2,211/mo

        Price history

        DateEventPrice
        8/19/2026Sold$121,100+5.3%$109/sqft
        Source: MRED as distributed by MLS GRID #12702138 Report a problem
        1/11/2024Listing removed--
        Source: MRED as distributed by MLS GRID #11843571 Report a problem
        1/3/2024Contingent$115,000$104/sqft
        Source: MRED as distributed by MLS GRID #11843571 Report a problem
        11/7/2023Listed for sale$115,000$104/sqft
        Source: MRED as distributed by MLS GRID #11843571 Report a problem
        11/4/2023Contingent$115,000$104/sqft
        Source: MRED as distributed by MLS GRID #11843571 Report a problem
        9/26/2023Price change$115,000-4.1%$104/sqft
        Source: MRED as distributed by MLS GRID #11843571 Report a problem
        9/25/2023Listed for sale$119,900$108/sqft
        Source: MRED as distributed by MLS GRID #11843571 Report a problem
        9/16/2023Contingent$119,900$108/sqft
        Source: MRED as distributed by MLS GRID #11843571 Report a problem
        8/1/2023Listed for sale$119,900+72.5%$108/sqft
        Source: MRED as distributed by MLS GRID #11843571 Report a problem
        3/24/2021Listing removed--
        Source: Owner Report a problem
        10/22/2018Listing removed$1,450$1/sqft
        Source: Owner Report a problem
        9/21/2018Listed for rent$1,450+3.6%$1/sqft
        Source: Owner Report a problem
        10/30/2016Listing removed$69,500$63/sqft
        Source: Owner Report a problem
        9/2/2016Price change$69,500-8.4%$63/sqft
        Source: Owner Report a problem
        8/10/2016Listed for sale$75,900-20.1%$69/sqft
        Source: Owner Report a problem
        4/30/2015Listing removed$95,000$86/sqft
        Source: Kale Realty #08828185 Report a problem
        4/22/2015Listing removed$1,400$1/sqft
        Source: Kale Realty #08876880 Report a problem
        4/21/2015Price change$95,000+11.8%$86/sqft
        Source: Kale Realty #08828185 Report a problem
        4/8/2015Listed for rent$1,400$1/sqft
        Source: Kale Realty #08876880 Report a problem
        3/31/2015Price change$85,000-5.6%$77/sqft
        Source: Kale Realty #08828185 Report a problem
        3/23/2015Price change$90,000-8.2%$81/sqft
        Source: Kale Realty #08828185 Report a problem
        3/13/2015Price change$98,000-1%$88/sqft
        Source: Kale Realty #08828185 Report a problem
        2/14/2015Price change$99,000-9.2%$89/sqft
        Source: Kale Realty #08828185 Report a problem
        2/9/2015Price change$109,000-8.4%$98/sqft
        Source: Kale Realty #08828185 Report a problem
        1/31/2015Listed for sale$119,000+498%$107/sqft
        Source: Kale Realty #08828185 Report a problem
        9/25/2014Listing removed$19,900+11.8%$18/sqft
        Source: REALTY EXECUTIVES TARGET #08696868 Report a problem
        9/24/2014Sold$17,800-83.8%$16/sqft
        Source: MRED as distributed by MLS GRID #08696868 Report a problem
        1/10/2008Sold$110,000$99/sqft
        Source: Public Record Report a problem

        Public tax history

        YearProperty taxesTax assessment
        2024$2,216 +4.8%$11,001 +10%
        2023$2,115 +2.5%$10,000
        2022$2,063 +2.3%$10,000
        2021$2,017 -3.7%$10,000 +6.6%
        2020$2,095 -0.2%$9,380 -10%
        2019$2,100 +1.7%$10,423
        2018$2,064 +2.8%$10,423 +12%
        2017$2,007 +7.5%$9,304
        2016$1,868 +9.3%$9,304
        2015$1,709 +7.8%$9,304 +9.1%
        2014$1,586 +2%$8,527
        2013$1,555 +1.4%$8,527
        2012$1,533 -11.9%$8,527 -20.4%
        2011$1,741 -0.4%$10,719
        2010$1,748 +4.4%$10,719
        2009$1,675 -9.2%$10,719 -16.5%
        2008$1,844 +1.1%$12,831
        2007$1,825 -1.1%$12,831
        2006$1,844 +89%$12,831 +43.5%
        2005$976 +153.5%$8,940
        2004$385 -16.1%$8,940
        2003$459 -11.6%$8,940 +19.7%
        2002$519 -30.7%$7,466
        2001$749 +23.1%$7,466
        2000$609 -3.8%$7,466 +15.3%
        1999$633 $6,477
        Find assessor info on the county website

        Monthly payment

        Estimated monthly payment$1,822
        All calculations are estimates and provided by Zillow, Inc. for informational purposes only. Actual amounts may vary.
        HOA fees may include property taxes on listings classified as Co-Ops. Contact the listing agent and/or owner for fee details.
        See how much you could borrow to make a competitive offer.

        Climate risks

        Neighborhood: Rosemoor

        Getting around

        70 / 100
        Somewhat Walkable
        64 / 100
        Good Transit
        63 / 100
        Bikeable

        Nearby schools

        GreatSchools rating
        Schools provided by the listing agent
        • Elementary: Cullen Elementary School
        • Middle: Cullen Elementary School
        • District: 299

        Source: MRED as distributed by MLS GRID. This data may not be complete. We recommend contacting the local school district to confirm school assignments for this home.

        Similar homes