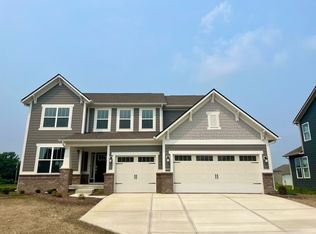
Enjoy single level living with 9' ceilings on first floor. Enter the large great room with abundant windows which opens to the central kitchen island with breakfast bar seating. The kitchen features 42" high upper cabinetry and ample storage. Enjoy a dining area which leads out to the rear porch. One of the highlights of this plan is the integrated covered rear porch, great for relaxing day or night. In the family foyer entry from garage, be greeted by locker style built-ins for organizational ease. Enjoy two spacious bedrooms with walk-in closets. Finally, retreat away to the spacious owner's suite with a tray ceiling, dual vanity sink, fiberglass shower with glass door, and private water closet. Need more space? You can always add an optional second floor bonus room or basement to fill that need.
This property is off market, which means it's not currently listed for sale or rent on Zillow. This may be different from what's available on other websites or public sources.