PRICE REDUCTION **CHAIN OF LAKES ACCESS** Discover the epitome of waterfront living in this captivating home in the rolling hills of Clermont. Boasting picturesque lake views. This STUNNING 4-bedroom, 2 1/2 baths pool/spa home in the highly sought-after Crescent Lake Club Community of Clermont. Nestled on a large 2 ac lot, this spacious 2,122 sq ft, LAKEFRONT POOL HOUSE offers an inviting open floor plan with upgraded interior and a screen in balcony overlooking the serene waters of Ralph Lake. As you enter the foyer, you're welcomed into a dining room, kitchen, and living room. The primary bedroom and bath are located on the first floor along with a second bedroom/office, and a 1/2 bath. the lower level has a large family room with sliding glass doors that not only showcase the lake beyond, but also to the large pool/spa area to enjoy your relaxing time. The lower level also has 2 other bedrooms, bath, and laundry room. Continuing through the home, you will find a spacious area that accommodates the kitchen and living room. The kitchen serves as the heart of the home and is complete with a large bar area dedicated eating space. This open- concept layout is ideal for entertaining guests or family gatherings. The screened-in pool area is perfectly positioned allowing you to enjoy the beauty of Ralph Lake from multiple vantage points. Whether you're relaxing by the inground pool/spa or preparing meals, the tranquil scenery enhances every moment. Residents have access to a private boat ramp and dock, providing direct entry to the Clermont Chain of Lakes, which is ideal for boating and water enthusiasts. New Roof in 2021, and new Water Heater Oct 2025. HOME COMES WITH A 13 MONTH HWA HOME WARRANTY. Just minutes from downtown Clermont, fantastic dining, shopping, and easy access to the theme parks. Don't miss the opportunity to make this lakefront retreat in Clermont your own slice of paradise. Schedule a viewing today and start enjoying the Florida lake life you've always dreamed of living!
Sold for $590,000
$590,000
10549 VIA DE ROBINA COURT, CLERMONT, FL 34711
4beds
2,122sqft
Single Family Residence
Built in 2003
2 Acres Lot
$590,200 Zestimate®
$278/sqft
$3,337 Estimated rent
Home value
$590,200
$549,000 - $637,000
$3,337/mo
Zestimate® history
Owner options
List your home for rent
$3,337/mo
Rent Zestimate®
Find your next renter with Zillow Rental Manager. Plus, with online applications, you can quickly screen prospective tenants – for free.
$3,337/mo
Rent Zestimate®
Refinance and save
$4,015/mo
Est. payment
Refinancing to a lower rate could help reduce your monthly payments and save thousands over the life of the loan.
$4,015/mo
Est. payment
Explore your selling options
Work with a Zillow partner agent
Leverage their expertise and Zillow's premium Showcase listings to get your home seen by more buyers.
Get startedList with your own agent
Get your home in front of millions of buyers by listing it on Zillow.
Learn how to do itSell it yourself
Take full control of how buyers see your home on Zillow by listing For Sale by Owner (FSBO).
List your homeWhat's special
Screened-in pool areaWaterfront livingScreen in balconyPicturesque lake viewsInviting open floor planOpen-concept layoutLakefront pool house
Zillow last checked:
Listing updated:
Listed by:
Larry Spann 407-468-7512,
SPANN & ASSOCIATES REAL ESTATE 407-468-7512
Bought with:
Ileana Vincenty, 3370056
LPT REALTY, LLC
Source: Stellar MLS,MLS#: O6294712 Originating MLS: Orlando Regional
Originating MLS: Orlando Regional
Facts & features
Interior
Bedrooms & bathrooms
- Bedrooms: 4
- Bathrooms: 3
- Full bathrooms: 2
- 1/2 bathrooms: 1
Rooms
- Room types: Family Room
Primary bedroom
- Features: Ceiling Fan(s), Walk-In Closet(s)
- Level: First
- Area: 182 Square Feet
- Dimensions: 14x13
Bedroom 2
- Features: Ceiling Fan(s), Built-in Closet
- Level: First
- Area: 110 Square Feet
- Dimensions: 10x11
Bedroom 3
- Features: Ceiling Fan(s), Built-in Closet
- Level: Basement
- Area: 132 Square Feet
- Dimensions: 11x12
Bedroom 4
- Features: Ceiling Fan(s), Built-in Closet
- Level: Basement
- Area: 132 Square Feet
- Dimensions: 11x12
Primary bathroom
- Features: Garden Bath, Tub with Separate Shower Stall
- Level: First
- Area: 114 Square Feet
- Dimensions: 6x19
Bathroom 2
- Level: First
- Area: 21 Square Feet
- Dimensions: 3x7
Bathroom 3
- Features: Tub With Shower
- Level: Basement
- Area: 40 Square Feet
- Dimensions: 5x8
Dining room
- Level: First
- Area: 120 Square Feet
- Dimensions: 10x12
Florida room
- Features: Ceiling Fan(s)
- Level: Basement
- Area: 300 Square Feet
- Dimensions: 12x25
Foyer
- Level: First
- Area: 75 Square Feet
- Dimensions: 5x15
Kitchen
- Features: Pantry
- Level: First
- Area: 192 Square Feet
- Dimensions: 12x16
Living room
- Features: Ceiling Fan(s)
- Level: First
- Area: 228 Square Feet
- Dimensions: 12x19
Heating
- Central, Electric
Cooling
- Central Air
Appliances
- Included: Dishwasher, Disposal, Electric Water Heater, Microwave, Range, Refrigerator
- Laundry: Laundry Room
Features
- Cathedral Ceiling(s), Ceiling Fan(s), Chair Rail, Crown Molding, Eating Space In Kitchen, High Ceilings, Open Floorplan, Primary Bedroom Main Floor, Walk-In Closet(s)
- Flooring: Ceramic Tile, Luxury Vinyl
- Doors: Sliding Doors
- Has fireplace: No
Interior area
- Total structure area: 2,846
- Total interior livable area: 2,122 sqft
Property
Parking
- Total spaces: 2
- Parking features: Garage Door Opener
- Attached garage spaces: 2
Features
- Levels: Two
- Stories: 2
- Patio & porch: Covered, Deck, Front Porch, Rear Porch, Screened
- Exterior features: Balcony, Irrigation System, Rain Gutters
- Has private pool: Yes
- Pool features: Child Safety Fence, Gunite, Heated, In Ground, Salt Water, Screen Enclosure
- Has spa: Yes
- Spa features: In Ground
- Fencing: Fenced
- Has view: Yes
- View description: Water, Lake
- Has water view: Yes
- Water view: Water,Lake
- Waterfront features: Lake Front, Lake Privileges, Boat Ramp - Private
- Body of water: RALPH LAKE/CRESCENT LAKE
Lot
- Size: 2 Acres
- Features: Cul-De-Sac, Gentle Sloping, In County
- Residential vegetation: Oak Trees, Trees/Landscaped
Details
- Additional structures: Shed(s)
- Parcel number: 122325026500008800
- Zoning: R-6
- Special conditions: None
Construction
Type & style
- Home type: SingleFamily
- Architectural style: Traditional
- Property subtype: Single Family Residence
Materials
- Block, Stucco
- Foundation: Slab
- Roof: Shingle
Condition
- New construction: No
- Year built: 2003
Utilities & green energy
- Sewer: Septic Tank
- Water: Public
- Utilities for property: Cable Connected, Electricity Connected, Street Lights, Underground Utilities, Water Connected
Community & HOA
Community
- Features: Dock, Private Boat Ramp, Deed Restrictions
- Security: Security System, Security System Owned
- Pet fee: $0 monthly
- Subdivision: CRESCENT LAKE CLUB SECOND ADD
HOA
- Has HOA: Yes
- Services included: Recreational Facilities
- HOA fee: $55 monthly
- HOA name: RealManage
- HOA phone: 866-473-2573
Location
- Region: Clermont
Financial & listing details
- Price per square foot: $278/sqft
- Tax assessed value: $464,293
- Annual tax amount: $3,196
- Date on market: 3/29/2025
- Cumulative days on market: 301 days
- Listing terms: Cash,Conventional,VA Loan
- Ownership: Fee Simple
- Total actual rent: 0
- Electric utility on property: Yes
- Road surface type: Paved, Asphalt
Price history
| Date | Event | Price |
|---|---|---|
| 3/17/2026 | Sold | $590,000+0.7%$278/sqft |
Source:  Stellar MLS #O6294712 Report a problem Stellar MLS #O6294712 Report a problem | ||
| 1/24/2026 | Pending sale | $585,900$276/sqft |
Source: Stellar MLS #O6294712 Report a problem | ||
| 1/19/2026 | Price change | $585,900-0.8%$276/sqft |
Source: Stellar MLS #O6294712 Report a problem | ||
| 1/15/2026 | Price change | $590,900-0.8%$278/sqft |
Source: Stellar MLS #O6294712 Report a problem | ||
| 11/27/2025 | Price change | $595,900-0.7%$281/sqft |
Source: Stellar MLS #O6294712 Report a problem | ||
| 10/2/2025 | Price change | $599,900-1.7%$283/sqft |
Source: Stellar MLS #O6294712 Report a problem | ||
| 9/14/2025 | Price change | $610,000-0.8%$287/sqft |
Source: Stellar MLS #O6294712 Report a problem | ||
| 8/13/2025 | Price change | $615,000-1.6%$290/sqft |
Source: Stellar MLS #O6294712 Report a problem | ||
| 6/23/2025 | Price change | $625,000-0.8%$295/sqft |
Source: Stellar MLS #O6294712 Report a problem | ||
| 5/5/2025 | Price change | $629,900-1.6%$297/sqft |
Source: Stellar MLS #O6294712 Report a problem | ||
| 4/17/2025 | Price change | $639,900-1.5%$302/sqft |
Source: Stellar MLS #O6294712 Report a problem | ||
| 3/30/2025 | Listed for sale | $649,900+257.1%$306/sqft |
Source: Stellar MLS #O6294712 Report a problem | ||
| 1/6/2004 | Sold | $182,000$86/sqft |
Source: Public Record Report a problem | ||
Public tax history
| Year | Property taxes | Tax assessment |
|---|---|---|
| 2025 | $3,281 +2.6% | $229,960 +2.9% |
| 2024 | $3,196 +8.6% | $223,480 +3% |
| 2023 | $2,943 +8.3% | $216,980 +3% |
| 2022 | $2,718 +0.7% | $210,660 +3% |
| 2021 | $2,700 +0.4% | $204,525 +1.4% |
| 2020 | $2,688 -2.2% | $201,702 +2.3% |
| 2019 | $2,748 +4.5% | $197,168 +1.9% |
| 2018 | $2,631 | $193,492 +2.1% |
| 2017 | $2,631 +3% | $189,513 +2.1% |
| 2016 | $2,553 +0.1% | $185,616 -1% |
| 2015 | $2,550 -4.4% | $187,492 +0.8% |
| 2014 | $2,667 +5.3% | $186,004 +7.7% |
| 2013 | $2,533 -1.2% | $172,653 -0.1% |
| 2012 | $2,563 -11.3% | $172,798 -11.4% |
| 2011 | $2,890 +8.5% | $195,109 -8.8% |
| 2010 | $2,662 +2.8% | $213,945 +2.2% |
| 2009 | $2,589 +0.2% | $209,278 +0.1% |
| 2008 | $2,583 -3.9% | $209,069 +3% |
| 2007 | $2,687 -5.5% | $202,980 +2.5% |
| 2006 | $2,844 +15.9% | $198,030 +14.6% |
| 2005 | $2,454 +3.1% | $172,781 |
| 2004 | $2,381 +579.4% | -- |
| 2003 | $350 +7.1% | $20,310 |
| 2002 | $327 | $20,310 |
| 2001 | $327 -35.3% | $20,310 -35.5% |
| 2000 | $506 | $31,500 |
Find assessor info on the county website
Neighborhood: 34711
Nearby homes
- $502,8004 bd3 ba1.9k sqft10541 Via De Robina Ct, Clermont, FL 34711Off Market
- $457,3004 bd2 ba1.7k sqft10555 Via De Robina Ct, Clermont, FL 34711Off Market
- $239,5253 bd2 ba1.7k sqft10544 Via De Robina Ct, Clermont, FL 34711Off Market
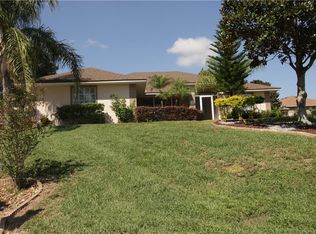
- $530,4003 bd2 ba1.8k sqft10533 Via De Robina Ct, Clermont, FL 34711Off Market
- $414,4003 bd2 ba1.7k sqft11628 Pineloch Loop, Clermont, FL 34711Off Market
- $381,9003 bd2 ba1.8k sqft11624 Pineloch Loop, Clermont, FL 34711Sold
- $495,0004 bd2 ba2.1k sqft11632 Pineloch Loop, Clermont, FL 34711Sold
- $472,0003 bd2 ba1.8k sqft11620 Pineloch Loop, Clermont, FL 34711Sold
Nearby schools
GreatSchools rating
- 7/10Pine Ridge Elementary SchoolGrades: PK-5Distance: 1.5 mi
- 4/10Gray Middle SchoolGrades: 6-8Distance: 6.9 mi
- 4/10South Lake High SchoolGrades: 9-12Distance: 6 mi
Get a cash offer in 3 minutes
Find out how much your home could sell for in as little as 3 minutes with a no-obligation cash offer.
Estimated market value
$590,200
Get a cash offer in 3 minutes
Find out how much your home could sell for in as little as 3 minutes with a no-obligation cash offer.
Estimated market value
$590,200
- Florida
- Lake County
- Clermont
- 34711
- 10549 VIA DE ROBINA COURT
Nearby cities
Nearby zip codes
Other Clermont Topics
