Skip main navigation
Closed
  • $104,000

    1055 3rd St, La Salle, IL 61301

    3beds
    1,446sqft
    Single Family Residence
    Built in ----
    3,920.4 Square Feet Lot
    $129,100 Zestimate®
    $72/sqft
    $1,563 Estimated rent

    Home value

    $129,100

    $116,000 - $142,000

    $1,563/mo

    Zestimate® history
    Loading
    Loading...

    Owner options

    List your home for rent

    $1,563/mo

    Rent Zestimate®

    Find your next renter with Zillow Rental Manager. Plus, with online applications, you can quickly screen prospective tenants – for free.

    Learn more

    $1,563/mo

    Rent Zestimate®

    Refinance and save

    $636/mo

    Est. payment

    Refinancing to a lower rate could help reduce your monthly payments and save thousands over the life of the loan.

    See today's rates

    $636/mo

    Est. payment

    Explore your selling options

    Work with a Zillow partner agent

    Leverage their expertise and Zillow's premium Showcase listings to get your home seen by more buyers.

    Get started

    List with your own agent

    Get your home in front of millions of buyers by listing it on Zillow.

    Learn how to do it

    Sell it yourself

    Take full control of how buyers see your home on Zillow by listing For Sale by Owner (FSBO).

    List your home

    What's special

    Newer rangeNew furnanceHuge enclosed front porchNew water heaterLarge closetNew deckingNew electrical box
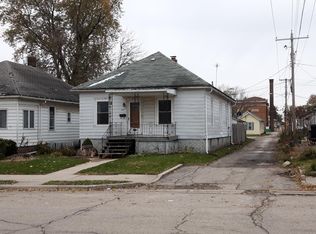
    Very cozy spacious home for the price with many recently completed updates situated in a quiet, friendly neigborhood near downtown LaSalle. Much of the heavy lifting has been done for you including a brand new 15K architectural shingle roof with new decking and a 50 year lifetime warranty completed in June of 2023. Recent improvements include: a new electrical box in March of 2023, a new sewer line installed from the home to the street in March of 2023, 2 bathrooms updated in 2022, a new water heater in 2022, all new window treatments in 2022, a newer range in 2023, and a new furnance installed in Decemeber 2013. The home was occupied by a single person for the past 20 years with no pets and has some dated features, but was well maintained. The kitchen is very large with a good eating area and flows nicely into the extra large livingroom providing a lot of space for those family gatherings. The large first floor master bedroom can be helpful if those knees aren't quite what they used to be. There is a huge enclosed front porch for relaxing or for storage based on your personal needs. The upstairs features 2 bedrooms that have ample closet space with one featuring an architectural niche, a perfect space for a planning desk for work or school projects. There is a tandum room between the bedrooms that, back in the day, was used as a kitchenette. It features a large closet for additional storage or could be used as a hobby room dependng on your needs. The basement is full and unfinished and runs the length of the house and could also be used for storage. The 1 car garage is functional, but is in need of TLC. The home is conveniently located close to downtowm LaSalle with its many shops and restaurants or take advantage of the Illinois Canal Tow Path Trail if you enjoy biking or hiking activities.

    Zillow last checked:

    Listing updated:

    Listing courtesy of:

    Robert Nosalik 630-400-9901,

    RE/MAX Excels

    Bought with:

    Beth Mulcahy

    Landmark Realty Of Illinois LLC

    Source: MRED as distributed by MLS GRID,MLS#: 11836749MLS Logo

    Facts & features

    Interior

    Bedrooms & bathrooms
    • Bedrooms: 3
    • Bathrooms: 2
    • Full bathrooms: 1
    • 1/2 bathrooms: 1
    Primary bedroom
    • Features: Flooring (Carpet)
    • Level: Main
    • Area: 182 Square Feet
    • Dimensions: 14X13
    Bedroom 2
    • Features: Flooring (Carpet)
    • Level: Second
    • Area: 180 Square Feet
    • Dimensions: 15X12
    Bedroom 3
    • Features: Flooring (Carpet)
    • Level: Second
    • Area: 110 Square Feet
    • Dimensions: 11X10
    Enclosed porch
    • Features: Flooring (Hardwood)
    • Level: Main
    • Area: 147 Square Feet
    • Dimensions: 21X7
    Kitchen
    • Features: Kitchen (Eating Area-Table Space), Flooring (Vinyl), Window Treatments (Curtains/Drapes)
    • Level: Main
    • Area: 240 Square Feet
    • Dimensions: 16X15
    Living room
    • Features: Flooring (Carpet), Window Treatments (Curtains/Drapes)
    • Level: Main
    • Area: 273 Square Feet
    • Dimensions: 21X13
    Sitting room
    • Features: Flooring (Carpet), Window Treatments (Curtains/Drapes)
    • Level: Second
    • Area: 28 Square Feet
    • Dimensions: 7X4
    Other
    • Features: Flooring (Carpet), Window Treatments (Window Treatments)
    • Level: Second
    • Area: 99 Square Feet
    • Dimensions: 11X9
    Heating
    • Natural Gas, Forced Air
    Cooling
    • None
    Appliances
    • Included: Microwave, Refrigerator, Gas Water Heater
    • Laundry: Electric Dryer Hookup
    Features
    • 1st Floor Bedroom
    • Windows: Window Treatments
    • Basement: Unfinished,Full
    • Attic: Unfinished
    Interior area
    • Total structure area: 2,244
    • Total interior livable area: 1,446 sqft

    Property

    Parking
    • Total spaces: 1
    • Parking features: Concrete, Gravel, No Garage, On Site, Garage Owned, Detached, Garage
    • Garage spaces: 1
    Accessibility
    • Accessibility features: No Disability Access
    Features
    • Stories: 2
    Lot
    • Size: 3,920 sqft
    • Dimensions: 40 X 100 X 40 X 100
    • Features: Corner Lot
    Details
    • Parcel number: 1815403016
    • Special conditions: None
    • Other equipment: TV-Cable

    Construction

    Type & style
    • Home type: SingleFamily
    • Architectural style: Other
    • Property subtype: Single Family Residence
    Materials
    • Other
    • Foundation: Stone
    • Roof: Asphalt
    Condition
    • New construction: No

    Utilities & green energy

    • Electric: Circuit Breakers, 100 Amp Service
    • Sewer: Public Sewer
    • Water: Public

    Community & neighborhood

    Security
    • Security features: Carbon Monoxide Detector(s)
    Community
    • Community features: Curbs, Sidewalks, Street Lights
    Location
    • Region: La Salle

    HOA & financial

    HOA
    • Services included: None

    Other

    Other facts
    • Listing terms: Conventional
    • Ownership: Fee Simple

    Price history

    DateEventPrice
    9/21/2023Sold$104,000+4.1%$72/sqft
    Source: MRED as distributed by MLS GRID #11836749 Report a problem
    8/11/2023Contingent$99,900$69/sqft
    Source: MRED as distributed by MLS GRID #11836749 Report a problem
    7/19/2023Listed for sale$99,900+399.5%$69/sqft
    Source: MRED as distributed by MLS GRID #11836749 Report a problem
    10/28/2016Sold$20,000$14/sqft
    Source: Public Record Report a problem

    Public tax history

    YearProperty taxesTax assessment
    2024$2,099 +8.5%$26,846 +7.7%
    2023$1,934 +11%$24,929 +9.4%
    2022$1,743 +5%$22,797 +5.9%
    2021$1,660 $21,525 +3.8%
    2020-- $20,737 +1%
    2019$1,572 $20,526 +1.9%
    2018$1,572 +112.9%$20,143 -0.1%
    2017$739 -49%$20,161 +1.6%
    2016$1,449 $19,834 +3.6%
    2015$1,449 +12.1%$19,137 -9.8%
    2012$1,292 $21,220 -4.2%
    2011-- $22,144 -1.6%
    2010-- $22,504

    Find assessor info on the county website

    Neighborhood: 61301

    Nearby schools

    GreatSchools rating
    Schools provided by the listing agent
    • High: La Salle-Peru Twp High School
    • District: 122

    Source: MRED as distributed by MLS GRID. This data may not be complete. We recommend contacting the local school district to confirm school assignments for this home.

    Get pre-qualified for a loan
    At Zillow Home Loans, we can pre-qualify you in as little as 5 minutes with no impact to your credit score.

    An equal housing lender. NMLS #10287.