Skip main navigation
Off market
  • $1,864,800

    1055 47th Ave APT 5F, Long Island City, NY 11101

    2beds
    1,320sqft
    Condo
    Built in 1920
    -- sqft lot
    $1,864,800 Zestimate®
    $1,413/sqft
    $7,269 Estimated rent

    Home value

    $1,864,800

    $1.72M - $2.03M

    $7,269/mo

    Zestimate® history
    Loading
    Loading...

    Owner options

    List your home for rent

    $7,269/mo

    Rent Zestimate®

    Find your next renter with Zillow Rental Manager. Plus, with online applications, you can quickly screen prospective tenants – for free.

    Learn more

    $7,269/mo

    Rent Zestimate®

    Refinance and save

    $12,327/mo

    Est. payment

    Refinancing to a lower rate could help reduce your monthly payments and save thousands over the life of the loan.

    See today's rates

    $12,327/mo

    Est. payment

    Explore your selling options

    Work with a Zillow partner agent

    Leverage their expertise and Zillow's premium Showcase listings to get your home seen by more buyers.

    Get started

    List with your own agent

    Get your home in front of millions of buyers by listing it on Zillow.

    Learn how to do it

    Sell it yourself

    Take full control of how buyers see your home on Zillow by listing For Sale by Owner (FSBO).

    List your home

    What's special

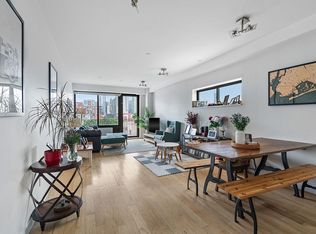
    We are delighted to bring this unique residence at the Badge Building to market!-- industrial chic and modern finishes meet with a twist! Wonderfully expansive, this rare layout boasts 2 large bedrooms and 2 baths along with a windowed home office. The home is layered with perks-- separate entry foyer, extra spacious layout, and abundance of light through all the windows makes this home the one to see! The windowed kitchen is bright and offers stainless steel appliances and cabinets that will appeal to any home chef. Bright and spacious, both the dining and living areas are inviting for those quick social gatherings. At the end of the living room is one of two outdoor terraces with views of the city. The living area also features a unique lot line window that has a framed view of the 59th Street bridge. The XL master bedroom features a grand customized walk-in closet as well as a lovely ensuite bathroom with clean modern finishes. The second bedroom does not disappoint in size nor in its ample closet space and both bedrooms look out onto the extra spacious terrace with gas line/ barbecue grill at the other end of the home. The bonus room is the windowed home office with extra deep closet space. Whether put to use as a nursery or office, the space doesn't disappoint. The entire home is lined with hardwood floors and energy efficient noise attenuated, double-glazed windows that stream in lots of light. The home also offers a stackable Bosch washer/dryer and a multi-zone heating and cooling system. The 421A tax abatement is in place until June 2023. THE BUILDING AND AMENITIES: The Badge Building checks all the boxes-- inviting you into a unique setting where old industrial details merge with modern touches. The building offers an array of amenities: part-time doorman, live-in super, roof deck, and parking. LOCATION: Steps to Vernon Blvd and multiple train lines such as 7/ E/ M/ G, the Badge Building is in a much desired location. Get to Midtown in 6 minutes, and the East River ferry access is steps away as well. Popular supermarkets, coffee houses, schools and the new library are all accessible within a short walk, while Vernon Blvd with all its charming restaurants, cafes and unique shops is a mere block away. Murray Park and Gantry State Park are both close by as well. Showing by appointment only. Please allow for a minimum of a 24 hour notice.

    This property is not currently displayed as for sale or rent on Zillow. This may be different from what's on other websites or public sources.

    Facts & features

    Interior

    Bedrooms & bathrooms
    • Bedrooms: 2
    • Bathrooms: 2
    • Full bathrooms: 2
    Appliances
    • Included: Dishwasher, Dryer, Washer
    Interior area
    • Total interior livable area: 1,320 sqft

    Property

    Details
    • Parcel number: 000471030

    Construction

    Type & style
    • Home type: Condo
    Condition
    • Year built: 1920

    Community & HOA

    Community
    • Features: Doorman
    HOA
    • Has HOA: Yes
    • HOA fee: $908 monthly
    Location
    • Region: Long Island City

    Financial & listing details

    • Price per square foot: $1,413/sqft
    • Tax assessed value: $263,739

    Price history

    DateEventPrice
    3/4/2019Sold$1,600,000+4.2%$1,212/sqft
    Source: Public Record Report a problem
    12/29/2018Pending sale$1,535,000$1,163/sqft
    Source: Modern Spaces #199668 Report a problem
    12/4/2018Listed for sale$1,535,000+98.4%$1,163/sqft
    Source: Modern Spaces #199668 Report a problem
    8/17/2015Listing removed$4,000$3/sqft
    Source: Modern Spaces Report a problem
    8/11/2015Listed for rent$4,000$3/sqft
    Source: Modern Spaces Report a problem
    11/26/2008Sold$773,870$586/sqft
    Source: Public Record Report a problem

    Public tax history

    YearProperty taxesTax assessment
    2025-- $118,682 +3.8%
    2024-- $114,309 +3.2%
    2023-- $110,745 +14.5%
    2022-- $96,724 -4.2%
    2021-- $100,941 -12.6%
    2020$5,803 +67.6%$115,484 +8.6%
    2019$3,463 -70.4%$106,346 +14.8%
    2018$11,682 +5.7%$92,625 +6.6%
    2017$11,053 +644.5%$86,898 +1.4%
    2016$1,485 $85,720 -0.7%
    2015$1,485 +28%$86,349 -0.9%
    2014$1,160 $87,166 -4%
    2013-- $90,836 -13.1%
    2012-- $104,480 +10.7%
    2011-- $94,348 +10.5%
    2010-- $85,379 -13.7%
    2009-- $98,956
    Find assessor info on the county website

    Neighborhood: Long Island City

    Nearby schools

    GreatSchools rating