Skip main navigation
Sold for $215,000
  • $215,000

    1055 74th St NE, Cedar Rapids, IA 52402

    3beds
    2,450sqft
    Condominium
    Built in 2001
    -- sqft lot
    $215,900 Zestimate®
    $88/sqft
    $1,982 Estimated rent

    Home value

    $215,900

    $201,000 - $233,000

    $1,982/mo

    Zestimate® history
    Loading
    Loading...

    Owner options

    List your home for rent

    $1,982/mo

    Rent Zestimate®

    Find your next renter with Zillow Rental Manager. Plus, with online applications, you can quickly screen prospective tenants – for free.

    Learn more

    $1,982/mo

    Rent Zestimate®

    Refinance and save

    $1,727/mo

    Est. payment

    Refinancing to a lower rate could help reduce your monthly payments and save thousands over the life of the loan.

    See today's rates

    $1,727/mo

    Est. payment

    Explore your selling options

    Work with a Zillow partner agent

    Leverage their expertise and Zillow's premium Showcase listings to get your home seen by more buyers.

    Get started

    List with your own agent

    Get your home in front of millions of buyers by listing it on Zillow.

    Learn how to do it

    Sell it yourself

    Take full control of how buyers see your home on Zillow by listing For Sale by Owner (FSBO).

    List your home

    What's special

    Recreation roomOpen layoutWalk-in closetVaulted ceilingsVinyl privacy fenceThird bedroomGenerous primary suite
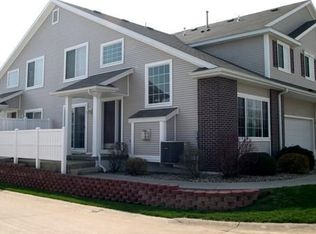
    Beautiful corner end unit ranch condominium offering convenient zero entrance front door access and abundant natural light through large windows. The open layout features vaulted ceilings and a spacious great room highlighted by a cozy gas fireplace and built in shelving. The main level offers 1,460 sq ft with two bedrooms plus an office with vinyl slider, a generous primary suite, walk-in closet, and bathroom ensuite with walk in shower. The kitchen includes a pantry closet and connects easily to the laundry room and open railing to the lower level. The finished lower level adds 990 sq ft with a third bedroom, bonus/flex room, recreation room, and a full bath stubbed in for future completion. Enjoy outdoor relaxation on the 10’ x 14’ concrete patio with a vinyl privacy fence. Located within the award winning Linn-Mar School District—Westfield, Hazel Point, Oak Ridge, and Linn-Mar High. Additional features in include 36" doorways, 22'6" x 20' attached garage, washer/dryer included. A thoughtful design offering comfort, functionality, and low-maintenance living! HOA is repairing landscape edging, exterior vinyl window trim, and scaling concrete approach. No more than two domestic household pets (dogs, cats, or other pet defined as domestic at the Board of Directors discretion) may be kept in any apartment. The maximum weight limit for a dog is 75 pounds. Please refer to the HOA website: https://oakmontboard.wixsite.com/home-page

    Zillow last checked:

    Listing updated:

    Listed by:

    Heather Morris 319-350-7653,

    SKOGMAN REALTY

    Bought with:

    Mike Graf-Graf Home Selling Team

    GRAF REAL ESTATE, ERA POWERED

    Source: CRAAR, CDRMLS,MLS#: 2508826MLS LogoOriginating MLS: Cedar Rapids Area Association Of Realtors

    Facts & features

    Interior

    Bedrooms & bathrooms
    • Bedrooms: 3
    • Bathrooms: 2
    • Full bathrooms: 2
    Other
    • Level: First
    Heating
    • Forced Air, Gas
    Cooling
    • Central Air
    Appliances
    • Included: Dryer, Dishwasher, Disposal, Gas Water Heater, Microwave, Range, Refrigerator, Washer
    • Laundry: Main Level
    Features
    • Kitchen/Dining Combo, Main Level Primary, Vaulted Ceiling(s)
    • Basement: Full,Concrete
    • Has fireplace: Yes
    • Fireplace features: Insert, Gas, Great Room
    Interior area
    • Total interior livable area: 2,450 sqft
    • Finished area above ground: 1,460
    • Finished area below ground: 990

    Property

    Parking
    • Total spaces: 2
    • Parking features: Attached, Garage, Guest, Garage Door Opener
    • Attached garage spaces: 2
    Features
    • Stories: 1
    • Patio & porch: Patio
    Details
    • Parcel number: 113420100501004

    Construction

    Type & style
    • Home type: Condo
    • Architectural style: Ranch
    • Property subtype: Condominium
    Materials
    • Frame, Vinyl Siding
    • Foundation: Poured
    Condition
    • New construction: No
    • Year built: 2001

    Utilities & green energy

    • Sewer: Public Sewer
    • Water: Public

    Community & neighborhood

    Location
    • Region: Cedar Rapids

    HOA & financial

    HOA
    • Has HOA: Yes
    • HOA fee: $220 monthly

    Other

    Other facts
    • Listing terms: Cash,Conventional

    Price history

    DateEventPrice
    5/15/2026Sold$215,000$88/sqft
    Source: CRAAR, CDRMLS #2508826 Report a problem
    4/14/2026Pending sale$215,000$88/sqft
    Source: CRAAR, CDRMLS #2508826 Report a problem
    4/8/2026Price change$215,000-4.4%$88/sqft
    Source: CRAAR, CDRMLS #2508826 Report a problem
    3/27/2026Price change$225,000-10%$92/sqft
    Source: CRAAR, CDRMLS #2508826 Report a problem
    2/26/2026Price change$250,000-5.7%$102/sqft
    Source: CRAAR, CDRMLS #2508826 Report a problem
    10/22/2025Listed for sale$265,000+116.3%$108/sqft
    Source: CRAAR, CDRMLS #2508826 Report a problem
    7/17/2007Sold$122,500-16.9%$50/sqft
    Source: Public Record Report a problem
    4/29/2003Sold$147,500$60/sqft
    Source: Public Record Report a problem

    Public tax history

    YearProperty taxesTax assessment
    2025$3,962 -4.7%$210,500 -8%
    2024$4,156 -7.6%$228,800 -3.9%
    2023$4,496 +3.3%$238,200 +14%
    2022$4,352 +2%$209,000
    2021$4,268 +8.4%$209,000 +7.9%
    2020$3,936 -5.1%$193,700 +5.4%
    2019$4,146 +5%$183,700 +1.1%
    2018$3,948 +12.3%$181,700 +10.5%
    2017$3,516 +0.5%$164,500 +3.9%
    2016$3,500 +7%$158,300 +1.3%
    2015$3,272 +1.3%$156,268 +3.1%
    2014$3,230 +7.2%$151,506
    2013$3,014 -2%$151,506 -5.9%
    2012$3,074 $161,030
    2011-- $161,030
    2010$2,898 $161,030 +2.8%
    2008-- $156,683 +1.7%
    2007-- $154,014
    2005-- $154,014 +13%
    2004-- $136,238 +4.8%
    2003-- $129,982 +18.6%
    2002-- $109,633

    Find assessor info on the county website

    Neighborhood: 52402

    Nearby schools

    GreatSchools rating
    Schools provided by the listing agent
    • Elementary: Westfield
    • Middle: Oak Ridge
    • High: Linn Mar

    Source: CRAAR, CDRMLS. This data may not be complete. We recommend contacting the local school district to confirm school assignments for this home.

    Get pre-qualified for a loan
    At Zillow Home Loans, we can pre-qualify you in as little as 5 minutes with no impact to your credit score.

    An equal housing lender. NMLS #10287.

    Sell for more on Zillow
    Get a Zillow Showcase℠ listing at no additional cost and you could sell for .
    $215,900
    2% more
    +$4,318
    With Zillow Showcase(estimated)
    $220,218