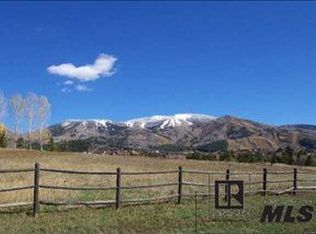
Experience luxurious mountain living in this meticulously maintained, fully-furnished home nestled on Anglers Drive. Situated on a secluded 1.24-acre lot enveloped by pine, aspen, gardens, and water features, savor breathtaking views of the Steamboat Ski Area, South Valley, and Emerald Mountain. The current owner has invested over $1 million in technological upgrades, mechanical systems, and a stunning landscape transformation, complete with a spacious outdoor kitchen. Spanning approximately 7,000 SF, this well-designed home offers stair-free living on the main level, adorned with post-and-beam accents, hardwood floors, and a grand fireplace in the towering great room. Sunrises and alpenglow fill the kitchen, dining area, and great room through expansive view-capturing windows. The primary suite is a retreat with deck access, a fireplace, dual walk-in closets (one with laundry appliances), and an adjoining bath with a steam shower and soaking tub. The gourmet kitchen features a 6-Burner Wolf Range, SubZero refrigerator, Bosch Dishwashers, dual islands, and more. Outdoor living is elevated with an impressive kitchen and meticulously landscaped surroundings. Entertain effortlessly with a state-of-the-art home theater, an office, a lower-level family room with a fireplace and wet bar, a game/music room with direct patio access, guest bedrooms with ensuite baths, and a wine cellar. For a complete list of upgrades, contact the listing agent. Abundant parking and storage options include a circular driveway and a 4+ car garage equipped with a dog wash, utility sink, built-in storage, and extra space for a trailer, sleds, bikes, and more. Enjoy the serene ambiance along Anglers Drive, free from through traffic, and explore nearby hiking trails, a dog park, and open space in the adjacent Rita Valentine Park. This upgraded property epitomizes refined mountain living at its finest.. Basement: BSTB,EXTE,FNSH,FULL,INTE,WOAC
Sold for $6,875,000
$6,875,000
1055 Anglers Drive, Steamboat Springs, CO 80487
4beds
7,279sqft
Single Family Residence
Built in 2007
1.24 Acres Lot
$7,861,700 Zestimate®
$944/sqft
$7,928 Estimated rent
Home value
$7,861,700
$7.08M - $8.88M
$7,928/mo
Zestimate® history
Owner options
List your home for rent
$7,928/mo
Rent Zestimate®
Find your next renter with Zillow Rental Manager. Plus, with online applications, you can quickly screen prospective tenants – for free.
$7,928/mo
Rent Zestimate®
Refinance and save
$41,061/mo
Est. payment
Refinancing to a lower rate could help reduce your monthly payments and save thousands over the life of the loan.
$41,061/mo
Est. payment
Explore your selling options
Work with a Zillow partner agent
Leverage their expertise and Zillow's premium Showcase listings to get your home seen by more buyers.
Get startedList with your own agent
Get your home in front of millions of buyers by listing it on Zillow.
Learn how to do itSell it yourself
Take full control of how buyers see your home on Zillow by listing For Sale by Owner (FSBO).
List your homeWhat's special
Zillow last checked:
Listing updated:
Listed by:
The Metzler Team 970-870-8800,
The Group Real Estate, LLC
Bought with:
Lawrence/Baldinger Team
Steamboat Sotheby's International Realty
Source: Altitude Realtors,MLS#: SS2100143 Originating MLS: Steamboat Springs Board of Realtors
Originating MLS: Steamboat Springs Board of RealtorsFacts & features
Interior
Bedrooms & bathrooms
- Bedrooms: 4
- Bathrooms: 6
- Full bathrooms: 5
- 1/2 bathrooms: 1
Primary bedroom
- Description: with fireplace and deck access. 2 walk in closets, one with washer/dryer
- Level: Main
Bedroom
- Description: Deck access, walk in closet, and ski views
- Level: Upper
Bedroom
- Description: Deck access, walk in closet, and ski views
- Level: Upper
Bedroom
- Level: Basement
Other
- Description: state of the art theater with 132 inch screen
- Level: Basement
Other
- Description: dual islands, wet bar, Wolf, Bosch, and Viking appliances
- Level: Main
Other
- Level: Main
Other
- Level: Main
Other
- Description: with fireplace and wet bar
- Level: Basement
Other
- Description: dual boiler, dual water heater, Levitron circuit breaker system
- Level: Basement
Other
- Level: Main
Bonus room
- Description: purposed for music area, game room, or library
- Level: Basement
Bonus room
- Description: purposed for guest quarters, game room, exercise room, etc
- Level: Upper
Other
- Level: Upper
Other
- Level: Basement
Other
- Level: Basement
Other
- Level: Upper
Half bath
- Level: Main
Laundry
- Level: Main
Mud room
- Level: Main
Office
- Description: with fireplace, wet bar, and deck access
- Level: Main
Other
- Description: with steam shower, dual sinks, soaking tub, and bidet
- Level: Main
Heating
- Natural Gas, Radiant
Cooling
- Central Air
Appliances
- Included: Bar Fridge, Convection Oven, Double Oven, Dishwasher, Disposal, Microwave, Oven, Range, Refrigerator, Range Hood, Wine Cooler, Warming Drawer, Water Purifier
- Laundry: In Unit
Features
- Flooring: Carpet, Tile, Wood
- Number of fireplaces: 4
- Furnished: Yes
Interior area
- Total interior livable area: 7,279 sqft
Property
Parking
- Total spaces: 4
- Parking features: Attached, Circular Driveway, Concrete, Exterior Access Door, Finished Garage, Garage, Heated Garage, Insulated Garage, Lighted, Oversized, Three or more Spaces, Storage
- Has garage: Yes
Features
- Patio & porch: Covered, Deck, Front Porch, Patio
- Has view: Yes
- View description: City, Meadow, Mountain(s), Ski Area, Valley
Lot
- Size: 1.24 Acres
Details
- Parcel number: R8171547
- Zoning description: See Remarks
Construction
Type & style
- Home type: SingleFamily
- Architectural style: Contemporary,Mountain
- Property subtype: Single Family Residence
Materials
- Frame, Concrete, Stone, Wood Siding
- Roof: Composition
Condition
- Resale
- Year built: 2007
Utilities & green energy
- Sewer: Public Sewer
- Water: Public
- Utilities for property: Electricity Available, Natural Gas Available
Community & HOA
Community
- Subdivision: Eagles View Subd
HOA
- Has HOA: Yes
- Services included: Insurance, Maintenance Grounds
- HOA fee: $2,000 annually
- HOA name: Eagles View
Location
- Region: Steamboat Springs
Financial & listing details
- Price per square foot: $944/sqft
- Tax assessed value: $4,928,570
- Annual tax amount: $16,611
- Date on market: 2/12/2024
- Cumulative days on market: 6 days
- Exclusions: No, See list agent
- Road surface type: Paved
Price history
| Date | Event | Price |
|---|---|---|
| 1/16/2024 | Sold | $6,875,000+70.8%$944/sqft |
Source:  Altitude Realtors #SS2100143 Report a problem Altitude Realtors #SS2100143 Report a problem | ||
| 6/21/2019 | Sold | $4,025,000-4.2%$553/sqft |
Source: Altitude Realtors #SS7772016 Report a problem | ||
| 4/22/2019 | Pending sale | $4,200,000-15.2%$577/sqft |
Source: Steamboat Sotheby's International Realty #7772016 Report a problem | ||
| 8/31/2018 | Price change | $4,950,000-0.9%$680/sqft |
Source: Rising Realty of Colorado #860810 Report a problem | ||
| 6/23/2017 | Price change | $4,995,000-5.7%$686/sqft |
Source: Steamboat Sotheby's International Realty #S170040 Report a problem | ||
| 2/13/2017 | Price change | $5,295,000-1.9%$727/sqft |
Source: Steamboat Sotheby's International Realty #S170040 Report a problem | ||
| 11/22/2016 | Price change | $5,395,000-5.4%$741/sqft |
Source: Steamboat Sotheby's International Realty #S170040 Report a problem | ||
| 7/15/2016 | Price change | $5,700,000-4.9%$783/sqft |
Source: Steamboat Sotheby's International Realty #S170040 Report a problem | ||
| 1/27/2016 | Listed for sale | $5,995,000+49.9%$824/sqft |
Source: Steamboat Sotheby's International Realty #160079 Report a problem | ||
| 4/7/2010 | Sold | $4,000,000$550/sqft |
Source: Public Record Report a problem | ||
Public tax history
| Year | Property taxes | Tax assessment |
|---|---|---|
| 2024 | $13,842 +3.4% | $330,220 |
| 2023 | $13,392 -19.4% | $330,220 +9.7% |
| 2022 | $16,611 -1.8% | $300,960 -2.8% |
| 2021 | $16,911 -0.3% | $309,620 -1% |
| 2020 | $16,959 +2.5% | $312,670 |
| 2019 | $16,540 +10.8% | $312,670 -2.5% |
| 2017 | $14,924 -5.5% | $320,590 -2.3% |
| 2016 | $15,800 +8.2% | $328,160 |
| 2015 | $14,598 +9.2% | $328,160 +14.2% |
| 2014 | $13,368 +2.1% | $287,400 -6.5% |
| 2012 | $13,096 | $307,440 +3.8% |
| 2010 | -- | $296,100 |
| 2009 | -- | $296,100 +326.1% |
| 2008 | -- | $69,490 +434.5% |
| 2007 | -- | $13,000 |
Find assessor info on the county website
Neighborhood: 80487
Nearby homes
- $5,895,1005 bd-- ba5.5k sqft1015 Anglers Dr, Steamboat Springs, CO 80487Off Market
- $6,140,4004 bd4 ba3.1k sqft703 Anglers Pond, Steamboat Springs, CO 80487Off Market
- $6,194,7002 bd2 ba4.7k sqft1001 Anglers Dr, Steamboat Springs, CO 80487Off Market
- $4,788,0003 bd2 ba3.5k sqft737 Anglers Pond, Steamboat Springs, CO 80487Off Market
- $3,942,3004 bd4 ba3.5k sqft885 Anglers Ct, Steamboat Springs, CO 80487Off Market
- $2,246,6003 bd2 ba1.8k sqft833 Spring Hill Rd, Steamboat Springs, CO 80487Off Market
- $6,823,9005 bd5 ba5.8k sqft865 Fox Ln, Steamboat Springs, CO 80487Off Market
- $4,115,8003 bd3 ba1.8k sqft1168 Fish Creek Ln, Steamboat Springs, CO 80487Off Market
Nearby schools
GreatSchools rating
- 9/10Strawberry Park Elementary SchoolGrades: PK-5Distance: 1.9 mi
- 8/10Steamboat Springs Middle SchoolGrades: 6-8Distance: 1.7 mi
- 7/10Steamboat Springs High SchoolGrades: 9-12Distance: 1.2 mi
Schools provided by the listing agent
- Elementary: Strawberry Park
- Middle: Steamboat Springs
- High: Steamboat Springs
Source: Altitude Realtors. This data may not be complete. We recommend contacting the local school district to confirm school assignments for this home.
- Colorado
- Routt County
- Steamboat Springs
- 80487
- 1055 Anglers Drive
Nearby cities
Nearby zip codes
Other Steamboat Springs Topics
- Apartments for Rent in 80487
- Houses for Sale in 80487
- Houses for Rent in 80487
- 80487 Real Estate
- Steamboat Springs Condos
- Houses for Sale in Steamboat Springs
- Newest Listings in Steamboat Springs
- Steamboat Springs Home Values
- Steamboat Springs Real Estate Agents
- Steamboat Springs Refinance
- Steamboat Springs Mortgage Rates
