WELCOME HOME. Here is one of the nicest homes in one of the nicest neighborhoods that you'll find on the market today. This beautiful three bedroom two and a half bath home is located in the very family friendly neighborhood of Elk Ridge Estate. This home offers many features from a formal dining area as you walk through the front door to a quiet landing area at the top of the stairway that could be used for an office area or a place for the kids to play. Downstairs you'll find the open concept between the kitchen and living room to easily entertain guests or spend time with family. Outside is a beautiful fully privacy fenced in backyard with a large shed for extra storage. Come take a look at this place and make it your own! BEST AND FINAL OFFERS TO BE SUBMITTED BY MONDAY JAN. 22ND AT 5 P.M.
Sold
Price Unknown
1055 Antelope Trl, Stephenville, TX 76401
3beds
2,150sqft
Single Family Residence
Built in 2015
10,236 Square Feet Lot
$374,900 Zestimate®
$--/sqft
$2,499 Estimated rent
Home value
$374,900
$356,000 - $394,000
$2,499/mo
Zestimate® history
Owner options
List your home for rent
$2,499/mo
Rent Zestimate®
Find your next renter with Zillow Rental Manager. Plus, with online applications, you can quickly screen prospective tenants – for free.
$2,499/mo
Rent Zestimate®
Refinance and save
Refinancing to a lower rate could help reduce your monthly payments and save thousands over the life of the loan.
Explore your selling options
Work with a Zillow partner agent
Leverage their expertise and Zillow's premium Showcase listings to get your home seen by more buyers.
Get startedList with your own agent
Get your home in front of millions of buyers by listing it on Zillow.
Learn how to do itSell it yourself
Take full control of how buyers see your home on Zillow by listing For Sale by Owner (FSBO).
List your homeWhat's special
Formal dining areaQuiet landing area
Zillow last checked:
Listing updated:
Listed by:
Blaine Bennetch (254)965-7653,
Ebby Halliday Realtors 254-965-7653
Bought with:
Rachelle Sevin
Fathom Realty
Source: NTREIS,MLS#: 20510190
Facts & features
Interior
Bedrooms & bathrooms
- Bedrooms: 3
- Bathrooms: 3
- Full bathrooms: 2
- 1/2 bathrooms: 1
Primary bedroom
- Features: Walk-In Closet(s)
- Level: Second
- Dimensions: 15 x 19
Bedroom
- Features: Walk-In Closet(s)
- Level: Second
- Dimensions: 10 x 13
Bedroom
- Features: Walk-In Closet(s)
- Level: Second
- Dimensions: 11 x 13
Breakfast room nook
- Level: First
- Dimensions: 11 x 11
Dining room
- Level: First
- Dimensions: 11 x 12
Other
- Features: Built-in Features, Stone Counters
- Level: Second
- Dimensions: 10 x 12
Other
- Features: Built-in Features, Stone Counters
- Level: Second
- Dimensions: 4 x 11
Game room
- Level: Second
- Dimensions: 10 x 18
Half bath
- Level: First
- Dimensions: 5 x 6
Kitchen
- Features: Built-in Features, Pantry, Stone Counters
- Level: First
- Dimensions: 10 x 11
Living room
- Level: First
- Dimensions: 15 x 19
Utility room
- Features: Built-in Features
- Level: First
- Dimensions: 5 x 7
Workshop
- Level: First
- Dimensions: 11 x 16
Heating
- Central, Electric
Cooling
- Central Air, Ceiling Fan(s), Electric
Appliances
- Included: Dishwasher, Electric Oven, Electric Range, Disposal
- Laundry: Washer Hookup, Electric Dryer Hookup
Features
- High Speed Internet, Cable TV
- Flooring: Carpet, Luxury Vinyl, Luxury VinylPlank
- Windows: Window Coverings
- Has basement: No
- Has fireplace: No
Interior area
- Total interior livable area: 2,150 sqft
Property
Parking
- Total spaces: 2
- Parking features: Garage Faces Front, Garage, Garage Door Opener, Open
- Attached garage spaces: 2
- Has uncovered spaces: Yes
Features
- Levels: Two
- Stories: 2
- Patio & porch: Covered
- Exterior features: Storage
- Pool features: None
- Fencing: Wood
Lot
- Size: 10,236 Square Feet
Details
- Parcel number: R000073624
Construction
Type & style
- Home type: SingleFamily
- Architectural style: Traditional,Detached
- Property subtype: Single Family Residence
Materials
- Brick
- Foundation: Slab
- Roof: Composition
Condition
- Year built: 2015
Utilities & green energy
- Sewer: Public Sewer
- Water: Public
- Utilities for property: Sewer Available, Water Available, Cable Available
Community & HOA
Community
- Security: Smoke Detector(s)
- Subdivision: Elk Rdg Sub
HOA
- Has HOA: No
Location
- Region: Stephenville
Financial & listing details
- Tax assessed value: $350,350
- Annual tax amount: $5,549
- Date on market: 1/17/2024
- Cumulative days on market: 47 days
- Listing terms: Cash,Conventional
- Exclusions: Tv Mount, Window coverings, Blanket Rack, shoe rack, Refrigerator, Washer, and Dryer
Price history
| Date | Event | Price |
|---|---|---|
| 3/4/2024 | Sold | -- |
Source: NTREIS #20510190 Report a problem | ||
| 1/24/2024 | Contingent | $349,900$163/sqft |
Source: NTREIS #20510190 Report a problem | ||
| 1/17/2024 | Listed for sale | $349,900+45.9%$163/sqft |
Source: NTREIS #20510190 Report a problem | ||
| 8/20/2020 | Sold | -- |
Source: Agent Provided Report a problem | ||
| 7/19/2020 | Pending sale | $239,900$112/sqft |
Source: Berkshire HathawayHS PenFed TX #14320927 Report a problem | ||
| 6/2/2020 | Price change | $239,900-4%$112/sqft |
Source: PenFed Realty Texas #14320927 Report a problem | ||
| 4/17/2020 | Listed for sale | $249,900$116/sqft |
Source: Berkshire HathawayHS PenFed TX #14320927 Report a problem | ||
Public tax history
| Year | Property taxes | Tax assessment |
|---|---|---|
| 2025 | -- | $350,350 +2.1% |
| 2024 | $5,007 +9.8% | $343,090 -6.6% |
| 2023 | $4,561 -11% | $367,410 +26.5% |
| 2022 | $5,125 +0.9% | $290,430 +12.2% |
| 2021 | $5,077 -0.3% | $258,800 +2.1% |
| 2020 | $5,091 +0.5% | $253,430 +3.9% |
| 2019 | $5,065 +7.2% | $243,910 +6.3% |
| 2018 | $4,724 -6.2% | $229,450 |
| 2017 | $5,037 +3.5% | $229,450 +4% |
| 2016 | $4,866 +707.7% | $220,590 +708% |
| 2015 | $602 | $27,300 |
| 2014 | $602 | $27,300 |
Find assessor info on the county website
Neighborhood: 76401
Nearby homes
- $377,900-- bd-- ba2.2k sqft1045 Antelope Trl, Stephenville, TX 76401Off Market
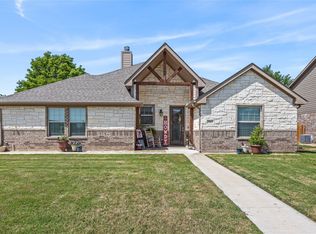
- $--3 bd2 ba1.7k sqft1065 Antelope Trl, Stephenville, TX 76401Sold
- $381,600-- bd-- ba1.9k sqft1035 Antelope Trl, Stephenville, TX 76401Off Market
- $373,1003 bd3 ba1.8k sqft1050 Antelope Trl, Stephenville, TX 76401Off Market
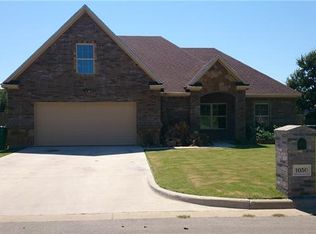
- $399,300-- bd-- ba2k sqft1060 Antelope Trl, Stephenville, TX 76401Off Market
- $379,9004 bd2 ba2k sqft1040 Antelope Trl, Stephenville, TX 76401Off Market
- $484,1004 bd3 ba2.6k sqft1025 Antelope Trl, Stephenville, TX 76401Off Market
- $553,200-- bd-- ba2.6k sqft1690 Elk Run Dr, Stephenville, TX 76401Off Market
Nearby schools
GreatSchools rating
- NACentral Elementary SchoolGrades: PK-KDistance: 1.4 mi
- 9/10Henderson Junior High SchoolGrades: 7-8Distance: 2.4 mi
- 6/10Stephenville High SchoolGrades: 9-12Distance: 2.5 mi
Schools provided by the listing agent
- Elementary: Chamberlai
- High: Stephenvil
- District: Stephenville ISD
Source: NTREIS. This data may not be complete. We recommend contacting the local school district to confirm school assignments for this home.
- Texas
- Erath County
- Stephenville
- 76401
- 1055 Antelope Trl
Nearby cities
Nearby neighborhoods
Nearby zip codes
Other Stephenville Topics
