Welcome Home to this truly one-of-a-kind retreat in the highly sought-after Pine Hill Lake community-where lifestyle, comfort, and natural beauty come together seamlessly. Tucked at the end of the subdivision with minimal through traffic, this .48 acre gem is nestled perfectly in a peaceful, cul-de-sac-like feel, that creates a sense of privacy that is hard to find. From the moment you arrive, you'll feel like you've stepped into your own private resort-an everyday escape designed for both relaxation and connection. Start your mornings with a cup of coffee as the sun rises over the backyard horizon, and end your days surrounded by the calming sounds of cascading waterfalls from the multi-level pond system-creating a tranquil ambiance that truly feels miles away from it all. The outdoor space is nothing short of spectacular, featuring a large aggregate stone patio perfect for entertaining or unwinding. This space has hosted countless unforgettable moments-from lively pool parties, birthdays, and celebrations to quiet evenings by the fire making s'mores under the stars. At night, the softly lit pond creates a magical setting, while summer brings fireflies and clear skies filled with stars. Lush landscaping surrounds you with blooming flowers, fragrant lilac and lavender, and even homegrown fruits and vegetables, while visits from birds and wildlife add to the peaceful, retreat-like setting. The backyard continues to impress with an above-ground variable-depth pool-perfect for relaxing, swimming, or entertaining-along with a charming playhouse, gazebo, and thoughtfully designed outdoor spaces that evolve with every season, from summer gatherings to winter sledding and skating adventures. Take the walking paths over to the community ponds where community and nature blend for the perfect lifestyle. Inside, the home offers the perfect balance of openness and privacy, with a semi-open layout designed for both everyday living and entertaining. The recently refreshed kitchen is the heart of the home, featuring stunning quartz countertops, ample cabinetry, and a large island where everyone can gather, cook, and connect. The adjacent living spaces are warm and inviting, highlighted by a cozy wood-burning fireplace with gas start and wired for surround sound-perfect for relaxing nights in. Upstairs, retreat to the spacious primary suite, where volume ceilings create an airy and inviting atmosphere. The lovely en suite bath offers a double bowl vanity, soaking tub, and separate shower-providing the perfect space to unwind after a long day. Three additional generously sized bedrooms and a full bath complete the upper level, offering comfort and flexibility for family, guests, or home office needs. The home continues to impress with a partially finished FULL basement boasting a large rec room area with new carpet and a fabulous laundry room inclusive of washer/dryer, loads of shelving and new luxury vinyl floors. You'll also love the workshop perfect for hobbies or projects, as well as the expansive storage area, perfect to hold all you seasonal items. More abundant storage space can be found in the expansive attic space too! Additional highlights in the gem include the updated powder room, walk-in pantry, mudroom, heated garage, 200-amp service, new carpet, fresh new paint and newer Andersen windows and Pella patio doors. Located in a vibrant yet welcoming community, Pine Hill Lake offers scenic walking paths, private ponds, and a true neighborhood feel, all while being conveniently close to shopping, dining, top-rated schools, and expressway access. This home has been more than just a place to live-it's been a lifestyle, a retreat, and a "perfect little bubble" where memories were made and cherished. Now, it's ready for its next chapter.
Closed
$453,500
1055 Autumn Dr, Antioch, IL 60002
4beds
2,465sqft
Single Family Residence
Built in 1993
0.48 Acres Lot
$458,600 Zestimate®
$184/sqft
$3,463 Estimated rent
Home value
$458,600
$417,000 - $504,000
$3,463/mo
Zestimate® history
Owner options
List your home for rent
$3,463/mo
Rent Zestimate®
Find your next renter with Zillow Rental Manager. Plus, with online applications, you can quickly screen prospective tenants – for free.
$3,463/mo
Rent Zestimate®
Refinance and save
$3,729/mo
Est. payment
Refinancing to a lower rate could help reduce your monthly payments and save thousands over the life of the loan.
$3,729/mo
Est. payment
Explore your selling options
Work with a Zillow partner agent
Leverage their expertise and Zillow's premium Showcase listings to get your home seen by more buyers.
Get startedList with your own agent
Get your home in front of millions of buyers by listing it on Zillow.
Learn how to do itSell it yourself
Take full control of how buyers see your home on Zillow by listing For Sale by Owner (FSBO).
List your homeWhat's special
Private pondsStunning quartz countertopsWalk-in pantryNew carpetThoughtfully designed outdoor spacesPeaceful cul-de-sac-like feelUpdated powder room
Zillow last checked:
Listing updated:
Listed by:
Lisa Wolf 224-627-5600,
Keller Williams North Shore West
Bought with:
Elizabeth Avila
Baird & Warner
Source: MRED as distributed by MLS GRID,MLS#: 12596619
Facts & features
Interior
Bedrooms & bathrooms
- Bedrooms: 4
- Bathrooms: 3
- Full bathrooms: 2
- 1/2 bathrooms: 1
Rooms
- Room types: Recreation Room, Storage
Primary bedroom
- Features: Flooring (Carpet), Bathroom (Full)
- Level: Second
- Area: 252 Square Feet
- Dimensions: 14X18
Bedroom 2
- Features: Flooring (Carpet)
- Level: Second
- Area: 196 Square Feet
- Dimensions: 14X14
Bedroom 3
- Features: Flooring (Carpet)
- Level: Second
- Area: 182 Square Feet
- Dimensions: 14X13
Bedroom 4
- Features: Flooring (Carpet)
- Level: Second
- Area: 140 Square Feet
- Dimensions: 14X10
Dining room
- Features: Flooring (Hardwood)
- Level: Main
- Area: 195 Square Feet
- Dimensions: 15X13
Family room
- Features: Flooring (Carpet)
- Level: Main
- Area: 273 Square Feet
- Dimensions: 21X13
Kitchen
- Features: Kitchen (Eating Area-Table Space, Pantry-Closet), Flooring (Hardwood)
- Level: Main
- Area: 247 Square Feet
- Dimensions: 19X13
Laundry
- Features: Flooring (Luxury Vinyl)
- Level: Basement
- Area: 144 Square Feet
- Dimensions: 12X12
Living room
- Features: Flooring (Carpet)
- Level: Main
- Area: 273 Square Feet
- Dimensions: 13X21
Recreation room
- Features: Flooring (Carpet)
- Level: Basement
- Area: 475 Square Feet
- Dimensions: 19X25
Storage
- Level: Basement
- Area: 429 Square Feet
- Dimensions: 13X33
Heating
- Natural Gas, Forced Air
Cooling
- Central Air
Appliances
- Included: Range, Dishwasher, Refrigerator, Washer, Dryer
- Laundry: In Unit
Features
- Flooring: Hardwood
- Basement: Partially Finished,Full
- Number of fireplaces: 1
- Fireplace features: Gas Starter, Family Room
Interior area
- Total structure area: 3,656
- Total interior livable area: 2,465 sqft
- Finished area below ground: 600
Property
Parking
- Total spaces: 2
- Parking features: Asphalt, Yes, Garage Owned, Attached, Garage
- Attached garage spaces: 2
Accessibility
- Accessibility features: No Disability Access
Features
- Stories: 2
- Patio & porch: Patio
- Pool features: Above Ground
Lot
- Size: 0.48 Acres
- Dimensions: 74X152X169X239
Details
- Additional structures: Pergola
- Parcel number: 02094010660000
- Special conditions: None
Construction
Type & style
- Home type: SingleFamily
- Property subtype: Single Family Residence
Materials
- Vinyl Siding, Brick
- Foundation: Concrete Perimeter
- Roof: Asphalt
Condition
- New construction: No
- Year built: 1993
Utilities & green energy
- Electric: Circuit Breakers
- Sewer: Public Sewer
- Water: Public
Community & HOA
Community
- Features: Curbs, Sidewalks, Street Lights, Street Paved
- Subdivision: Pine Hill Lake
HOA
- Has HOA: Yes
- Services included: Other
- HOA fee: $275 annually
Location
- Region: Antioch
Financial & listing details
- Price per square foot: $184/sqft
- Tax assessed value: $341,857
- Annual tax amount: $10,819
- Date on market: 3/20/2026
- Listing terms: Conventional
- Ownership: Fee Simple
Price history
| Date | Event | Price |
|---|---|---|
| 4/13/2026 | Sold | $453,500+3.1%$184/sqft |
Source:  MRED as distributed by MLS GRID #12596619 Report a problem MRED as distributed by MLS GRID #12596619 Report a problem | ||
| 3/23/2026 | Contingent | $439,900$178/sqft |
Source: MRED as distributed by MLS GRID #12596619 Report a problem | ||
| 3/20/2026 | Listed for sale | $439,900+236.7%$178/sqft |
Source: MRED as distributed by MLS GRID #12596619 Report a problem | ||
| 11/15/1993 | Sold | $130,666$53/sqft |
Source: Public Record Report a problem | ||
Public tax history
| Year | Property taxes | Tax assessment |
|---|---|---|
| 2024 | $10,820 +4.5% | $123,068 +8% |
| 2023 | $10,350 +16.3% | $113,941 +11.7% |
| 2022 | $8,895 +7.9% | $102,025 +19.8% |
| 2021 | $8,243 +2.1% | $85,197 +10.2% |
| 2020 | $8,073 -1.4% | $77,301 +4.6% |
| 2019 | $8,185 +1% | $73,923 -1.7% |
| 2018 | $8,106 | $75,233 +5.1% |
| 2017 | $8,106 +5.1% | $71,610 +3.6% |
| 2016 | $7,716 +17% | $69,108 +8.2% |
| 2015 | $6,594 +4.7% | $63,892 +6% |
| 2014 | $6,299 +8.1% | $60,262 |
| 2012 | $5,829 +8.3% | $60,262 -35.2% |
| 2011 | $5,384 -22.4% | $92,975 +9.1% |
| 2010 | $6,941 +9.6% | $85,185 -2.7% |
| 2009 | $6,336 +2.4% | $87,588 -9.6% |
| 2008 | $6,189 -5.6% | $96,852 +5.1% |
| 2006 | $6,553 -0.4% | $92,170 |
| 2005 | $6,576 +4.6% | -- |
| 2004 | $6,284 +7.9% | -- |
| 2003 | $5,823 +8.5% | -- |
| 2002 | $5,367 +11.6% | -- |
| 2001 | $4,809 +2.6% | $68,589 +3.3% |
| 2000 | $4,690 | $66,404 |
Find assessor info on the county website
Neighborhood: 60002
Nearby homes
- $414,4004 bd2 ba2.3k sqft1063 Autumn Dr, Antioch, IL 60002Off Market
- $485,0005 bd4 ba4.1k sqft1049 Autumn Dr, Antioch, IL 60002Sold

- $422,2004 bd4 ba2.1k sqft1056 Autumn Dr, Antioch, IL 60002Off Market
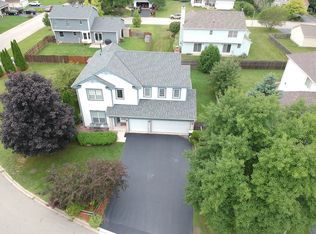
- $424,4005 bd3 ba2.5k sqft1067 Autumn Dr, Antioch, IL 60002Off Market
- $389,2004 bd2 ba2.1k sqft1041 Autumn Dr, Antioch, IL 60002Off Market
- $395,6003 bd2 ba2.3k sqft1040 Autumn Dr, Antioch, IL 60002Off Market
- $348,5003 bd3 ba2.1k sqft1055 Crabtree Ln, Antioch, IL 60002Off Market
- $408,4004 bd3 ba2.5k sqft1071 Autumn Dr, Antioch, IL 60002Off Market
Nearby schools
GreatSchools rating
- 7/10Hillcrest Elementary SchoolGrades: K-5Distance: 0.6 mi
- 7/10Antioch Upper Grade SchoolGrades: 6-8Distance: 2.4 mi
- 9/10Antioch Community High SchoolGrades: 9-12Distance: 1.3 mi
Schools provided by the listing agent
- District: 34
Source: MRED as distributed by MLS GRID. This data may not be complete. We recommend contacting the local school district to confirm school assignments for this home.
Get a cash offer in 3 minutes
Find out how much your home could sell for in as little as 3 minutes with a no-obligation cash offer.
Estimated market value
$458,600
Get a cash offer in 3 minutes
Find out how much your home could sell for in as little as 3 minutes with a no-obligation cash offer.
Estimated market value
$458,600
- Illinois
- Lake County
- Antioch
- 60002
- 1055 Autumn Dr
Nearby cities
Nearby zip codes
Other Antioch Topics
