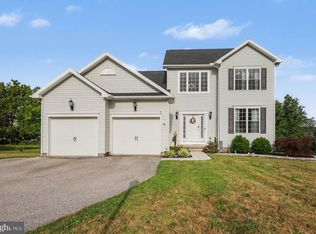
**Seller moving out, will come back on the market in a couple of weeks** 4BR/3.5BA Colonial sitting on a sprawling lot in a desirable neighborhood in Hanover. Expanded driveway, green lawn, pruned landscaping, and front porch provide great curb appeal as you pull in. Inside there's lots of natural light, high ceilings, recessed lighting, an open floor plan, and three floors of living space. The main floor offers an office, formal dining room, a half bath, laundry with garage access, and an open concept family room, kitchen and breakfast nook. The spacious family room features a gas fireplace with a stone surround. The gorgeous kitchen features abundant cabinets finished with crown moldings. It also has stainless steel appliances, including a gas cooktop and double wall oven, granite countertops with a tiled backsplash, a stainless sink under a window overlooking the backyard and a center island with breakfast seating. On the second floor are three sizable secondary bedrooms, a full bath with a double sink vanity, and a grand primary suite. The primary bedroom features a large walk-in closet and a private en suite offering separate his/hers vanities and a walk-in shower. The lower level is semi-finished offering a large recreation room, flex space for a home gym or playroom, a full bathroom with a walk-in shower, plenty of storage, utilities, and walk-up stairs to the amazing yard space. From the main floor step outside onto a spacious deck that overlooks a yard filled with green space and tons of possibilities. There's also a NEMA 14-50 outlet in the garage that could help with heavier duty charging needs. This home is ideal for any new homeowner, features solar panels for energy savings and is closely located near shopping, restaurants, and commuter routes.
Under contract
$399,000
1055 Beck Mill Rd, Hanover, PA 17331
4beds
2,286sqft
Single Family Residence
Built in 2014
0.51 Acres Lot
$397,000 Zestimate®
$175/sqft
$-- HOA
What's special
Laundry with garage accessPruned landscapingOpen floor planPlenty of storageExpanded drivewayGrand primary suiteSprawling lot
- 84 days
- 189
- 8
Likely to sell faster than
Zillow last checked:
Listing updated:
Listed by:
Nick Kellar 443-375-2224,
LPT Realty, LLC 8773662213,
Listing Team: Vybe
Source: Bright MLS,MLS#: PAYK2103296
Facts & features
Interior
Bedrooms & bathrooms
- Bedrooms: 4
- Bathrooms: 4
- Full bathrooms: 3
- 1/2 bathrooms: 1
- Main level bathrooms: 1
Rooms
- Room types: Dining Room, Primary Bedroom, Bedroom 2, Bedroom 3, Bedroom 4, Kitchen, Family Room, Exercise Room, Laundry, Office, Recreation Room, Utility Room, Primary Bathroom, Full Bath, Half Bath
Primary bedroom
- Features: Walk-In Closet(s), Flooring - Carpet
- Level: Upper
Bedroom 2
- Features: Flooring - Carpet
- Level: Upper
Bedroom 3
- Features: Flooring - Carpet
- Level: Upper
Bedroom 4
- Features: Flooring - Carpet
- Level: Upper
Primary bathroom
- Features: Flooring - Tile/Brick, Bathroom - Walk-In Shower
- Level: Upper
Dining room
- Features: Flooring - Carpet, Crown Molding
- Level: Main
Exercise room
- Features: Flooring - Laminate Plank
- Level: Lower
Family room
- Features: Flooring - Carpet, Fireplace - Gas
- Level: Main
Other
- Level: Upper
Other
- Level: Lower
Half bath
- Level: Main
Kitchen
- Features: Granite Counters, Kitchen Island, Flooring - Laminate Plank, Eat-in Kitchen, Kitchen - Gas Cooking, Recessed Lighting
- Level: Main
Laundry
- Level: Main
Office
- Features: Flooring - Laminate Plank
- Level: Main
Recreation room
- Features: Flooring - Laminate Plank
- Level: Lower
Utility room
- Level: Lower
Heating
- Forced Air, Natural Gas
Cooling
- Central Air, Electric
Appliances
- Included: Cooktop, Dishwasher, Disposal, Dryer, Range Hood, Refrigerator, Stainless Steel Appliance(s), Washer, Water Heater, Microwave, Oven, Double Oven, Gas Water Heater
- Laundry: Main Level, Laundry Room
Features
- Bathroom - Tub Shower, Bathroom - Walk-In Shower, Breakfast Area, Ceiling Fan(s), Chair Railings, Crown Molding, Dining Area, Family Room Off Kitchen, Open Floorplan, Kitchen - Gourmet, Primary Bath(s), Recessed Lighting
- Flooring: Carpet, Laminate
- Doors: Sliding Glass
- Basement: Partially Finished,Sump Pump,Walk-Out Access
- Number of fireplaces: 1
- Fireplace features: Gas/Propane
Interior area
- Total structure area: 2,286
- Total interior livable area: 2,286 sqft
- Finished area above ground: 2,286
- Finished area below ground: 0
Property
Parking
- Total spaces: 2
- Parking features: Garage Door Opener, Garage Faces Side, Attached
- Attached garage spaces: 2
Accessibility
- Accessibility features: None
Features
- Levels: Two
- Stories: 2
- Patio & porch: Deck, Porch
- Pool features: None
Lot
- Size: 0.51 Acres
Details
- Additional structures: Above Grade, Below Grade
- Parcel number: 440003500290000000
- Zoning: R
- Special conditions: Standard
Construction
Type & style
- Home type: SingleFamily
- Architectural style: Colonial
- Property subtype: Single Family Residence
Materials
- Vinyl Siding, Stone
- Foundation: Block
Condition
- Good
- New construction: No
- Year built: 2014
Utilities & green energy
- Sewer: Public Sewer
- Water: Public
Community & HOA
Community
- Subdivision: Hanover
HOA
- Has HOA: No
Location
- Region: Hanover
- Municipality: PENN TWP
Financial & listing details
- Price per square foot: $175/sqft
- Tax assessed value: $255,300
- Annual tax amount: $9,009
- Date on market: 6/23/2026
- Listing agreement: Exclusive Right To Sell
- Ownership: Fee Simple
Estimated market value
$397,000
$377,000 - $417,000
$2,591/mo
Price history
| Date | Event | Price |
|---|---|---|
| 7/5/2026 | Listing removed | $399,000$175/sqft |
Source:  Bright MLS #PAYK2103296 Report a problem Bright MLS #PAYK2103296 Report a problem | ||
| 6/29/2026 | Price change | $399,000-5%$175/sqft |
Source: Bright MLS #PAYK2103296 Report a problem | ||
| 6/23/2026 | Listed for sale | $419,900+38.1%$184/sqft |
Source: Bright MLS #PAYK2103296 Report a problem | ||
| 7/21/2014 | Sold | $304,000+1272.6%$133/sqft |
Source: Public Record Report a problem | ||
| 11/20/2013 | Sold | $22,147$10/sqft |
Source: Public Record Report a problem | ||
Public tax history
| Year | Property taxes | Tax assessment |
|---|---|---|
| 2026 | $8,844 +2.8% | $255,300 |
| 2025 | $8,604 | $255,300 |
| 2024 | $8,604 | $255,300 |
| 2023 | $8,604 +10.1% | $255,300 |
| 2022 | $7,817 -2.5% | $255,300 |
| 2021 | $8,014 +2.5% | $255,300 |
| 2020 | $7,817 +2% | $255,300 |
| 2019 | $7,667 +1.3% | $255,300 |
| 2018 | $7,565 +228.9% | $255,300 |
| 2017 | $2,300 | $255,300 |
| 2016 | -- | $255,300 |
| 2015 | -- | $255,300 +391.9% |
| 2014 | -- | $51,900 |
| 2013 | -- | $51,900 |
| 2012 | -- | $51,900 |
| 2011 | -- | $51,900 |
| 2010 | -- | $51,900 |
| 2009 | -- | $51,900 |
Find assessor info on the county website
Monthly payment
Est. payment
Payment breakdown
Explore the cost of this home by adjusting the details. Changes won't be saved.Climate risks
Neighborhood: 17331
Nearby schools
Schools provided by the listing agent
- District: South Western
Source: Bright MLS. This data may not be complete. We recommend contacting the local school district to confirm school assignments for this home.
Similar homes
- $375,0003 bd2 ba2k sqft46 Tyler Dr, Hanover, PA 17331For Sale

 MLS ID #PAYK2111096, Danielle Byrd, Berkshire Hathaway HomeServices PenFed Realty. Bright MLS
 - $425,0003 bd2 ba1.6k sqft61 Huntmaster Dr, Hanover, PA 17331For Sale
 MLS ID #PAYK2111200, David Stella, Corner House Realty. Bright MLS
 - $424,9004 bd4 ba2.6k sqft35 Fox Run Rd, Hanover, PA 17331For Sale
 MLS ID #PAYK2110922, Alexander Kane, Realty One Group Generations. Bright MLS
 - $449,9004 bd3 ba2k sqft15 Cantera Way, Hanover, PA 17331For Sale
 MLS ID #PAYK2109226, Paul Rhoads, Housesavings.com. Bright MLS
 - $499,9004 bd3 ba2.4k sqft925 Ripple Dr, Hanover, PA 17331For SaleMLS ID #PAYK2105610, Jessica Kureth, Iron Valley Real Estate Hanover. Bright MLS
- $365,0003 bd3 ba1.5k sqft63 Menlena Cir, Hanover, PA 17331For SaleMLS ID #PAYK2110990, Yaritza Salazar, Howard Hanna Real Estate Services-York. Bright MLS
- $429,0003 bd3 ba2.5k sqft717 Ash Dr, Hanover, PA 17331For SaleMLS ID #PAYK2110638, Bill Mundorff, Berkshire Hathaway HomeServices Homesale Realty. Bright MLS
- $401,9004 bd3 ba2.1k sqft186 Piedmont Way #97, Hanover, PA 17331New ConstructionMLS ID #PAAD2023400, Tom Hesselbein, Joseph A Myers Real Estate, Inc.. Bright MLS
- $345,0004 bd2 ba1.8k sqft108 Hirtland Ave, Hanover, PA 17331For SaleMLS ID #PAYK2109656, Brittany Tawney, Corner House Realty. Bright MLS
- $475,0004 bd3 ba2.6k sqft224 Friendly Dr, Hanover, PA 17331For SaleMLS ID #PAAD2024532, Robin Mede-Butt, Iron Valley Real Estate Hanover. Bright MLS
- $574,9004 bd3 ba2.4k sqft1950 Oakwood Dr, Hanover, PA 17331For SaleMLS ID #PAYK2107832, Mack Farquhar, Berkshire Hathaway HomeServices Homesale Realty. Bright MLS
- $449,9004 bd3 ba1.7k sqft4903 Oriole Ct, Westminster, MD 21158For SaleMLS ID #MDCR2037738, Barry Hess, Keller Williams Flagship. Bright MLS
- $325,0004 bd4 ba2.8k sqft243 Maple Dr, Hanover, PA 17331For SaleMLS ID #PAAD2025046, Julie DiMaggio, Berkshire Hathaway HomeServices Homesale Realty. Bright MLS
- $350,0003 bd4 ba2k sqft81 Ayrshire Dr, Hanover, PA 17331For SaleMLS ID #PAYK2108902, PETE WONG, LPT Realty, LLC. Bright MLS
- $399,9004 bd2 ba2.6k sqft240 Matthew Dr, New Oxford, PA 17350For SaleMLS ID #PAAD2025090, John Lindemulder, Iron Valley Real Estate of Central PA. Bright MLS
- $419,9004 bd4 ba2.5k sqft3530 Hardwood Ter, Spring Grove, PA 17362For SaleMLS ID #PAYK2110612, David Linton, Berkshire Hathaway HomeServices Homesale Realty. Bright MLS
- $495,9003 bd2 ba2k sqft32 Shawl Dr Lot 82, Hanover, PA 17331New ConstructionMLS ID #PAAD2025564, Beth Mede, Joseph A Myers Real Estate, Inc.. Bright MLS
- $400,0004 bd3 ba1.8k sqft681 Grant Dr, Gettysburg, PA 17325For SaleMLS ID #PAAD2024344, Erica Corbin, Kelly and Co Realty, LLC. Bright MLS
- $389,9003 bd3 ba2.8k sqft41 Bugler Dr, New Oxford, PA 17350For SaleMLS ID #PAAD2025236, Stacey White, Coldwell Banker Realty. Bright MLS
- $419,0004 bd3 ba2.5k sqft5303 Valley View Rd, Spring Grove, PA 17362For SaleMLS ID #PAYK2109734, Joseph Young, White Rose Realty, LLC.. Bright MLS
