What?! A single-story RANCH in Woodstock for under $320K?! That’s right! Calling all investors, first-time buyers, downsizers or anyone looking for a great buy in sought-after Cherokee County. This home features a 4 YEAR OLD HVAC and 7 YEAR OLD ROOF. With these major expenses out of the way the new owner can focus on sprucing up with cosmetic updates to make this home their own. The vaulted family room has a low-maintenance tile floor and is spacious enough to accommodate a sofa and loveseat or a cozy sectional. Power and HDMI outlets are above the fireplace, all ready for your big screen TV to be installed so you can catch the Braves game or your favorite HGTV episode as soon as you move in. Through the double French doors off the family room is a LARGE FLEX ROOM that would be a fantastic home office, playroom, craft/hobby room, mancave or anything else you need space for. There is a walk-in closet at the rear of the room that houses the mechanicals but also offers STORAGE SPACE that could be used for holiday decorations, office supplies and more. The walk-in LAUNDRY ROOM has enough space to set down a hamper or laundry basket and has shelving that would be perfect for cleaning supplies. The eat-in kitchen is the perfect spot for a dinette table or wall hutch or buffet for extra storage space. At holiday time or even just for weeknight family meals, you’ll appreciate the space in the STAINLESS FRENCH DOOR REFRIGERATOR. When it’s time to whip up snacks to enjoy as you watch the game on Saturday afternoon or breakfast on Sunday morning turn to the four-burner gas range with extra grate space and an oven that’s large enough to fit a Thanksgiving turkey. The two bathrooms feature modern LUXURY VINYL PLANK FLOORING, solid surface vanity tops and shelving over the commode for storage. At the end of the hallway you’ll find three bedrooms, perfectly situated to keep little ones close by. If you like space for outdoor projects this is the home for you! Both the front and backyard are level, making it a great yard for gardening, setting up cornhole, playing catch, setting up a playset, or having an area for your four-legged friend to run off some energy. The FRONT PORCH or back patio are both spots where you can sit and relax while enjoying a cup of coffee or glass of sweet tea. The rear of the yard features mature trees, offering privacy and shade. There is a STORAGE SHED that can act as a great catch-all spot for outdoor toys, tools and yard equipment. Now, let’s talk LOCATION! Braddock Circle is quietly tucked away at the back of the subdivision but is convenient to shopping, schools, restaurants, entertainment and more! Walmart, Lidl & a daycare are within walking distance from the front of the subdivision. Daily errands will be a breeze with so many choices of retail and grocery stores just minutes away in Towne Lake. Don’t worry about spending precious time on Friday night or on the weekends sitting in traffic when you just want to enjoy time with the family. There are so many options for entertainment, both indoors and outdoors, all a short drive away, including strolling the shops and restaurants of Downtown Woodstock, taking the kids to the playground at Patriot’s Park, going for a stroll at Hobgood Park, heading out for a bike ride on the Noonday Creek Trail, spending a weekend camping at Payne Campground, dock your boat and enjoy lake life on Lake Allatoona, take in a movie in Towne Lake or grab your clubs and head over for a round of golf at Towne Lake Hills or Eagle Watch Golf Club. I-575 is easily accessible and for peace of mind Northside Hospital Cherokee is approximately 15 miles away. Don't miss out on the summertime fun in Downtown Woodstock at the farmers market on Saturday mornings and the summer concert series at the Woodstock Amphitheater on Saturday nights. With all of this and so much more you won’t want to miss this opportunity to make 1055 Braddock Circle your new home so come for a visit today!
Closed
Tax assessed value
$319,900
1055 Braddock Cir, Woodstock, GA 30189
3beds
1,756sqft
Single Family Residence, Residential
Built in 1992
0.43 Acres Lot
$333,400 Zestimate®
$182/sqft
$2,269 Estimated rent
Home value
$333,400
$310,000 - $353,000
$2,269/mo
Zestimate® history
Owner options
List your home for rent
$2,269/mo
Rent Zestimate®
Find your next renter with Zillow Rental Manager. Plus, with online applications, you can quickly screen prospective tenants – for free.
$2,269/mo
Rent Zestimate®
Refinance and save
$1,922/mo
Est. payment
Refinancing to a lower rate could help reduce your monthly payments and save thousands over the life of the loan.
$1,922/mo
Est. payment
Explore your selling options
Work with a Zillow partner agent
Leverage their expertise and Zillow's premium Showcase listings to get your home seen by more buyers.
Get startedList with your own agent
Get your home in front of millions of buyers by listing it on Zillow.
Learn how to do itSell it yourself
Take full control of how buyers see your home on Zillow by listing For Sale by Owner (FSBO).
List your homeWhat's special
Zillow last checked:
Listing updated:
Listed by:
REBECCA COOPER,
Atlanta Communities 770-240-2005
Bought with:
Nubia Cirelli, 387373
Virtual Properties Realty.com
Source: FMLS GA,MLS#: 7418806
Facts & features
Interior
Bedrooms & bathrooms
- Bedrooms: 3
- Bathrooms: 2
- Full bathrooms: 2
- Main level bathrooms: 2
- Main level bedrooms: 3
Rooms
- Room types: Bonus Room, Family Room
Primary bedroom
- Features: Master on Main
- Level: Master on Main
Bedroom
- Features: Master on Main
Primary bathroom
- Features: Tub/Shower Combo
Dining room
- Features: None
Kitchen
- Features: Cabinets Stain, Eat-in Kitchen, Laminate Counters, Pantry
Heating
- Central, Forced Air, Natural Gas
Cooling
- Ceiling Fan(s), Central Air, Electric
Appliances
- Included: Dishwasher, Gas Range, Microwave, Refrigerator
- Laundry: Laundry Room, Main Level
Features
- High Speed Internet, Vaulted Ceiling(s)
- Flooring: Carpet, Ceramic Tile, Vinyl
- Windows: Double Pane Windows
- Basement: None
- Attic: Pull Down Stairs
- Number of fireplaces: 1
- Fireplace features: Factory Built, Family Room, Gas Starter, Stone
- Common walls with other units/homes: No Common Walls
Interior area
- Total structure area: 1,756
- Total interior livable area: 1,756 sqft
Property
Parking
- Total spaces: 4
- Parking features: Driveway
- Has uncovered spaces: Yes
Accessibility
- Accessibility features: None
Features
- Levels: One
- Stories: 1
- Patio & porch: Front Porch, Patio
- Exterior features: Rain Gutters
- Pool features: None
- Spa features: None
- Fencing: Chain Link
- Has view: Yes
- View description: Trees/Woods
- Waterfront features: None
- Body of water: None
Lot
- Size: 0.43 Acres
- Dimensions: 96x206x99x183
- Features: Back Yard, Level, Private
Details
- Additional structures: Shed(s)
- Parcel number: 21N11E 139
- Other equipment: None
- Horse amenities: None
Construction
Type & style
- Home type: SingleFamily
- Architectural style: Ranch
- Property subtype: Single Family Residence, Residential
Materials
- Frame
- Foundation: Slab
- Roof: Composition,Ridge Vents,Shingle
Condition
- Resale
- New construction: No
- Year built: 1992
Utilities & green energy
- Electric: 110 Volts, 220 Volts
- Sewer: Public Sewer
- Water: Public
- Utilities for property: Cable Available
Green energy
- Energy efficient items: None
- Energy generation: None
Community & HOA
Community
- Features: Near Schools, Near Shopping, Street Lights
- Security: Smoke Detector(s)
- Subdivision: The Woods At Colony Crossing
HOA
- Has HOA: No
Location
- Region: Woodstock
Financial & listing details
- Price per square foot: $182/sqft
- Tax assessed value: $319,900
- Annual tax amount: $3,621
- Date on market: 7/10/2024
- Cumulative days on market: 35 days
- Road surface type: Asphalt
Price history
| Date | Event | Price |
|---|---|---|
| 9/3/2024 | Sold | $319,900$182/sqft |
Source:  FMLS GA #7418806 Report a problem FMLS GA #7418806 Report a problem | ||
| 8/22/2024 | Contingent | $319,900$182/sqft |
Source:  GAMLS #10335769 Report a problem GAMLS #10335769 Report a problem | ||
| 8/17/2024 | Listed for sale | $319,900$182/sqft |
Source: GAMLS #10335769 Report a problem | ||
| 8/13/2024 | Contingent | $319,900$182/sqft |
Source: GAMLS #10335769 Report a problem | ||
| 7/27/2024 | Price change | $319,900-3%$182/sqft |
Source: GAMLS #10335769 Report a problem | ||
| 7/11/2024 | Listed for sale | $329,900+266.6%$188/sqft |
Source: FMLS GA #7418806 Report a problem | ||
| 2/1/2011 | Sold | $90,000-4.8%$51/sqft |
Source: Public Record Report a problem | ||
| 12/24/2010 | Pending sale | $94,500$54/sqft |
Source: Atlanta Communities Real Estate Brokerage #4124402 Report a problem | ||
| 11/29/2010 | Price change | $94,500-9.9%$54/sqft |
Source: Atlanta Communities Real Estate Brokerage #4124402 Report a problem | ||
| 11/10/2010 | Price change | $104,900-12.5%$60/sqft |
Source: Atlanta Communities Real Estate Brokerage #4124402 Report a problem | ||
| 9/18/2010 | Listed for sale | $119,900-9%$68/sqft |
Source: Fannie Mae #4124402 Report a problem | ||
| 9/14/2010 | Sold | $131,729-1.5%$75/sqft |
Source: Public Record Report a problem | ||
| 2/1/2005 | Sold | $133,700+25.1%$76/sqft |
Source: Public Record Report a problem | ||
| 4/12/1999 | Sold | $106,900+33.8%$61/sqft |
Source: Public Record Report a problem | ||
| 6/9/1994 | Sold | $79,900$46/sqft |
Source: Public Record Report a problem | ||
Public tax history
| Year | Property taxes | Tax assessment |
|---|---|---|
| 2025 | $3,359 -0.5% | $127,960 -0.5% |
| 2024 | $3,377 -7.8% | $128,584 -7.7% |
| 2023 | $3,662 +29.3% | $139,328 +29.3% |
| 2022 | $2,831 +18% | $107,728 +27.5% |
| 2021 | $2,399 +9.7% | $84,524 +9.8% |
| 2020 | $2,187 +12.8% | $76,964 +12.8% |
| 2019 | $1,939 +7.7% | $68,240 -56.6% |
| 2018 | $1,800 +9.4% | $157,400 +10.3% |
| 2017 | $1,645 +7.4% | $142,700 +8.5% |
| 2016 | $1,531 | $131,500 +11.6% |
| 2015 | $1,531 +19.1% | $117,800 +8% |
| 2014 | $1,286 +14.9% | $109,100 +16.8% |
| 2013 | $1,119 +3.4% | $93,400 +3.8% |
| 2012 | $1,082 -13.1% | $90,000 -15.4% |
| 2011 | $1,244 -7.9% | $106,400 +123.7% |
| 2010 | $1,351 -5.8% | $47,560 -11.1% |
| 2009 | $1,433 -2.1% | $53,480 -4.2% |
| 2008 | $1,464 -1% | $55,840 -0.9% |
| 2007 | $1,479 -0.1% | $56,360 +0.9% |
| 2006 | $1,481 +16.4% | $55,880 -2.6% |
| 2005 | $1,272 | $57,400 -55% |
| 2004 | -- | $127,600 +5.8% |
| 2003 | -- | $120,600 +162.9% |
| 2002 | $935 +4.9% | $45,880 +11.4% |
| 2001 | $891 | $41,200 +3.9% |
| 2000 | -- | $39,640 +10.6% |
| 1999 | $916 | $35,840 |
Find assessor info on the county website
Neighborhood: 30189
Nearby homes
- $378,9003 bd2 ba2.3k sqft1053 Braddock Cir, Woodstock, GA 30189Off Market

- $368,4003 bd2 ba1.8k sqft1057 Braddock Cir, Woodstock, GA 30189Off Market
- $365,7003 bd2 ba1.2k sqft1051 Braddock Cir, Woodstock, GA 30189Off Market
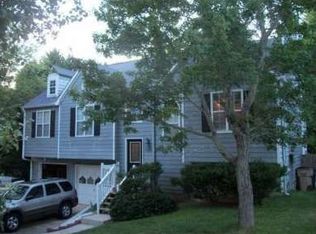
- $270,0003 bd2 ba1.5k sqft1614 Eagle Dr, Woodstock, GA 30189Sold

- $379,4003 bd2 ba-- sqft1614 Eagle Dr #0, Woodstock, GA 30189Off Market
- $364,7003 bd2 ba1.4k sqft1616 Eagle Dr, Woodstock, GA 30189Off Market
- $356,1003 bd2 ba1.3k sqft1059 Braddock Cir, Woodstock, GA 30189Off Market
- $321,0003 bd2 ba1.2k sqft1048 Braddock Cir, Woodstock, GA 30189Off Market
Nearby schools
GreatSchools rating
- 7/10Boston Elementary SchoolGrades: PK-5Distance: 1.2 mi
- 7/10E.T. Booth Middle SchoolGrades: 6-8Distance: 1.7 mi
- 7/10Etowah High SchoolGrades: 9-12Distance: 1.5 mi
Schools provided by the listing agent
- Elementary: Boston
- Middle: E.T. Booth
- High: Etowah
Source: FMLS GA. This data may not be complete. We recommend contacting the local school district to confirm school assignments for this home.
Get a cash offer in 3 minutes
Find out how much your home could sell for in as little as 3 minutes with a no-obligation cash offer.
Estimated market value
$333,400
Get a cash offer in 3 minutes
Find out how much your home could sell for in as little as 3 minutes with a no-obligation cash offer.
Estimated market value
$333,400
- Georgia
- Cherokee County
- Woodstock
- 30189
- 1055 Braddock Cir
Nearby cities
Nearby zip codes
Other Woodstock Topics
