Skip main navigation
Sold for $855,000
  • $855,000

    1055 Bravo Ln, Forest, VA 24551

    4beds
    3,121sqft
    Single Family Residence
    Built in 2026
    0.53 Acres Lot
    $855,100 Zestimate®
    $274/sqft
    $3,098 Estimated rent

    Home value

    $855,100

    $812,000 - $898,000

    $3,098/mo

    Zestimate® history
    Loading
    Loading...

    Owner options

    List your home for rent

    $3,098/mo

    Rent Zestimate®

    Find your next renter with Zillow Rental Manager. Plus, with online applications, you can quickly screen prospective tenants – for free.

    Learn more

    $3,098/mo

    Rent Zestimate®

    Refinance and save

    $4,810/mo

    Est. payment

    Refinancing to a lower rate could help reduce your monthly payments and save thousands over the life of the loan.

    See today's rates

    $4,810/mo

    Est. payment

    Explore your selling options

    Work with a Zillow partner agent

    Leverage their expertise and Zillow's premium Showcase listings to get your home seen by more buyers.

    Get started

    List with your own agent

    Get your home in front of millions of buyers by listing it on Zillow.

    Learn how to do it

    Sell it yourself

    Take full control of how buyers see your home on Zillow by listing For Sale by Owner (FSBO).

    List your home

    What's special

    Flat yardTwo-car garageHuge lower drivewaySeparate dining spaceProfessional landscapingCovered back porchGrand foyer
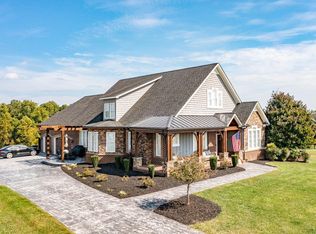
    Welcome to this stunning 4 bedroom, 3.5 bath home in Forest located in West Crossing subdivision conveniently located close to 221 or 460. This spacious property offers TWO primary bedrooms with private en-suites, perfect for multi-generational living or guest accommodations. There is also two other bedrooms and an office/bonus room and a bathroom on the second floor. A laundry room on both levels to make life easy. The main level features a grand foyer, separate dining space and open concept great room with fireplace and keeping room off the large kitchen with custom cabinetry, large island with quartz counters and a commercial Zline gas range and pot filler. Off the kitchen is a covered back porch and a deck perfect for entertaining. Professional landscaping, flat yard and a covered front porch with circular driveway for that wow factor. This home has a two-car garage and huge lower driveway! Don't miss your opportunity to make this dream home yours!

    Zillow last checked:

    Listing updated:

    Listed by:

    Jessica Oliver 434-390-5284 joliverlbc@gmail.com,

    Lynchburg's Finest Team LLC

    Bought with:

    Dan Vollmer, 0225100219

    Dwell

    Source: LMLS,MLS#: 363049MLS LogoOriginating MLS: Lynchburg Board of Realtors

    Facts & features

    Interior

    Bedrooms & bathrooms
    • Bedrooms: 4
    • Bathrooms: 4
    • Full bathrooms: 3
    • 1/2 bathrooms: 1
    Primary bedroom
    • Level: First
    • Area: 315
    • Dimensions: 15 x 21
    Bedroom
    • Dimensions: 0 x 0
    Bedroom 2
    • Level: Second
    • Area: 255
    • Dimensions: 17 x 15
    Bedroom 3
    • Level: Second
    • Area: 156
    • Dimensions: 13 x 12
    Bedroom 4
    • Level: Second
    • Area: 132
    • Dimensions: 12 x 11
    Bedroom 5
    • Level: Second
    • Area: 143
    • Dimensions: 13 x 11
    Dining room
    • Level: First
    • Area: 154
    • Dimensions: 11 x 14
    Family room
    • Area: 0
    • Dimensions: 0 x 0
    Great room
    • Level: First
    • Area: 270
    • Dimensions: 18 x 15
    Kitchen
    • Level: First
    • Area: 168
    • Dimensions: 14 x 12
    Living room
    • Area: 0
    • Dimensions: 0 x 0
    Office
    • Area: 0
    • Dimensions: 13 x 0
    Heating
    • Heat Pump, Three-Zone or more
    Cooling
    • Heat Pump, Two-Zone
    Appliances
    • Included: Cooktop, Dishwasher, Disposal, Microwave, Wall Oven, Gas Water Heater, Tankless Water Heater
    • Laundry: Dryer Hookup, Laundry Room, Main Level, Second Floor, Separate Laundry Rm., Washer Hookup
    Features
    • Ceiling Fan(s), Drywall, Free-Standing Tub, Great Room, High Speed Internet, Main Level Bedroom, Primary Bed w/Bath, Separate Dining Room, Tile Bath(s), Walk-In Closet(s)
    • Flooring: Ceramic Tile, Hardwood
    • Basement: Exterior Entry,Full,Interior Entry,Bath/Stubbed,Walk-Out Access
    • Attic: Access,Walk-In
    • Number of fireplaces: 1
    • Fireplace features: 1 Fireplace, Gas Log, Great Room
    Interior area
    • Total structure area: 3,121
    • Total interior livable area: 3,121 sqft
    • Finished area above ground: 2,916
    • Finished area below ground: 205

    Property

    Parking
    • Parking features: Circular Driveway, Concrete Drive
    • Has uncovered spaces: Yes
    Features
    • Levels: Two
    • Stories: 2
    • Patio & porch: Front Porch, Rear Porch
    • Exterior features: Garden
    • Pool features: Pool Nearby
    Lot
    • Size: 0.53 Acres
    • Features: Landscaped, Undergrnd Utilities, Near Golf Course
    Details
    • Parcel number: 1151911

    Construction

    Type & style
    • Home type: SingleFamily
    • Architectural style: Two Story
    • Property subtype: Single Family Residence
    Materials
    • Board & Batten Siding, Brick, Stone
    • Roof: Shingle
    Condition
    • Year built: 2026

    Utilities & green energy

    • Electric: AEP/Appalachian Powr
    • Sewer: Septic Tank
    • Water: County

    Community & neighborhood

    Security
    • Security features: Smoke Detector(s)
    Location
    • Region: Forest
    • Subdivision: West Crossing

    Price history

    DateEventPrice
    6/30/2026Sold$855,000-1.6%$274/sqft
    Source: LMLS #363049 Report a problem
    6/2/2026Pending sale$869,000$278/sqft
    Source: LMLS #363049 Report a problem
    6/2/2026Listing removed$869,000$278/sqft
    Source: LMLS #363049 Report a problem
    12/1/2025Listed for sale$869,000$278/sqft
    Source: LMLS #363049 Report a problem

    Public tax history

    Tax history is unavailable.

    Neighborhood: 24551

    Nearby schools

    GreatSchools rating
    Get pre-qualified for a loan
    At Zillow Home Loans, we can pre-qualify you in as little as 5 minutes with no impact to your credit score.

    An equal housing lender. NMLS #10287.

    Sell for more on Zillow
    Get a Zillow Showcase℠ listing at no additional cost and you could sell for .
    $855,100
    2% more
    +$17,102
    With Zillow Showcase(estimated)
    $872,202