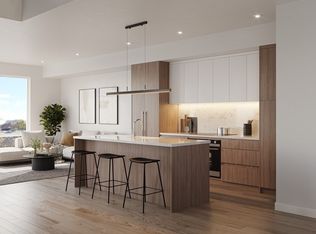
Introducing 1055 Cambridge, the epitome of refined living situated in the vibrant heart of Inman Square. This unrivaled new development boasts 18 thoughtfully-designed units, each offering the perfect blend of luxury, functionality, & convenience. Step inside this remarkable two-bedroom duplex and experience refined elegance with every carefully-curated detail. Expansive windows, beautiful white-oak hardwood floors and the finest finishes. This stunning kitchen features a large center island, European-inspired cabinetry, Ashen grey quartz countertops, & Fisher & Paykel induction cooktop. The open-concept living & dining areas create the perfect atmosphere for entertaining guests. Adding to the allure, this unit also includes a unique & exclusive feature — direct access to your own private roof deck! Enjoy unparalleled convenience with top-rated restaurants, bars, & cafes right at your doorstep. Easy access to MBTA located 0.3 mi from Union Sq.
Sold for $1,390,000
$1,390,000
1055 Cambridge St #202, Cambridge, MA 02139
2beds
1,138sqft
Condominium, Duplex
Built in 2024
-- sqft lot
$1,305,300 Zestimate®
$1,221/sqft
$4,991 Estimated rent
Home value
$1,305,300
$1.23M - $1.38M
$4,991/mo
Zestimate® history
Owner options
List your home for rent
$4,991/mo
Rent Zestimate®
Find your next renter with Zillow Rental Manager. Plus, with online applications, you can quickly screen prospective tenants – for free.
$4,991/mo
Rent Zestimate®
Refinance and save
$9,252/mo
Est. payment
Refinancing to a lower rate could help reduce your monthly payments and save thousands over the life of the loan.
$9,252/mo
Est. payment
Explore your selling options
Work with a Zillow partner agent
Leverage their expertise and Zillow's premium Showcase listings to get your home seen by more buyers.
Get startedList with your own agent
Get your home in front of millions of buyers by listing it on Zillow.
Learn how to do itSell it yourself
Take full control of how buyers see your home on Zillow by listing For Sale by Owner (FSBO).
List your homeWhat's special
Zillow last checked:
Listing updated:
Listed by:
The Sarkis Team 617-875-4950,
Douglas Elliman Real Estate - The Sarkis Team 617-875-4950
Bought with:
Gail Roberts, Ed Feijo & Team
Coldwell Banker Realty - Cambridge
Source: MLS PIN,MLS#: 73229302
Facts & features
Interior
Bedrooms & bathrooms
- Bedrooms: 2
- Bathrooms: 2
- Full bathrooms: 2
Primary bedroom
- Features: Bathroom - Full, Bathroom - Double Vanity/Sink, Closet/Cabinets - Custom Built, Flooring - Wood, Window(s) - Picture
- Level: Second
- Area: 165.94
- Dimensions: 14.75 x 11.25
Bedroom 2
- Features: Closet, Flooring - Wood, Window(s) - Picture
- Level: Second
- Area: 148.73
- Dimensions: 14.75 x 10.08
Primary bathroom
- Features: Yes
Bathroom 1
- Features: Bathroom - Half
- Level: First
Bathroom 2
- Features: Bathroom - Full, Bathroom - Double Vanity/Sink, Bathroom - Tiled With Shower Stall, Lighting - Sconce
- Level: Second
- Area: 47.83
- Dimensions: 6.83 x 7
Bathroom 3
- Features: Bathroom - Full, Bathroom - Tiled With Tub
- Level: Second
Dining room
- Features: Flooring - Wood, Open Floorplan
- Level: First
- Area: 81.08
- Dimensions: 11.58 x 7
Kitchen
- Features: Flooring - Wood, Dining Area, Kitchen Island, Open Floorplan, Recessed Lighting, Stainless Steel Appliances
- Level: First
- Area: 167.96
- Dimensions: 11.58 x 14.5
Living room
- Features: Closet, Flooring - Wood, Open Floorplan, Recessed Lighting
- Level: First
- Area: 140.13
- Dimensions: 14.75 x 9.5
Heating
- Heat Pump, Electric
Cooling
- Central Air
Appliances
- Included: ENERGY STAR Qualified Refrigerator, ENERGY STAR Qualified Dishwasher, Cooktop, Range
- Laundry: Second Floor, In Unit, Electric Dryer Hookup, Washer Hookup
Features
- Flooring: Wood
- Windows: Insulated Windows
- Basement: None
- Has fireplace: No
- Common walls with other units/homes: No One Above
Interior area
- Total structure area: 1,138
- Total interior livable area: 1,138 sqft
Property
Parking
- Total spaces: 1
- Parking features: Under, Assigned
- Attached garage spaces: 1
Features
- Patio & porch: Deck - Roof
- Exterior features: Deck - Roof
Details
- Zoning: 0102
Construction
Type & style
- Home type: Condo
- Property subtype: Condominium, Duplex
- Attached to another structure: Yes
Condition
- Year built: 2024
Utilities & green energy
- Sewer: Public Sewer
- Water: Public
- Utilities for property: for Electric Range, for Electric Oven, for Electric Dryer, Washer Hookup
Green energy
- Energy efficient items: Thermostat
Community & HOA
Community
- Features: Public Transportation, Shopping, Park, Medical Facility, Highway Access, House of Worship, Private School, Public School, T-Station, University
- Security: Intercom
HOA
- Services included: Water, Sewer, Insurance, Security, Maintenance Structure, Maintenance Grounds, Snow Removal, Trash, Reserve Funds
- HOA fee: $512 monthly
Location
- Region: Cambridge
Financial & listing details
- Price per square foot: $1,221/sqft
- Date on market: 12/25/2025
Price history
| Date | Event | Price |
|---|---|---|
| 8/21/2024 | Sold | $1,390,000$1,221/sqft |
Source: MLS PIN #73229302 Report a problem | ||
| 5/17/2024 | Pending sale | $1,390,000$1,221/sqft |
Source:  Douglas Elliman #73229302 Report a problem Douglas Elliman #73229302 Report a problem | ||
| 5/17/2024 | Contingent | $1,390,000$1,221/sqft |
Source: MLS PIN #73229302 Report a problem | ||
| 4/26/2024 | Listed for sale | $1,390,000$1,221/sqft |
Source: MLS PIN #73229302 Report a problem | ||
| 10/17/2023 | Pending sale | $1,390,000$1,221/sqft |
Source: Douglas Elliman #73129727 Report a problem | ||
| 10/17/2023 | Contingent | $1,390,000$1,221/sqft |
Source: MLS PIN #73129727 Report a problem | ||
| 6/26/2023 | Listed for sale | $1,390,000$1,221/sqft |
Source: MLS PIN #73129727 Report a problem | ||
Public tax history
Tax history is unavailable.
Neighborhood: Wellington-Harrington
Nearby homes
- $1,445,0002 bd3 ba1.2k sqft1055 Cambridge St #305, Cambridge, MA 02139Sold

- $1,445,0002 bd3 ba1.2k sqft1055 Cambridge St #310, Cambridge, MA 02139Sold
- $1,445,0002 bd3 ba1.2k sqft1055 Cambridge St #306, Cambridge, MA 02139Sold
- $1,655,0002 bd3 ba1.3k sqft1055 Cambridge St #302, Cambridge, MA 02139Sold
- $1,265,0001 bd2 ba1k sqft1055 Cambridge St #203, Cambridge, MA 02139Sold
- $665,000-- bd1 ba530 sqft1055 Cambridge St #207, Cambridge, MA 02139Sold
- $1,695,0002 bd3 ba1.3k sqft1055 Cambridge St #309, Cambridge, MA 02139Sold
- $1,495,0002 bd3 ba1.2k sqft1055 Cambridge St #307, Cambridge, MA 02139Sold
Nearby schools
GreatSchools rating
- 9/10Cambridgeport SchoolGrades: PK-5Distance: 0.3 mi
- 7/10Cambridge Street Upper SchoolGrades: 6-8Distance: 0.2 mi
- 8/10Cambridge Rindge and Latin SchoolGrades: 9-12Distance: 0.9 mi
Get a cash offer in 3 minutes
Find out how much your home could sell for in as little as 3 minutes with a no-obligation cash offer.
Estimated market value
$1,305,300
Get a cash offer in 3 minutes
Find out how much your home could sell for in as little as 3 minutes with a no-obligation cash offer.
Estimated market value
$1,305,300
- Massachusetts
- Middlesex County
- Cambridge
- 02139
- Wellington-Harrington
- 1055 Cambridge St Unit 202
Nearby cities
Nearby neighborhoods
Nearby zip codes
Other Cambridge Topics
