Skip main navigation
Pending
  • Price cut: $20K (6/11)
    $399,000

    1055 Carolina Fox Cir, Murphy, NC 28906

    2beds
    1,592sqft
    : 
    $2,378/mo
    Get pre-qualified
    Residential
    Built in 2014
    0.67 Acres Lot
    $-- Zestimate®
    $251/sqft
    $40/mo HOA

    What's special

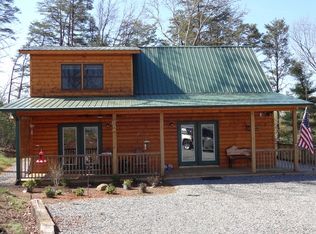
    Log homeVaulted ceilingsClassic mountain feelThoughtfully designed landscapingTucked among mature trees
    Set within the gated community of Fox Ridge, this log home is tucked among mature trees and thoughtfully designed landscaping, offering a setting that feels both peaceful and intentionally cared for. From the moment you arrive, the outdoor spaces invite you to slow down and stay awhile. Multiple decks and seating areas are thoughtfully positioned around the home, offering places to gather, unwind, or simply take in the mountain views and surrounding landscape as it changes through the seasons. A covered porch with cozy seating becomes the perfect spot for morning coffee or quiet evenings, while the open side deck allows for grilling and time spent outdoors. The firepit area adds to the experience, creating a natural place for evenings filled with s'mores and stories around the fire. Inside, warm wood finishes carry throughout the home, bringing a classic mountain feel. The main living space flows comfortably, with vaulted ceilings and a gas fireplace that naturally becomes the heart of the home - a place to gather at the end of the day. The kitchen and dining area remain connected to this space, making everyday living feel easy and inviting. The layout offers flexibility with living on the main level and additional space above, well-suited for full-time living or hosting guests. The property has been thoughtfully maintained and enhanced over time, with curated landscaping that includes a variety of flowering trees and shrubs, adding color and interest throughout the year. One of the property's notable improvements is the detached garage, added in 2021, which is connected by a stone walkway and offers excellent storage, parking, and workspace. Automatic window shades add to the overall function and convenience of the home. Whether enjoyed as a full-time residence or a weekend retreat, this home offers a setting that's meant to be lived in and well-loved!
    72 days
    |
    283
    |
    15
    |

    Zillow last checked:

    Listing updated:

    Listed by:

    The Mountain Life Team 706-745-3123,

    Keller Williams Elevate,

    Heather Byers 706-835-5121,

    Keller Williams Elevate

    Source: NGBOR,MLS#: 430540

      Facts & features

      Interior

      Bedrooms & bathrooms
      • Bedrooms: 2
      • Bathrooms: 2
      • Full bathrooms: 2
      • Main level bedrooms: 1
      Rooms
      • Room types: Breakfast Room, Kitchen, Great Room
      Primary bedroom
      • Level: Upper
      Heating
      • Central, Electric
      Cooling
      • Central Air, Electric
      Appliances
      • Included: Refrigerator, Range, Microwave, Dishwasher, Washer, Dryer
      • Laundry: Main Level, Laundry Closet
      Features
      • Ceiling Fan(s), Wood, High Speed Internet
      • Flooring: Wood
      • Basement: Crawl Space
      • Number of fireplaces: 1
      • Fireplace features: Gas Log
      Interior area
      • Total structure area: 1,592
      • Total interior livable area: 1,592 sqft

      Property

      Parking
      • Total spaces: 1
      • Parking features: Garage, Detached, Driveway, Gravel
      • Garage spaces: 1
      • Has uncovered spaces: Yes
      Features
      • Levels: One and One Half
      • Stories: 1
      • Patio & porch: Deck, Covered, See Remarks
      • Exterior features: Fire Pit
      • Has view: Yes
      • View description: Mountain(s), Year Round, Long Range
      • Frontage type: Road
      Lot
      • Size: 0.67 Acres
      • Topography: Sloping
      Details
      • Parcel number: 4542000624112000

      Construction

      Type & style
      • Home type: SingleFamily
      • Architectural style: Chalet,Cabin,Country
      • Property subtype: Residential
      Materials
      • Frame, Log Siding
      • Roof: Metal
      Condition
      • Resale
      • New construction: No
      • Year built: 2014

      Utilities & green energy

      • Sewer: Septic Tank
      • Water: Community, Well

      Community & HOA

      Community
      • Subdivision: Fox Ridge
      HOA
      • Has HOA: Yes
      • HOA fee: $480 annually
      Location
      • Region: Murphy

      Financial & listing details

      • Price per square foot: $251/sqft
      • Tax assessed value: $223,920
      • Date on market: 5/12/2026
      • Road surface type: Paved

        Estimated market value

        Not available

        Estimated sales range

        Not available

        Not available

        Price history

        DateEventPrice
        7/6/2026Pending sale$399,000$251/sqft
        Source: NGBOR #430540 Report a problem
        6/11/2026Price change$399,000-4.8%$251/sqft
        Source: NGBOR #430540 Report a problem
        5/12/2026Listed for sale$419,000+1%$263/sqft
        Source: Mountain Lakes BOR #158255 Report a problem
        5/10/2026Listing removed--
        Source: Owner Report a problem
        4/16/2026Price change$415,000-7.8%$261/sqft
        Source: Owner Report a problem
        3/26/2026Price change$449,990-3.4%$283/sqft
        Source: Owner Report a problem
        3/14/2026Listed for sale$465,990+98.3%$293/sqft
        Source: Owner Report a problem
        7/21/2020Sold$235,000-1.3%$148/sqft
        Source: NGBOR #297272 Report a problem
        5/28/2020Pending sale$238,000$149/sqft
        Source: Exit Realty Mountain View Properties #297272 Report a problem
        5/15/2020Listed for sale$238,000$149/sqft
        Source: EXIT REALTY MVP #134161 Report a problem

        Public tax history

        YearProperty taxesTax assessment
        2025-- $223,920
        2024$1,611 0%$223,920
        2023$1,611 -0.8%$223,920
        2022$1,624 +26.6%$223,920 +4.6%
        2021$1,282 $214,090 +47.4%
        2020-- $145,220 -9.7%
        2019-- $160,900
        2018-- $160,900
        2017-- $160,900
        2016-- $160,900
        2015$994 $160,900
        Find assessor info on the county website

        Monthly payment

        Est. payment

        Payment breakdown

        Explore the cost of this home by adjusting the details. Changes won't be saved.
        All calculations are estimates and provided by Zillow, Inc. for informational purposes only. Actual amounts may vary.
        HOA fees may include property taxes on listings classified as Co-Ops. Contact the listing agent and/or owner for fee details.
        Mortgage interest rates are dependent on a number of factors, including credit score, down payment, and repayment length. Interest rate data provided by Zillow Group Marketplace, Inc. as of 1/1/1970 from various mortgage lenders with which we have lead or other similar arrangements; the Estimated Payment is an average of those rates.
        See how much you could borrow to make a competitive offer.

        Climate risks

        Neighborhood: 28906

        Getting around

        0 / 100
        Car-Dependent

        Nearby schools

        GreatSchools rating

        A local agent can set up tours, give advice and negotiate with sellers.

        A local lender can help you make sure your offer is ready when you are.

        Browse local experts

        Similar homes