Introducing a luxury residence in the heart of Willow Glen on Carolyn Avenue, affectionately known as "Candy Cane Lane." This Tudor home combines storybook charm with California opulence, offering a unique living experience. Renovated 2013,2018,2024. The formal living room features a large arched window and fireplace. The elegant dining room with French doors adds sophistication. The custom kitchen and family room boast a 6-burner gas Wolf Range and Sub Zero refrigerators. A spacious marble island is perfect for gatherings. The great room leads to a custom outdoor heated patio with kitchen and fireplace. The large primary bedroom suite includes a sitting area and luxurious marble bathroom. A second bedroom suite, walk-in laundry room, and powder room are downstairs. Upstairs, a third bedroom suite and bonus room offer privacy. Don't miss this rare opportunity to join the dynamic Willow Glen community, known for its tree-lined streets and proximity to restaurants and shops on Lincoln Ave. Experience luxury living in this unparalleled residence designed for indoor and outdoor entertaining.
Sold for $3,150,000
$3,150,000
1055 Carolyn Ave, San Jose, CA 95125
4beds
3,718sqft
Single Family Residence, Residential
Built in 1928
8,272 Square Feet Lot
$3,612,100 Zestimate®
$847/sqft
$6,345 Estimated rent
Home value
$3,612,100
$3.32M - $3.94M
$6,345/mo
Zestimate® history
Owner options
List your home for rent
$6,345/mo
Rent Zestimate®
Find your next renter with Zillow Rental Manager. Plus, with online applications, you can quickly screen prospective tenants – for free.
$6,345/mo
Rent Zestimate®
Refinance and save
$19,994/mo
Est. payment
Refinancing to a lower rate could help reduce your monthly payments and save thousands over the life of the loan.
$19,994/mo
Est. payment
Explore your selling options
Work with a Zillow partner agent
Leverage their expertise and Zillow's premium Showcase listings to get your home seen by more buyers.
Get startedList with your own agent
Get your home in front of millions of buyers by listing it on Zillow.
Learn how to do itSell it yourself
Take full control of how buyers see your home on Zillow by listing For Sale by Owner (FSBO).
List your homeWhat's special
Tudor homeCustom kitchenUnique living experienceTree - lined streetsCandy cane laneSpacious marble islandLuxury residence
Zillow last checked:
Listing updated:
Listed by:
CJ Brasiel 01957494 408-406-6035,
Veridian Realty Group 408-406-6035
Bought with:
Katy Tuttle, 02050659
Compass
Beth DeBenedetti, 01767351
Compass
Source: MLSListings Inc,MLS#: ML81955531
Facts & features
Interior
Bedrooms & bathrooms
- Bedrooms: 4
- Bathrooms: 4
- Full bathrooms: 3
- 1/2 bathrooms: 1
Rooms
- Room types: Basement
Bedroom
- Features: WalkinCloset, PrimaryBedroomonGroundFloor, BedroomonGroundFloor2plus
Bathroom
- Features: Granite, Marble, PrimaryStallShowers, StallShower2plus, FullonGroundFloor, PrimaryOversizedTub, HalfonGroundFloor, OversizedTub
Dining room
- Features: FormalDiningRoom
Family room
- Features: KitchenFamilyRoomCombo, SeparateFamilyRoom
Kitchen
- Features: Countertop_Marble, Island, Pantry
Heating
- Central Forced Air Gas
Cooling
- Central Air
Appliances
- Included: Gas Cooktop, Dishwasher, Disposal, Range Hood, Ice Maker, Microwave, Double Oven, Gas Oven/Range, Refrigerator, Wine Refrigerator, Washer/Dryer
Features
- High Ceilings, One Or More Skylights, Vaulted Ceiling(s), Walk-In Closet(s)
- Flooring: Hardwood, Slate, Tile
- Basement: Unfinished
- Number of fireplaces: 2
- Fireplace features: Gas Starter, Wood Burning
Interior area
- Total structure area: 3,718
- Total interior livable area: 3,718 sqft
Property
Parking
- Total spaces: 1
- Parking features: Attached
- Attached garage spaces: 1
Features
- Stories: 2
- Patio & porch: Balcony/Patio
- Exterior features: Fenced, Storage Shed Structure
- Fencing: Wood
Lot
- Size: 8,272 Square Feet
- Features: Mostly Level
Details
- Parcel number: 26459012
- Zoning: R1-8
- Special conditions: Standard
Construction
Type & style
- Home type: SingleFamily
- Architectural style: Tudor
- Property subtype: Single Family Residence, Residential
Materials
- Foundation: Concrete Perimeter
- Roof: Composition
Condition
- New construction: No
- Year built: 1928
Utilities & green energy
- Gas: PublicUtilities
- Sewer: Public Sewer
- Water: Public
- Utilities for property: Public Utilities, Water Public
Community & HOA
Location
- Region: San Jose
Financial & listing details
- Price per square foot: $847/sqft
- Tax assessed value: $3,277,260
- Date on market: 3/11/2024
- Listing agreement: ExclusiveRightToSell
- Listing terms: CashorConventionalLoan
Price history
| Date | Event | Price |
|---|---|---|
| 4/23/2024 | Sold | $3,150,000$847/sqft |
Source:  MLSListings Inc #ML81955531 Report a problem MLSListings Inc #ML81955531 Report a problem | ||
| 4/6/2024 | Pending sale | $3,150,000$847/sqft |
Source: MLSListings Inc #ML81955531 Report a problem | ||
| 3/27/2024 | Contingent | $3,150,000$847/sqft |
Source: MLSListings Inc #ML81955531 Report a problem | ||
| 3/11/2024 | Listed for sale | $3,150,000+8.6%$847/sqft |
Source: MLSListings Inc #ML81955531 Report a problem | ||
| 8/23/2022 | Sold | $2,900,500+0%$780/sqft |
Source: Public Record Report a problem | ||
| 7/13/2022 | Listed for sale | $2,899,999+140.7%$780/sqft |
Source:  MLSListings Inc #ML81898795 Report a problem MLSListings Inc #ML81898795 Report a problem | ||
| 9/26/2012 | Sold | $1,204,750-2.4%$324/sqft |
Source: Public Record Report a problem | ||
| 8/23/2012 | Price change | $1,235,000-4.6%$332/sqft |
Source: Sereno Group Properties #ML81223086 Report a problem | ||
| 7/13/2012 | Price change | $1,295,000-3.9%$348/sqft |
Source: Sereno Group Properties #ML81223086 Report a problem | ||
| 6/20/2012 | Listed for sale | $1,348,000+1.7%$363/sqft |
Source: Sereno Group #81223086 Report a problem | ||
| 5/10/2007 | Sold | $1,325,000+32.6%$356/sqft |
Source: Public Record Report a problem | ||
| 3/21/2003 | Sold | $999,000+5.2%$269/sqft |
Source: Public Record Report a problem | ||
| 3/9/2001 | Sold | $950,000$256/sqft |
Source: Public Record Report a problem | ||
Public tax history
| Year | Property taxes | Tax assessment |
|---|---|---|
| 2026 | -- | $3,277,260 +2% |
| 2025 | $41,009 +13.4% | $3,213,000 +8.6% |
| 2024 | $36,172 +1.7% | $2,958,241 +2% |
| 2023 | $35,571 +64.2% | $2,900,237 +72.8% |
| 2022 | $21,667 +2% | $1,678,710 +2% |
| 2021 | $21,246 +2.4% | $1,645,795 +1% |
| 2020 | $20,745 | $1,628,921 +2.7% |
| 2019 | $20,745 +6.1% | $1,585,986 +4.4% |
| 2018 | $19,561 | $1,519,595 +2% |
| 2017 | $19,561 +0.8% | $1,489,800 +18.9% |
| 2016 | $19,410 +17.3% | $1,253,482 +1.5% |
| 2015 | $16,554 +5.6% | $1,234,655 +2% |
| 2014 | $15,679 | $1,210,470 +0.5% |
| 2013 | -- | $1,205,000 +24.5% |
| 2012 | -- | $968,000 -10.7% |
| 2011 | -- | $1,084,000 +24.7% |
| 2010 | -- | $869,000 -7.3% |
| 2009 | -- | $937,300 -30.6% |
| 2008 | -- | $1,351,500 +25.1% |
| 2007 | -- | $1,079,936 +2% |
| 2006 | -- | $1,058,762 +2% |
| 2005 | -- | $1,038,003 +2% |
| 2004 | -- | $1,017,651 +11.6% |
| 2003 | -- | $912,200 +7% |
| 2002 | -- | $852,600 +96.2% |
| 2001 | -- | $434,537 |
Find assessor info on the county website
Neighborhood: Willow Glen
Nearby homes
- $2,495,8005 bd3 ba2.3k sqft1053 Carolyn Ave, San Jose, CA 95125Off Market
- $2,154,4005 bd2 ba2.1k sqft1059 Carolyn Ave, San Jose, CA 95125Off Market
- $1,528,9002 bd1 ba1.1k sqft1051 Carolyn Ave, San Jose, CA 95125Off Market
- $3,815,2004 bd4 ba3k sqft1063 Carolyn Ave, San Jose, CA 95125Off Market
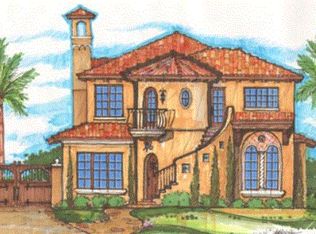
- $2,354,5003 bd2 ba1.9k sqft1044 Camino Ricardo, San Jose, CA 95125Off Market
- $2,553,7004 bd3 ba2.4k sqft1038 Camino Ricardo, San Jose, CA 95125Off Market
- $2,232,7003 bd2 ba1.9k sqft1067 Carolyn Ave, San Jose, CA 95125Off Market
- $2,320,0003 bd2 ba1.9k sqft1047 Carolyn Ave, San Jose, CA 95125Off Market
Nearby schools
GreatSchools rating
- 5/10Willow Glen Elementary SchoolGrades: K-5Distance: 0.6 mi
- 5/10Willow Glen Middle SchoolGrades: 6-8Distance: 1.4 mi
- 8/10Willow Glen High SchoolGrades: 9-12Distance: 1.3 mi
Schools provided by the listing agent
- District: SanJoseUnified
Source: MLSListings Inc. This data may not be complete. We recommend contacting the local school district to confirm school assignments for this home.
Get a cash offer in 3 minutes
Find out how much your home could sell for in as little as 3 minutes with a no-obligation cash offer.
Estimated market value
$3,612,100
Get a cash offer in 3 minutes
Find out how much your home could sell for in as little as 3 minutes with a no-obligation cash offer.
Estimated market value
$3,612,100
- California
- Santa Clara County
- San Jose
- 95125
- Willow Glen
- 1055 Carolyn Ave
Nearby cities
Nearby neighborhoods
Nearby zip codes
Other San Jose Topics
