With 215 feet of premier Huron River frontage and a location across from the U of M Medical Center, this one-of-a-kind Contemporary, designed in 1936 by renowned architect George Brigham, is one of Ann Arbor's first Modern homes. Its multi-level interior is highlighted by soaring ceilings & walls of windows that bring the outside in and provide a panoramic view of the Huron River. Its versatile floor plan offers autonomous spaces for everyone in the family. It features a spacious living room with fireplace and sliding doors to a stone patio, a large dining room with greenhouse area, a sunroom & family room w/ fireplaces, half bath, and updated kitchen. Upstairs is the Primary retreat with full bath, loft and balcony, 3 more bedrooms, 3 full baths, 2 offices and laundry. Outdoors is a gazebo cantilevered over the river! It is a short walk to the U of M North and Central Campuses, VA Medical Center, downtown, and parks galore! Home Energy Score of 1. Download report at stream.a2gov.org.
Sold
Street View
$1,190,000
1055 Cedar Bend Dr, Ann Arbor, MI 48105
4beds
4,192sqft
Single Family Residence
Built in 1936
1.06 Acres Lot
$1,184,000 Zestimate®
$284/sqft
$4,888 Estimated rent
Home value
$1,184,000
$1.07M - $1.33M
$4,888/mo
Zestimate® history
Owner options
List your home for rent
$4,888/mo
Rent Zestimate®
Find your next renter with Zillow Rental Manager. Plus, with online applications, you can quickly screen prospective tenants – for free.
$4,888/mo
Rent Zestimate®
Refinance and save
$7,970/mo
Est. payment
Refinancing to a lower rate could help reduce your monthly payments and save thousands over the life of the loan.
$7,970/mo
Est. payment
Explore your selling options
Work with a Zillow partner agent
Leverage their expertise and Zillow's premium Showcase listings to get your home seen by more buyers.
Get startedList with your own agent
Get your home in front of millions of buyers by listing it on Zillow.
Learn how to do itSell it yourself
Take full control of how buyers see your home on Zillow by listing For Sale by Owner (FSBO).
List your homeWhat's special
Private backyardHuron river frontageFamily roomGreenhouse areaLarge dining roomOutdoor entertaining areasPanoramic view
Zillow last checked:
Listing updated:
Listed by:
Nancy Bishop 734-646-1333,
The Charles Reinhart Company
Bought with:
Michael Barbour, 6501451971
Berkshire Hathaway HomeService
Source: MichRIC,MLS#: 25008737
Facts & features
Interior
Bedrooms & bathrooms
- Bedrooms: 4
- Bathrooms: 5
- Full bathrooms: 4
- 1/2 bathrooms: 1
Primary bedroom
- Description: approx.
- Level: Upper
- Area: 368
- Dimensions: 23.00 x 16.00
Bedroom 2
- Description: approx.
- Level: Upper
- Area: 169
- Dimensions: 13.00 x 13.00
Bedroom 3
- Description: approx.
- Level: Upper
- Area: 143
- Dimensions: 11.00 x 13.00
Bedroom 4
- Description: approx.
- Level: Upper
- Area: 144
- Dimensions: 16.00 x 9.00
Den
- Description: approx.
- Level: Main
- Area: 130
- Dimensions: 13.00 x 10.00
Dining room
- Description: approx.
- Level: Main
- Area: 312
- Dimensions: 24.00 x 13.00
Family room
- Description: approx.
- Level: Main
- Area: 380
- Dimensions: 19.00 x 20.00
Kitchen
- Description: approx.
- Level: Main
- Area: 220
- Dimensions: 20.00 x 11.00
Living room
- Description: approx.
- Level: Main
- Area: 390
- Dimensions: 26.00 x 15.00
Office
- Description: approx.
- Level: Upper
- Area: 99
- Dimensions: 11.00 x 9.00
Office
- Description: approx.
- Level: Upper
- Area: 286
- Dimensions: 13.00 x 22.00
Other
- Description: approx.
- Level: Main
- Area: 160
- Dimensions: 16.00 x 10.00
Heating
- Forced Air
Cooling
- Central Air
Appliances
- Included: Dishwasher, Disposal, Dryer, Microwave, Oven, Range, Refrigerator, Washer
- Laundry: Laundry Room, Upper Level
Features
- Flooring: Carpet, Tile, Wood
- Basement: Partial
- Number of fireplaces: 3
- Fireplace features: Family Room, Living Room, Other
Interior area
- Total structure area: 4,192
- Total interior livable area: 4,192 sqft
- Finished area below ground: 0
Property
Parking
- Total spaces: 2
- Parking features: Garage Door Opener, Attached
- Garage spaces: 2
Features
- Stories: 3
- Exterior features: Balcony
- On waterfront: Yes
- Waterfront features: River
- Body of water: Huron River
Lot
- Size: 1.06 Acres
Details
- Parcel number: 090921403029
- Zoning description: R1C
Construction
Type & style
- Home type: SingleFamily
- Architectural style: Contemporary
- Property subtype: Single Family Residence
Materials
- Wood Siding
- Roof: Asphalt
Condition
- New construction: No
- Year built: 1936
Details
- Builder name: George Brigham
Utilities & green energy
- Sewer: Public Sewer
- Water: Public
- Utilities for property: Natural Gas Available, Electricity Available, Cable Available, Natural Gas Connected
Community & HOA
Location
- Region: Ann Arbor
Financial & listing details
- Price per square foot: $284/sqft
- Tax assessed value: $376,450
- Annual tax amount: $19,559
- Date on market: 3/10/2025
- Listing terms: Cash,Conventional
- Electric utility on property: Yes
Price history
| Date | Event | Price |
|---|---|---|
| 9/11/2025 | Sold | $1,190,000-20.7%$284/sqft |
Source:  MichRIC #25008737 Report a problem MichRIC #25008737 Report a problem | ||
| 8/12/2025 | Contingent | $1,500,000$358/sqft |
Source: MichRIC #25008737 Report a problem | ||
| 6/25/2025 | Price change | $1,500,000-14.3%$358/sqft |
Source: MichRIC #25008737 Report a problem | ||
| 6/6/2025 | Price change | $1,750,000-12.3%$417/sqft |
Source: MichRIC #25008737 Report a problem | ||
| 3/10/2025 | Listed for sale | $1,995,000-11.3%$476/sqft |
Source: MichRIC #25008737 Report a problem | ||
| 12/2/2024 | Listing removed | $2,250,000$537/sqft |
Source:  Realcomp II #81024057324 Report a problem Realcomp II #81024057324 Report a problem | ||
| 10/31/2024 | Listed for sale | $2,250,000+143.2%$537/sqft |
Source: MichRIC #24057324 Report a problem | ||
| 7/12/2000 | Sold | $925,000$221/sqft |
Source: Public Record Report a problem | ||
Public tax history
| Year | Property taxes | Tax assessment |
|---|---|---|
| 2025 | $19,559 | $766,500 +8.6% |
| 2024 | -- | $705,600 +18% |
| 2023 | -- | $597,900 -0.3% |
| 2022 | -- | $599,700 +5.5% |
| 2021 | -- | $568,400 -3.2% |
| 2020 | $16,115 | $587,000 +8.4% |
| 2019 | -- | $541,500 +18.5% |
| 2018 | -- | $456,900 -7.9% |
| 2017 | $14,191 | $496,200 +68.7% |
| 2016 | $14,191 +8% | $294,134 +3.2% |
| 2015 | $13,138 | $285,079 +3.2% |
| 2014 | $13,138 | $276,172 |
| 2013 | $13,138 | $276,172 +2.4% |
| 2012 | -- | $269,700 -6.3% |
| 2011 | -- | $287,800 -1.1% |
| 2010 | -- | $291,000 -7.1% |
| 2009 | -- | $313,158 +4.4% |
| 2008 | -- | $299,960 +2.3% |
| 2007 | -- | $293,217 -28.4% |
| 2005 | -- | $409,700 -2.9% |
| 2004 | -- | $421,800 +9.6% |
| 2003 | -- | $385,000 +17.6% |
| 2002 | $11,686 +71.1% | $327,500 +31.2% |
| 2001 | $6,832 +1% | $249,700 +7.9% |
| 2000 | $6,761 | $231,400 +23% |
| 1999 | -- | $188,200 |
Find assessor info on the county website
Neighborhood: North Campus
Nearby homes
- $1,268,4003 bd4 ba2.9k sqft1075 Cedar Bend Dr, Ann Arbor, MI 48105Off Market
- $1,221,0003 bd4 ba2.7k sqft1045 Cedar Bend Dr, Ann Arbor, MI 48105Off Market
- $626,8004 bd2 ba1.5k sqft1030 Cedar Bend Dr, Ann Arbor, MI 48105Off Market

- $--4 bd2 ba-- sqft1030 Cedar Bend Dr #1030, Ann Arbor, MI 48105Off Market
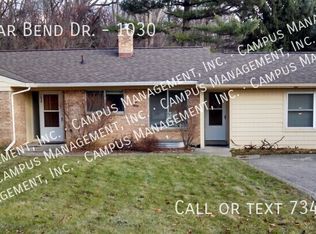
- $677,5003 bd2 ba2.2k sqft1035 Cedar Bend Dr, Ann Arbor, MI 48105Off Market
- $455,0002 bd1 ba1.4k sqft1020 Cedar Bend Dr, Ann Arbor, MI 48105Off Market
- $850,0003 bd4 ba2.6k sqft1885 Fuller Rd, Ann Arbor, MI 48105Off Market
- $193,800-- bd-- ba-- sqft1885 Fuller Rd, Ann Arbor, MI 48105Off Market
Nearby schools
GreatSchools rating
- 8/10Northside Elementary SchoolGrades: PK-8Distance: 0.8 mi
- 8/10Huron High SchoolGrades: 9-12Distance: 1.2 mi
- 9/10Clague Middle SchoolGrades: 6-8Distance: 1.9 mi
Schools provided by the listing agent
- Elementary: Northside Elementary School
- Middle: Clague Middle School
- High: Skyline High School
Source: MichRIC. This data may not be complete. We recommend contacting the local school district to confirm school assignments for this home.
Get a cash offer in 3 minutes
Find out how much your home could sell for in as little as 3 minutes with a no-obligation cash offer.
Estimated market value
$1,184,000
Get a cash offer in 3 minutes
Find out how much your home could sell for in as little as 3 minutes with a no-obligation cash offer.
Estimated market value
$1,184,000
- Michigan
- Washtenaw County
- Ann Arbor
- 48105
- North Campus
- 1055 Cedar Bend Dr
Nearby cities
Nearby neighborhoods
Nearby zip codes
Other Ann Arbor Topics
