Are you exhausted from spending hours in the yard, trimming bushes, picking up pine cones, cutting the grass, and maintaining your home instead of golfing, going to the beach, or merely enjoying retirement? If this describes you, then this real beauty is a home you must see. This three-bedroom, two-bath, open floor plan, two-car garage, screened porch with easy breeze windows overlooking a beautiful pond is waiting for you. The owners made considerable improvements including EZ Breeze windows in the sunroom, LVP Flooring, Plantation Shutters, and upgraded kitchen stainless appliances. The sellers also added a glass backsplash in the kitchen,, additional kitchen cabinets for more storage, granite countertops, and ceiling fans throughout the home. Updating the interior is not the only place where sellers have updated the home. The rear view of this home overlooks a pond, creating a very serene setting where you can relax in the morning or in the afternoon after dinner enjoying a libation of your choice. The sellers installed a built-in grill, a paver patio, professional landscaping, creating a private setting. They installed stone edging in the front and rear of the home. Just to show you the pride these owners have taken in their home, check out the very organized garage with shelving and epoxy floor covering. Move in ready, beautifully presented, meticulously maintained is what you will find in this home. The HOA not only maintains the landscaping but the exterior of the home as well. You will love it.
Sold for $325,000
$325,000
1055 Chadsey Lake Drive, Carolina Shores, NC 28467
3beds
1,524sqft
Townhouse
Built in 2016
7,840 Square Feet Lot
$325,100 Zestimate®
$213/sqft
$1,918 Estimated rent
Home value
$325,100
$296,000 - $358,000
$1,918/mo
Zestimate® history
Owner options
List your home for rent
$1,918/mo
Rent Zestimate®
Find your next renter with Zillow Rental Manager. Plus, with online applications, you can quickly screen prospective tenants – for free.
$1,918/mo
Rent Zestimate®
Refinance and save
$1,922/mo
Est. payment
Refinancing to a lower rate could help reduce your monthly payments and save thousands over the life of the loan.
$1,922/mo
Est. payment
Explore your selling options
Work with a Zillow partner agent
Leverage their expertise and Zillow's premium Showcase listings to get your home seen by more buyers.
Get startedList with your own agent
Get your home in front of millions of buyers by listing it on Zillow.
Learn how to do itSell it yourself
Take full control of how buyers see your home on Zillow by listing For Sale by Owner (FSBO).
List your homeWhat's special
Beautiful pondPrivate settingPaver patioOpen floor planAdditional kitchen cabinetsLvp flooringGranite countertops
Zillow last checked:
Listing updated:
Listed by:
The Kozel Team 910-891-9979,
Coldwell Banker Sea Coast Advantage
Bought with:
George T Smith, 159998
Sunset Beach and Beyond Realty
Source: Hive MLS,MLS#: 100501195 Originating MLS: Brunswick County Association of Realtors
Originating MLS: Brunswick County Association of RealtorsFacts & features
Interior
Bedrooms & bathrooms
- Bedrooms: 3
- Bathrooms: 2
- Full bathrooms: 2
Primary bedroom
- Level: Primary Living Area
Dining room
- Features: Combination
Heating
- Heat Pump, Electric
Cooling
- Central Air, Heat Pump
Appliances
- Included: Electric Oven, Built-In Microwave, Refrigerator, Range, Disposal, Dishwasher
- Laundry: Laundry Room
Features
- Master Downstairs, Walk-in Closet(s), Solid Surface, Ceiling Fan(s), Walk-in Shower, Blinds/Shades, Walk-In Closet(s)
- Flooring: Carpet, LVT/LVP, Tile
- Has fireplace: No
- Fireplace features: None
Interior area
- Total structure area: 1,524
- Total interior livable area: 1,524 sqft
Property
Parking
- Total spaces: 2
- Parking features: Garage Faces Front, Attached, Garage Door Opener, Off Street, Paved
- Has attached garage: Yes
Features
- Levels: One
- Stories: 1
- Patio & porch: Covered, Enclosed, Patio, Porch, Screened
- Exterior features: Irrigation System, Gas Grill, DP50 Windows
- Fencing: None
- Has view: Yes
- View description: Pond
- Has water view: Yes
- Water view: Pond
- Frontage type: Pond Front
Lot
- Size: 7,840 Square Feet
- Dimensions: 46 x 141 x 54 x 146
- Features: Pond on Lot
Details
- Parcel number: 240dd046
- Zoning: CS-R8
- Special conditions: Standard
Construction
Type & style
- Home type: Townhouse
- Property subtype: Townhouse
Materials
- Vinyl Siding
- Foundation: Slab
- Roof: Shingle
Condition
- New construction: No
- Year built: 2016
Utilities & green energy
- Sewer: Public Sewer
- Water: Public
- Utilities for property: Sewer Available, Water Available
Community & HOA
Community
- Subdivision: Calabash Lakes
HOA
- Has HOA: Yes
- Amenities included: Barbecue, Clubhouse, Pool, Fitness Center, Maintenance Common Areas, Maintenance Grounds, Management, Master Insure, Pest Control, Tennis Court(s), Termite Bond
- HOA fee: $4,884 monthly
- HOA name: Calabash Lakes HOA
Location
- Region: Calabash
Financial & listing details
- Price per square foot: $213/sqft
- Tax assessed value: $291,770
- Annual tax amount: $1,489
- Date on market: 9/21/2025
- Cumulative days on market: 26 days
- Listing agreement: Exclusive Right To Sell
- Listing terms: Cash,Conventional,FHA,USDA Loan
- Road surface type: Paved
Price history
| Date | Event | Price |
|---|---|---|
| 6/20/2025 | Sold | $325,000$213/sqft |
Source:  Hive MLS #100501195 Report a problem Hive MLS #100501195 Report a problem | ||
| 5/9/2025 | Contingent | $325,000$213/sqft |
Source: Hive MLS #100501195 Report a problem | ||
| 4/30/2025 | Price change | $325,000-0.9%$213/sqft |
Source: Hive MLS #100501195 Report a problem | ||
| 4/15/2025 | Listed for sale | $327,900+21.9%$215/sqft |
Source: Hive MLS #100501195 Report a problem | ||
| 1/25/2022 | Sold | $269,000+59.6%$177/sqft |
Source: Public Record Report a problem | ||
| 7/25/2016 | Sold | $168,500$111/sqft |
Source: Public Record Report a problem | ||
Public tax history
| Year | Property taxes | Tax assessment |
|---|---|---|
| 2025 | $1,490 | $291,770 |
| 2024 | $1,490 | $291,770 |
| 2023 | $1,490 +18.5% | $291,770 +61.9% |
| 2022 | $1,257 +0% | $180,190 |
| 2021 | $1,257 +3.6% | $180,190 |
| 2020 | $1,213 | $180,190 |
| 2019 | $1,213 +35.7% | $180,190 +966.2% |
| 2018 | $894 +812.6% | $16,900 |
| 2017 | $98 | $16,900 +12.7% |
| 2016 | $98 | $15,000 |
| 2015 | $98 | $15,000 |
Find assessor info on the county website
Neighborhood: 28467
Nearby homes
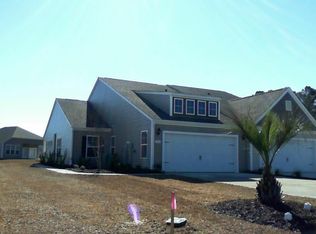
- $272,7003 bd2 ba1.5k sqft1055 Chadsey Lake Dr #181, Carolina Shores, NC 28467Off Market
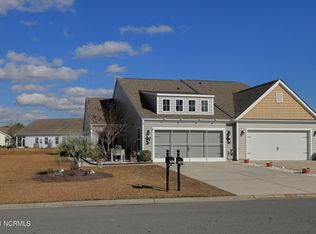
- $301,2003 bd2 ba1.5k sqft1055 Chadsey Lake Dr #181A, Carolina Shores, NC 28467Off Market
- $297,0003 bd2 ba1.4k sqft1057 Chadsey Lake Dr, Carolina Shor, NC 28467Off Market
- $271,0003 bd2 ba1.5k sqft1057 Chadsey Lake Dr #182, Carolina Shores, NC 28467Off Market

- $280,6003 bd2 ba1.4k sqft1053 Chadsey Lake Dr, Carolina Shores, NC 28467Off Market
- $291,7003 bd2 ba1.4k sqft1059 Chadsey Lake Dr, Carolina Shor, NC 28467Off Market
- $289,4003 bd2 ba1.5k sqft1051 Chadsey Lake Dr #179A, Carolina Shores, NC 28467Off Market
- $288,6003 bd2 ba1.4k sqft1051 Chadsey Lake Dr, Carolina Shor, NC 28467Off Market
Nearby schools
GreatSchools rating
- 4/10Jessie Mae Monroe ElementaryGrades: PK-5Distance: 2.5 mi
- 4/10Shallotte MiddleGrades: 6-8Distance: 10.8 mi
- 4/10West Brunswick HighGrades: 9-12Distance: 10 mi
Schools provided by the listing agent
- Elementary: Jessie Mae Monroe Elementary
- Middle: Shallotte Middle
- High: West Brunswick
Source: Hive MLS. This data may not be complete. We recommend contacting the local school district to confirm school assignments for this home.
Get a cash offer in 3 minutes
Find out how much your home could sell for in as little as 3 minutes with a no-obligation cash offer.
Estimated market value
$325,100
Get a cash offer in 3 minutes
Find out how much your home could sell for in as little as 3 minutes with a no-obligation cash offer.
Estimated market value
$325,100
- North Carolina
- Brunswick County
- Carolina Shores
- 28467
- 1055 Chadsey Lake Drive
Nearby cities
Nearby zip codes
Other Carolina Shores Topics
