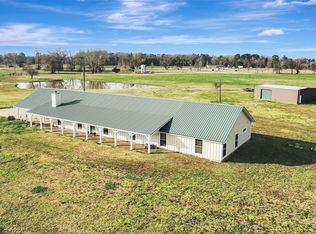
Includes an option to purchase 3 additional adjoining acres! Experience the blend of modern rustic design and country living on 3 picturesque acres just minutes from Lake Naconiche, East Texas' premier fishing destination. Tucked away in the highly sought-after Central Heights ISD, this custom 3-bedroom, 2.5-bath home offers privacy and space without sacrificing convenience. Inside, vaulted ceilings, expansive windows, polished concrete floors, and a striking fireplace create a warm, inviting atmosphere. Covered porches wrap the home, offering beautiful views and the perfect setting for quiet mornings and sunsets. Above the attached 2-car garage, a private 550-square-foot, 1-bedroom apartment with a full kitchen is ideal for guests or extended family. A 1,200-square-foot shop provides ample space for projects or storage. This thoughtfully designed, one-of-a-kind property includes a private well, whole-home generator, and the very best of East Texas living.
Pending
Price cut: $5K (9/22)
$574,000
1055 County Road 1361, Garrison, TX 75946
3beds
2,090sqft
Single Family Residence
Built in 2023
3.1 Acres Lot
$554,000 Zestimate®
$275/sqft
$-- HOA
What's special
Striking fireplaceExpansive windowsBeautiful viewsModern rustic designVaulted ceilings
- 101 days
- 244
- 15
Zillow last checked:
Listing updated:
Listed by:
Bethany Orheim,
Rustic Pines Realty, LLC
Source: Deep East Texas,MLS#: 70014137
Facts & features
Interior
Bedrooms & bathrooms
- Bedrooms: 3
- Bathrooms: 3
- Full bathrooms: 2
- 1/2 bathrooms: 1
Rooms
- Room types: Combo Dining Room, Family Room, Living Room, Utility Room
Heating
- Central, Electric
Cooling
- Central Air, Electric
Appliances
- Included: Dryer, Refrigerator, Washer, Gas Water Heater, Disposal, Electric Range, Gas Range, Oven, Range Hood
- Laundry: Electric Dryer Hookup
Features
- Ceiling Fan(s), In-Law Floorplan, Pantry, Split Bedrooms, Vaulted Ceiling(s), Walk-In Closet(s), Wet Bar
- Flooring: Carpet, Concrete, Plank, Vinyl
- Windows: Double Pane Windows
- Has fireplace: Yes
- Fireplace features: Wood Burning
Interior area
- Total structure area: 2,090
- Total interior livable area: 2,090 sqft
Video & virtual tour
Property
Parking
- Parking features: 2 Car, Attached
Features
- Stories: 1
- Patio & porch: Covered, Deck, Front Porch, Patio, Porch
- Pool features: None
- Fencing: None
- Waterfront features: See Remarks
Lot
- Size: 3.1 Acres
Details
- Additional structures: Workshop, Shed(s)
- Parcel number: 014690012010000
- Special conditions: Standard
- Other equipment: Permanently Installed Generator
Construction
Type & style
- Home type: SingleFamily
- Architectural style: Other
- Property subtype: Single Family Residence
Materials
- Wood Siding
- Foundation: Slab
- Roof: Composition
Condition
- Year built: 2023
Utilities & green energy
- Electric: Deep East Texas Electric
- Gas: Propane
- Sewer: Septic Tank
- Water: Well
Green energy
- Energy efficient items: Insulation, Water Heater, Thermostat, Other
Community & HOA
Community
- Security: Smoke Detector(s), Security/Camera
- Subdivision: NONE
Location
- Region: Garrison
Financial & listing details
- Price per square foot: $275/sqft
- Tax assessed value: $221,600
- Annual tax amount: $1,307
- Date on market: 6/30/2026
- Inclusions: Dryer, Refrigerator, Security/Camera, TV, Washer
- Exclusions: Sellers Personal Property Including Starlink Equipment, Washer, Dryer, And Upstairs Refrigerator.
- Road surface type: Gravel
Estimated market value
$554,000
$526,000 - $582,000
$2,268/mo
Price history
| Date | Event | Price |
|---|---|---|
| 10/6/2026 | Pending sale | $574,000$275/sqft |
Source:  Deep East Texas #70014137 Report a problem Deep East Texas #70014137 Report a problem | ||
| 9/22/2026 | Price change | $574,000-0.9%$275/sqft |
Source: Deep East Texas #70014137 Report a problem | ||
| 8/5/2026 | Price change | $579,000-2.7%$277/sqft |
Source: Deep East Texas #70014137 Report a problem | ||
| 7/19/2026 | Price change | $595,000-3.3%$285/sqft |
Source: Deep East Texas #70014137 Report a problem | ||
| 6/30/2026 | Listed for sale | $615,000$294/sqft |
Source: Deep East Texas #70014137 Report a problem | ||
Public tax history
| Year | Property taxes | Tax assessment |
|---|---|---|
| 2024 | $1,307 +15.3% | $202,246 +10% |
| 2023 | $1,134 -62.8% | $183,860 +0.9% |
| 2022 | $3,051 | $182,270 +580.6% |
| 2021 | -- | $26,780 +20.4% |
| 2020 | -- | $22,250 +20% |
| 2017 | -- | $18,540 |
| 2016 | -- | $18,540 |
| 2015 | -- | $18,540 |
| 2014 | -- | -- |
Find assessor info on the county website
Monthly payment
Est. payment
Payment breakdown
Explore the cost of this home by adjusting the details. Changes won't be saved.Climate risks
Neighborhood: 75946
Nearby schools
Schools provided by the listing agent
- Elementary: Central Heights Elementary
- District: Central Heights
Source: Deep East Texas. This data may not be complete. We recommend contacting the local school district to confirm school assignments for this home.

Similar homes
- $470,0004 bd4 ba2.4k sqft550 Woodland Oak Dr, Garrison, TX 75946For Sale
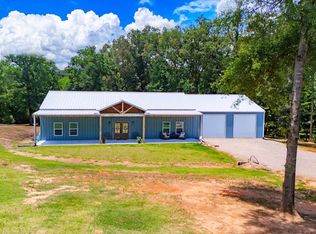 MLS ID #70013681, Sarah Hoch. Deep East Texas
 - $550,0003 bd3 ba2.3k sqft1121 N Fm 95, Garrison, TX 75946For Sale
 MLS ID #55910404, Dawn Bridwell, Coldwell Banker Blueberry Realty. HAR
 - $399,9994 bd2 ba1.8k sqft121 Timber Crossing Dr, Garrison, TX 75946For Sale
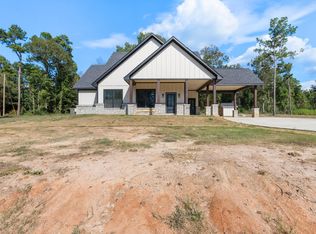 MLS ID #70012233, Colton Pool. Deep East Texas
 - $849,9004 bd3 ba3k sqft599 County Road 295, Garrison, TX 75946For Sale
 MLS ID #88411827, Sherry Sykes, CB&A, Realtors. HAR
