Welcome to this charming 2-bedroom, 1-bathroom townhouse nestled in the coveted Quincy Park subdivision of Prospect Heights! This is your opportunity to create a personalized haven in a prime location. As you step into the home, you'll immediately notice the potential it holds. The open-concept living and dining area provides a blank canvas for your creative touches, whether you envision a cozy rustic retreat or a modern, sleek ambiance. Natural light streams through the large windows, illuminating the space and adding to the inviting atmosphere. The well-appointed kitchen, new kitchen cabinets, boasts a functional layout with ample room for culinary exploration as well as a full size washer and dryer. Imagine designing the kitchen of your dreams, complete with the latest appliances and finishes that suit your personal style. Both bedrooms offer comfort and tranquility, with generous closet space and room for relaxation. The shared bathroom presents an opportunity to transform it into a spa-like sanctuary, where you can unwind after a long day. With a bit of vision and effort, you can craft a rejuvenating space that caters to your every need. This townhouse is being sold as-is, providing you with a chance to infuse your unique taste and upgrades into every corner. Whether you're an experienced renovator or someone looking to make your mark on your living space, this property offers the perfect starting point. The Quincy Park subdivision itself is renowned for its friendly environment, with tree-lined streets and a strong sense of community. Take leisurely strolls around the neighborhood, enjoying the serene surroundings. The location is also a commuter's dream, offering easy access to major highways and public transportation, making your daily travels a breeze. Prospect Heights is a desirable area known for its recreational parks and convenient shopping options. Embrace the outdoor beauty of nearby parks, engage in local activities, and discover a range of dining and entertainment choices just a stone's throw away. This 2-bedroom, 1-bathroom townhouse in Quincy Park presents a remarkable opportunity to shape a dwelling that resonates with your style and preferences. While some updating is needed, the potential to create a personalized haven is boundless. Don't miss the chance to be a part of this sought-after community in Prospect Heights. Seize the moment and transform this diamond in the rough into the home you've always envisioned. Your dream canvas awaits - come make it a reality!
Closed
$212,500
1055 Cove Dr, Prospect Heights, IL 60070
2beds
1,000sqft
Townhouse, Single Family Residence
Built in 1970
-- sqft lot
$241,500 Zestimate®
$213/sqft
$2,062 Estimated rent
Home value
$241,500
$229,000 - $256,000
$2,062/mo
Zestimate® history
Owner options
List your home for rent
$2,062/mo
Rent Zestimate®
Find your next renter with Zillow Rental Manager. Plus, with online applications, you can quickly screen prospective tenants – for free.
$2,062/mo
Rent Zestimate®
Refinance and save
$1,810/mo
Est. payment
Refinancing to a lower rate could help reduce your monthly payments and save thousands over the life of the loan.
$1,810/mo
Est. payment
Explore your selling options
Work with a Zillow partner agent
Leverage their expertise and Zillow's premium Showcase listings to get your home seen by more buyers.
Get startedList with your own agent
Get your home in front of millions of buyers by listing it on Zillow.
Learn how to do itSell it yourself
Take full control of how buyers see your home on Zillow by listing For Sale by Owner (FSBO).
List your homeWhat's special
Zillow last checked:
Listing updated:
Listed by:
Marina Libov 224-235-4336,
Core Realty & Investments, Inc
Bought with:
Kathy Wlostowska
Hometown Real Estate Group
Source: MRED as distributed by MLS GRID,MLS#: 12043602
Facts & features
Interior
Bedrooms & bathrooms
- Bedrooms: 2
- Bathrooms: 1
- Full bathrooms: 1
Rooms
- Room types: No additional rooms
Primary bedroom
- Features: Flooring (Hardwood), Window Treatments (Blinds)
- Level: Second
- Area: 170 Square Feet
- Dimensions: 10X17
Bedroom 2
- Features: Flooring (Hardwood), Window Treatments (Blinds)
- Level: Second
- Area: 100 Square Feet
- Dimensions: 10X10
Dining room
- Features: Flooring (Hardwood), Window Treatments (Blinds)
- Level: Main
- Area: 72 Square Feet
- Dimensions: 8X9
Kitchen
- Features: Kitchen (Galley), Flooring (Vinyl)
- Level: Main
- Area: 117 Square Feet
- Dimensions: 9X13
Living room
- Features: Flooring (Hardwood)
- Level: Main
- Area: 240 Square Feet
- Dimensions: 12X20
Heating
- Natural Gas, Forced Air
Cooling
- Central Air
Appliances
- Included: Range, Microwave, Dishwasher, Refrigerator, Washer, Dryer, Disposal, Gas Water Heater
- Laundry: Main Level, Gas Dryer Hookup, In Unit
Features
- Open Floorplan
- Basement: None
Interior area
- Total structure area: 1,000
- Total interior livable area: 1,000 sqft
Property
Parking
- Total spaces: 1
- Parking features: Asphalt, Garage Door Opener, On Site, Garage Owned, Attached, Garage
- Attached garage spaces: 1
- Has uncovered spaces: Yes
Accessibility
- Accessibility features: No Disability Access
Lot
- Features: Common Grounds
Details
- Parcel number: 03241020131147
- Special conditions: None
Construction
Type & style
- Home type: Townhouse
- Property subtype: Townhouse, Single Family Residence
Materials
- Vinyl Siding
- Foundation: Concrete Perimeter
- Roof: Asphalt
Condition
- New construction: No
- Year built: 1970
- Major remodel year: 2018
Utilities & green energy
- Electric: Circuit Breakers, 100 Amp Service
- Sewer: Public Sewer
- Water: Lake Michigan
Community & HOA
Community
- Subdivision: Quincy Park
HOA
- Has HOA: Yes
- Services included: Pool, Exterior Maintenance, Lawn Care, Scavenger, Snow Removal
- HOA fee: $218 monthly
Location
- Region: Prospect Heights
Financial & listing details
- Price per square foot: $213/sqft
- Annual tax amount: $2,265
- Date on market: 5/9/2024
- Listing terms: Conventional
- Ownership: Condo
Price history
| Date | Event | Price |
|---|---|---|
| 6/25/2026 | Listing removed | $2,100$2/sqft |
Source: Zillow Rentals Report a problem | ||
| 5/19/2026 | Listed for rent | $2,100$2/sqft |
Source: Zillow Rentals Report a problem | ||
| 7/3/2024 | Sold | $212,500-3.4%$213/sqft |
Source:  MRED as distributed by MLS GRID #12043602 Report a problem MRED as distributed by MLS GRID #12043602 Report a problem | ||
| 5/20/2024 | Contingent | $219,900$220/sqft |
Source: MRED as distributed by MLS GRID #12043602 Report a problem | ||
| 4/30/2024 | Listed for sale | $219,900$220/sqft |
Source: MRED as distributed by MLS GRID #12043602 Report a problem | ||
| 4/30/2024 | Listing removed | -- |
Source: MRED as distributed by MLS GRID #12042158 Report a problem | ||
| 4/29/2024 | Listed for sale | $219,900$220/sqft |
Source: MRED as distributed by MLS GRID #12042158 Report a problem | ||
Public tax history
Tax history is unavailable.
Neighborhood: 60070
Nearby homes
- $144,390-- bd-- ba-- sqft1055 Cove Dr #137-C, Prospect Heights, IL 60070Off Market
- $183,300-- bd-- ba-- sqft1055 Cove Dr #137-C, Prospect Heights, IL 60070Off Market
- $144,3902 bd1 ba950 sqft1057 Cove Dr #137-D, Prospect Heights, IL 60070Off Market
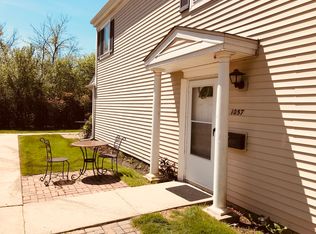
- $183,300-- bd-- ba-- sqft1057 Cove Dr #137-D, Prospect Heights, IL 60070Off Market
- $183,300-- bd-- ba-- sqft1053 Cove Dr #137-B, Prospect Heights, IL 60070Off Market
- $144,390-- bd-- ba-- sqft1051 Cove Dr #137-A, Prospect Heights, IL 60070Off Market
- $183,300-- bd-- ba-- sqft1051 Cove Dr #137-A, Prospect Heights, IL 60070Off Market
- $144,390-- bd-- ba-- sqft1061 Cove Dr #140-D, Prospect Heights, IL 60070Off Market
Nearby schools
GreatSchools rating
- 5/10Robert Frost Elementary SchoolGrades: PK-5Distance: 0.2 mi
- 4/10Oliver W Holmes Middle SchoolGrades: 6-8Distance: 2.3 mi
- 7/10Wheeling High SchoolGrades: 9-12Distance: 2.4 mi
Schools provided by the listing agent
- Elementary: Robert Frost Elementary School
- Middle: Oliver W Holmes Middle School
- High: Wheeling High School
- District: 21
Source: MRED as distributed by MLS GRID. This data may not be complete. We recommend contacting the local school district to confirm school assignments for this home.
Get a cash offer in 3 minutes
Find out how much your home could sell for in as little as 3 minutes with a no-obligation cash offer.
Estimated market value
$241,500
Get a cash offer in 3 minutes
Find out how much your home could sell for in as little as 3 minutes with a no-obligation cash offer.
Estimated market value
$241,500
- Illinois
- Cook County
- Prospect Heights
- 60070
- 1055 Cove Dr
Nearby cities
Nearby zip codes
Other Prospect Heights Topics
- Apartments for Rent in 60070
- Houses for Sale in 60070
- Houses for Rent in 60070
- 60070 Real Estate
- Prospect Heights Condos
- Houses for Sale in Prospect Heights
- Newest Listings in Prospect Heights
- Prospect Heights Home Values
- Prospect Heights Real Estate Agents
- Prospect Heights Refinance
- Prospect Heights Mortgage Rates
