This is a special property with no HOA on 3.86 acres. Creek and woods along the back of it and lots of cleared, open space toward the front and side, making it easier to build out or bring other structures on. Lots of potential with all this acreage; plenty of space for your chickens, horses, or goats. This property is like a backyard nature preserve with secluded trails along the creek. While you dream up even more possibilities, enjoy a beautiful house that has been completely remodeled over the past few years with updated flooring, fresh paint, modern fixtures and engineered quartz counter tops, double pane windows, smart features, fans galore, new roof and gutters. Kitchen has loads of cabinets and soft close drawers plus SS appliances including built-in icemaker. Dining space is perfectly situated in front of a gorgeous picture window for soaking in the view. Downstairs also includes a living room, full size laundry room, the primary bedroom and en-suite bathroom, one more bedroom with access to a full bathroom, and a private office with dedicated water source to make filling a coffee maker easier. Upstairs has two bedrooms and another full bathroom. Power, water, and Ethernet have been run to the fire pit down by the creek; it's like having a private campsite in your backyard. Power has also been run to another section of the property, which could make for a good future workshop spot. This lot could be a perfect opportunity for building a large pond. Check out the 24x21 detached garage, 8 person hot tub, swing set, and RV elec hookup. See more features and updates in Transaction Desk.
Sold
Price Unknown
1055 Creek Bend Ln, Lucas, TX 75002
4beds
2,336sqft
Single Family Residence
Built in 1983
3.86 Acres Lot
$824,300 Zestimate®
$--/sqft
$2,793 Estimated rent
Home value
$824,300
$767,000 - $882,000
$2,793/mo
Zestimate® history
Owner options
List your home for rent
$2,793/mo
Rent Zestimate®
Find your next renter with Zillow Rental Manager. Plus, with online applications, you can quickly screen prospective tenants – for free.
$2,793/mo
Rent Zestimate®
Refinance and save
Refinancing to a lower rate could help reduce your monthly payments and save thousands over the life of the loan.
Explore your selling options
Work with a Zillow partner agent
Leverage their expertise and Zillow's premium Showcase listings to get your home seen by more buyers.
Get startedList with your own agent
Get your home in front of millions of buyers by listing it on Zillow.
Learn how to do itSell it yourself
Take full control of how buyers see your home on Zillow by listing For Sale by Owner (FSBO).
List your homeWhat's special
Modern fixturesWorkshop spotDetached garageHot tubFresh paintRv elec hookupUpdated flooring
Zillow last checked:
Listing updated:
Listed by:
Janet Marcum 0611011 469-371-1085,
Marcum Real Estate 214-468-4795
Bought with:
Shokran Shehade-Habbas
Fathom Realty
Source: NTREIS,MLS#: 20643633
Facts & features
Interior
Bedrooms & bathrooms
- Bedrooms: 4
- Bathrooms: 3
- Full bathrooms: 3
Primary bedroom
- Features: Ceiling Fan(s), Dual Sinks, En Suite Bathroom, Garden Tub/Roman Tub, Separate Shower, Walk-In Closet(s)
- Level: First
- Dimensions: 15 x 14
Bedroom
- Features: Ceiling Fan(s), En Suite Bathroom
- Level: First
- Dimensions: 12 x 13
Bedroom
- Features: Ceiling Fan(s)
- Level: Second
- Dimensions: 12 x 15
Bedroom
- Features: Ceiling Fan(s)
- Level: Second
- Dimensions: 13 x 11
Dining room
- Features: Ceiling Fan(s)
- Level: First
- Dimensions: 13 x 11
Kitchen
- Features: Breakfast Bar, Built-in Features, Kitchen Island, Pantry, Stone Counters
- Level: First
- Dimensions: 13 x 13
Laundry
- Features: Built-in Features
- Level: First
- Dimensions: 10 x 6
Living room
- Features: Ceiling Fan(s)
- Level: First
- Dimensions: 27 x 12
Office
- Features: Built-in Features, Ceiling Fan(s)
- Level: First
- Dimensions: 12 x 13
Workshop
- Level: First
- Dimensions: 21 x 24
Heating
- Central, Propane
Cooling
- Central Air, Electric
Appliances
- Included: Built-In Gas Range, Built-In Refrigerator, Dishwasher, Disposal, Ice Maker, Microwave, Tankless Water Heater, Water Purifier
- Laundry: Washer Hookup, Electric Dryer Hookup, Laundry in Utility Room
Features
- Double Vanity, Eat-in Kitchen, High Speed Internet, Kitchen Island, Open Floorplan, Pantry, Walk-In Closet(s)
- Flooring: Carpet, Ceramic Tile, Laminate
- Windows: Window Coverings
- Has basement: No
- Has fireplace: No
Interior area
- Total interior livable area: 2,336 sqft
Property
Parking
- Total spaces: 2
- Parking features: Driveway, Garage, Gravel, Off Street, Boat, RV Access/Parking
- Garage spaces: 2
- Has uncovered spaces: Yes
Features
- Levels: Two
- Stories: 2
- Patio & porch: Covered
- Exterior features: Rain Gutters, RV Hookup, Storage
- Pool features: None
- Fencing: Partial
Lot
- Size: 3.86 Acres
- Features: Acreage, Back Yard, Lawn, Many Trees
- Residential vegetation: Brush, Grassed, Wooded
Details
- Additional structures: Shed(s), Workshop
- Parcel number: R157100002901
Construction
Type & style
- Home type: SingleFamily
- Architectural style: Traditional,Detached
- Property subtype: Single Family Residence
Materials
- Brick
- Foundation: Slab
- Roof: Composition
Condition
- Year built: 1983
Utilities & green energy
- Sewer: Aerobic Septic
- Water: Public
- Utilities for property: Electricity Available, Electricity Connected, Propane, Septic Available, Water Available
Community & HOA
Community
- Security: Carbon Monoxide Detector(s), Smoke Detector(s)
- Subdivision: Willow Creek Acres
HOA
- Has HOA: No
Location
- Region: Lucas
Financial & listing details
- Tax assessed value: $959,529
- Annual tax amount: $10,522
- Date on market: 7/2/2024
- Cumulative days on market: 140 days
- Listing terms: Cash,Conventional,FHA,VA Loan
- Exclusions: Mount, TV in LR; seller likely removing large shed next to house unless buyer makes strong offer and wants it; small storage shed by garage can stay
- Electric utility on property: Yes
Price history
| Date | Event | Price |
|---|---|---|
| 12/20/2024 | Sold | -- |
Source: NTREIS #20643633 Report a problem | ||
| 12/6/2024 | Pending sale | $895,000$383/sqft |
Source: NTREIS #20643633 Report a problem | ||
| 11/19/2024 | Contingent | $895,000$383/sqft |
Source: NTREIS #20643633 Report a problem | ||
| 11/15/2024 | Price change | $895,000-0.4%$383/sqft |
Source: NTREIS #20643633 Report a problem | ||
| 10/16/2024 | Price change | $899,000-5.4%$385/sqft |
Source: NTREIS #20643633 Report a problem | ||
| 9/30/2024 | Listed for sale | $949,900$407/sqft |
Source: NTREIS #20643633 Report a problem | ||
| 9/7/2024 | Listing removed | $949,900$407/sqft |
Source: NTREIS #20643633 Report a problem | ||
| 9/4/2024 | Price change | $949,900-2.6%$407/sqft |
Source: NTREIS #20643633 Report a problem | ||
| 8/10/2024 | Price change | $974,900-2.4%$417/sqft |
Source: NTREIS #20643633 Report a problem | ||
| 7/2/2024 | Listed for sale | $999,000$428/sqft |
Source: NTREIS #20643633 Report a problem | ||
Public tax history
| Year | Property taxes | Tax assessment |
|---|---|---|
| 2025 | $16,708 +6.6% | $959,529 -4.7% |
| 2024 | $15,678 +504.5% | $1,006,715 +66.9% |
| 2023 | $2,593 -45.8% | $603,031 +14.6% |
| 2022 | $4,781 +5.4% | $526,390 +12.7% |
| 2021 | $4,537 | $467,135 +5.5% |
| 2020 | $4,537 | $442,891 +10% |
| 2019 | $4,537 | $402,628 +10% |
| 2018 | $4,537 | $366,025 -11.1% |
| 2017 | $4,537 | $411,737 +12.1% |
| 2016 | $4,537 -3.3% | $367,231 +25.4% |
| 2015 | $4,693 | $292,749 +17.1% |
| 2014 | $4,693 | $250,000 |
| 2013 | -- | $250,000 -9.3% |
| 2012 | -- | $275,552 +6% |
| 2011 | -- | $260,000 |
| 2010 | -- | $260,000 +0.2% |
| 2009 | -- | $259,500 -3.8% |
| 2008 | -- | $269,699 +4% |
| 2007 | -- | $259,389 -6.4% |
| 2006 | -- | $277,071 +6.5% |
| 2005 | -- | $260,095 +29.2% |
| 2003 | -- | $201,357 +10.1% |
| 2002 | -- | $182,908 +10% |
| 2001 | -- | $166,280 +1.8% |
| 2000 | -- | $163,344 |
Find assessor info on the county website
Neighborhood: 75002
Nearby homes
- $410,950-- bd-- ba-- sqft1300 Wayne Trl, Lucas, TX 75002Off Market
- $930,5004 bd2 ba2.6k sqft1125 Honeysuckle Ln, Lucas, TX 75002Off Market
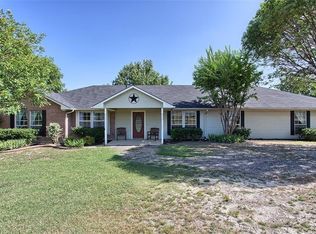
- $1,081,2004 bd2 ba2.6k sqft1105 Creek Bend Ln, Lucas, TX 75002Off Market
- $686,433-- bd-- ba-- sqft1310 Wayne Trl, Lucas, TX 75002Off Market
- $686,8003 bd2 ba1.7k sqft1075 Honeysuckle Ln, Lucas, TX 75002Off Market
- $391,381-- bd-- ba-- sqft1315 Wayne Trl, Lucas, TX 75002Off Market
- $981,3004 bd3 ba2.8k sqft1175 Honeysuckle Ln, Lucas, TX 75002Off Market
- $--4 bd3 ba2.3k sqft1280 Estates Pkwy, Lucas, TX 75002Sold
Nearby schools
GreatSchools rating
- 10/10Joe V Hart Elementary SchoolGrades: K-4Distance: 0.7 mi
- 10/10Willow Springs Middle SchoolGrades: 7-8Distance: 1.2 mi
- 9/10Lovejoy High SchoolGrades: 9-12Distance: 1.2 mi
Schools provided by the listing agent
- Elementary: Hart
- Middle: Willow Springs
- High: Lovejoy
- District: Lovejoy ISD
Source: NTREIS. This data may not be complete. We recommend contacting the local school district to confirm school assignments for this home.
Get a cash offer in 3 minutes
Find out how much your home could sell for in as little as 3 minutes with a no-obligation cash offer.
Estimated market value
$824,300
Get a cash offer in 3 minutes
Find out how much your home could sell for in as little as 3 minutes with a no-obligation cash offer.
Estimated market value
$824,300
- Texas
- Collin County
- Lucas
- 75002
- 1055 Creek Bend Ln
Nearby cities
Nearby zip codes
Other Lucas Topics
