Skip main navigation
Sold for $1,225,000
  • $1,225,000

    1055 Cross Country Ln, Inman, SC 29349

    5beds
    3,715sqft
    Single Family Residence, Residential
    Built in 2022
    15 Acres Lot
    $1,224,800 Zestimate®
    $330/sqft
    $4,088 Estimated rent

    Home value

    $1,224,800

    $1.16M - $1.29M

    $4,088/mo

    Zestimate® history
    Loading
    Loading...

    Owner options

    List your home for rent

    $4,088/mo

    Rent Zestimate®

    Find your next renter with Zillow Rental Manager. Plus, with online applications, you can quickly screen prospective tenants – for free.

    Learn more

    $4,088/mo

    Rent Zestimate®

    Refinance and save

    $7,408/mo

    Est. payment

    Refinancing to a lower rate could help reduce your monthly payments and save thousands over the life of the loan.

    See today's rates

    $7,408/mo

    Est. payment

    Explore your selling options

    Work with a Zillow partner agent

    Leverage their expertise and Zillow's premium Showcase listings to get your home seen by more buyers.

    Get started

    List with your own agent

    Get your home in front of millions of buyers by listing it on Zillow.

    Learn how to do it

    Sell it yourself

    Take full control of how buyers see your home on Zillow by listing For Sale by Owner (FSBO).

    List your home

    What's special

    Raised hearth stone fireplaceLarge welcoming front porchTree lined drivewayLarge hardwood treesLarge walk-in pantryOversized islandCoffered ceiling
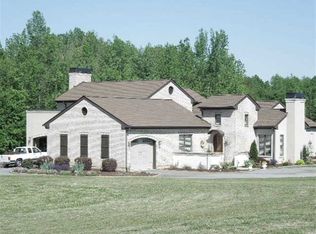
    Welcome to your own private sanctuary! This custom 5-bedroom 3.5 bath is located on a quiet one street cul-de-sac. The 15-acre property is approximately half pasture and half woods with large hardwood trees and a peaceful creek along the back of the property. Horses are welcome! The property is suited for agricultural use, outdoor recreation, or simply enjoying the natural setting. A tree lined driveway leads to the large welcoming front porch. Step through the arched double door entry revealing an open and inviting layout. The large living area has a coffered ceiling and a raised hearth stone fireplace. The kitchen boasts an oversized island, double ovens, large walk-in pantry, under cabinet lighting, coffee bar, crown molding, and a cook top accented with a beautiful stonework. The Primary bedroom has separate his/her walk-in closets. The Primary bath has a walk-in shower and a heated jacuzzi tub. Upstairs is the 5th bedroom or Flex Room with kitchenette, full bath, and walk-in closet. You feel safe during storms in the lower level Bunker/Storage. Watch the deer from the oversized covered patio with a wood burning fireplace and TV. Whether you are looking for a farm, horse property, or simply a private retreat with room to roam, this home has it all. Also included are 2-50 Amp outlets. The 1st is in the garage, which can be used for E/V hookup or a Welder. The 2nd is on the outside of the home and is great for connecting your RV. Experience the perfect combination of privacy and versatility-just minutes away from town, yet a world away from the everyday.

    Zillow last checked:

    Listing updated:

    Listed by:

    Jeffrey Young 864-252-0781,

    Redfin Corporation

    Bought with:

    Leslie Scott

    Real Broker, LLC

    Wendy Turner

    Real Broker, LLC

    Source: Greater Greenville AOR,MLS#: 1578014MLS Logo

    Facts & features

    Interior

    Bedrooms & bathrooms
    • Bedrooms: 5
    • Bathrooms: 4
    • Full bathrooms: 3
    • 1/2 bathrooms: 1
    • Main level bathrooms: 2
    • Main level bedrooms: 4
    Rooms
    • Room types: Laundry, 2nd Kitchen/Kitchenette
    Primary bedroom
    • Area: 256
    • Dimensions: 16 x 16
    Bedroom 2
    • Area: 210
    • Dimensions: 14 x 15
    Bedroom 3
    • Area: 156
    • Dimensions: 12 x 13
    Bedroom 4
    • Area: 156
    • Dimensions: 12 x 13
    Bedroom 5
    • Area: 340
    • Dimensions: 17 x 20
    Primary bathroom
    • Features: Double Sink, Full Bath, Tub-Jetted, Walk-In Closet(s), Multiple Closets
    Dining room
    • Area: 196
    • Dimensions: 14 x 14
    Kitchen
    • Area: 255
    • Dimensions: 17 x 15
    Living room
    • Area: 483
    • Dimensions: 21 x 23
    Heating
    • Forced Air, Propane
    Cooling
    • Central Air, Electric, Multi Units
    Appliances
    • Included: Gas Cooktop, Dishwasher, Disposal, Self Cleaning Oven, Convection Oven, Oven, Electric Oven, Double Oven, Microwave, Tankless Water Heater
    • Laundry: Sink, 1st Floor, Walk-in, Electric Dryer Hookup, Washer Hookup, Laundry Room
    Features
    • High Ceilings, Ceiling Fan(s), Tray Ceiling(s), Granite Counters, Open Floorplan, Walk-In Closet(s), Coffered Ceiling(s), Pantry
    • Flooring: Ceramic Tile, Laminate
    • Basement: Partial,Unfinished,Walk-Out Access
    • Attic: Permanent Stairs,Storage
    • Number of fireplaces: 1
    • Fireplace features: Circulating, Gas Log, Gas Starter, Wood Burning, Outside
    Interior area
    • Total structure area: 3,888
    • Total interior livable area: 3,715 sqft

    Property

    Parking
    • Total spaces: 3
    • Parking features: Attached, Garage Door Opener, Side/Rear Entry, Key Pad Entry, Paved
    • Attached garage spaces: 3
    • Has uncovered spaces: Yes
    Features
    • Levels: One and One Half
    • Stories: 1.5
    • Patio & porch: Patio, Front Porch
    • Exterior features: Outdoor Fireplace, Other
    • Has spa: Yes
    • Spa features: Bath
    • Waterfront features: Creek
    Lot
    • Size: 15 Acres
    • Features: Cul-De-Sac, Pasture, Sloped, Few Trees, Wooded, Sprklr In Grnd-Partial Yd, 10 - 25 Acres
    Details
    • Parcel number: 14200069.14
    • Horses can be raised: Yes
    • Horse amenities: Pasture

    Construction

    Type & style
    • Home type: SingleFamily
    • Architectural style: Craftsman
    • Property subtype: Single Family Residence, Residential
    Materials
    • Concrete, Stone
    • Foundation: Crawl Space
    • Roof: Architectural
    Condition
    • Year built: 2022

    Utilities & green energy

    • Sewer: Septic Tank
    • Water: Public
    • Utilities for property: Cable Available, Underground Utilities

    Community & HOA

    Community
    • Features: Horses Permitted, Street Lights, Landscape Maintenance
    • Subdivision: Other
    HOA
    • Has HOA: Yes
    • Services included: None
    Location
    • Region: Inman

    Financial & listing details

    • Price per square foot: $330/sqft
    • Date on market: 1/2/2026

    Price history

    DateEventPrice
    6/24/2026Sold$1,225,000-12.5%$330/sqft
    Source: Greater Greenville AOR #1578014 Report a problem
    5/7/2026Contingent$1,399,500$377/sqft
    Source: Greater Greenville AOR #1578014 Report a problem
    3/19/2026Price change$1,399,500-1.8%$377/sqft
    Source: Greater Greenville AOR #1578014 Report a problem
    1/2/2026Listed for sale$1,425,000-8.1%$384/sqft
    Source: Greater Greenville AOR #1578014 Report a problem
    12/9/2025Listing removed$1,549,995$417/sqft
    Source: SAR as distributed by MLS GRID #329255 Report a problem
    10/29/2025Price change$1,549,995-2.8%$417/sqft
    Source: Greater Greenville AOR #1570726 Report a problem
    9/29/2025Listed for sale$1,595,000$429/sqft
    Source: Greater Greenville AOR #1570726 Report a problem

    Public tax history

    Tax history is unavailable.

    Neighborhood: 29349

    Nearby schools

    GreatSchools rating
    Schools provided by the listing agent
    • Elementary: Holly Springs-Motlow
    • Middle: Mabry
    • High: Chapman

    Source: Greater Greenville AOR. This data may not be complete. We recommend contacting the local school district to confirm school assignments for this home.

    Get a cash offer in 3 minutes
    Find out how much your home could sell for in as little as 3 minutes with a no-obligation cash offer.
    Estimated market value
    $1,224,800
    Get a cash offer in 3 minutes
    Find out how much your home could sell for in as little as 3 minutes with a no-obligation cash offer.
    Estimated market value
    $1,224,800