Skip main navigation
Sold for $1,675,000
  • Listing Provided by: Central Coast Sotheby's International Realty
    Bought with: Compass
    Tax assessed value
    $1,675,000

    1055 Cuvee Ct, Templeton, CA 93465

    4beds
    2,896sqft
    Single Family Residence
    Built in 2018
    0.46 Acres Lot
    $1,768,200 Zestimate®
    $578/sqft
    $4,843 Estimated rent

    Home value

    $1,768,200

    $1.68M - $1.87M

    $4,843/mo

    Zestimate® history
    Loading
    Loading...

    Owner options

    List your home for rent

    $4,843/mo

    Rent Zestimate®

    Find your next renter with Zillow Rental Manager. Plus, with online applications, you can quickly screen prospective tenants – for free.

    Learn more

    $4,843/mo

    Rent Zestimate®

    Refinance and save

    $10,570/mo

    Est. payment

    Refinancing to a lower rate could help reduce your monthly payments and save thousands over the life of the loan.

    See today's rates

    $10,570/mo

    Est. payment

    Explore your selling options

    Work with a Zillow partner agent

    Leverage their expertise and Zillow's premium Showcase listings to get your home seen by more buyers.

    Get started

    List with your own agent

    Get your home in front of millions of buyers by listing it on Zillow.

    Learn how to do it

    Sell it yourself

    Take full control of how buyers see your home on Zillow by listing For Sale by Owner (FSBO).

    List your home

    What's special

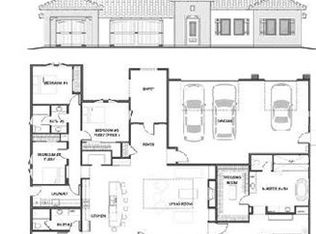
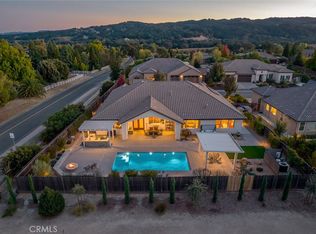
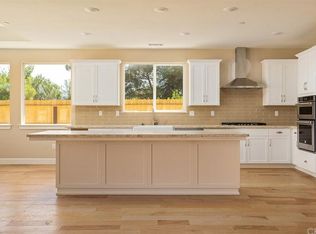
    Nestled in a serene westside Templeton enclave, this exceptional home sits on a quiet cul-de-sac, offering a luxurious retreat with a wealth of upgrades and amenities. Boasting a prime location within a reputable school district, this 4-bedroom, 2.75-bathroom residence exudes tranquility and sophistication. Walking through the elegant front portico, step inside to discover 2,896 square feet of meticulously curated living space, where every detail has been thoughtfully considered. Premium wood floors lead you through the open-concept layout, flooded with natural light, and anchored by a large island that serves as the focal point of the gourmet kitchen. Upgraded quartz countertops, stainless-steel appliances, wine fridge, roll-out pot and pan drawers and a large pantry make this kitchen a chef's dream. The expansive living area features a shiplap-adorned wall and a gas fireplace flanked with built-ins on either side, creating a cozy ambiance for gatherings and relaxation. Venture outdoors to your private oasis, with upgraded front and backyard landscaping, including an oversized rock waterfall feature, setting the stage for outdoor relaxation and entertaining. A pergola-covered patio area, along with a separate covered patio, offer the perfect spots for al-fresco dining and enjoying the stunning views of the surrounding hills. In addition to the owned solar, upgrades include custom closets in each of the bedrooms, providing ample storage space throughout. Upgraded window coverings controlled by remote control, crown molding, and a bidet toilet in the primary bathroom, add a layer of luxury. The garage boasts a custom epoxy floor and custom cabinetry, providing both functionality and style. With close proximity to Templeton’s Main Street, reputable schools, wineries and a nearby dog park, this exceptional home offers the perfect blend of luxury, comfort, and convenience. Don't miss your opportunity to make this exquisite property your own!

    Zillow last checked:

    Listing updated:

    Listing Provided by:

    Annemarie Brast DRE #01844530 annemarie@richardsonproperties.com,

    Central Coast Sotheby's International Realty

    Bought with:

    Ashley Hyde, DRE #01996461

    Compass

    Source: CRMLS,MLS#: SC24102242MLS LogoOriginating MLS: California Regional MLS

    Facts & features

    Interior

    Bedrooms & bathrooms
    • Bedrooms: 4
    • Bathrooms: 3
    • Full bathrooms: 2
    • 3/4 bathrooms: 1
    • Main level bathrooms: 3
    • Main level bedrooms: 4
    Primary bedroom
    • Features: Primary Suite
    Primary bedroom
    • Features: Main Level Primary
    Bathroom
    • Features: Bathtub, Dual Sinks, Quartz Counters, Soaking Tub, Vanity, Walk-In Shower
    Kitchen
    • Features: Kitchen Island, Kitchen/Family Room Combo, Pots & Pan Drawers, Quartz Counters
    Other
    • Features: Walk-In Closet(s)
    Heating
    • Central
    Cooling
    • Central Air
    Appliances
    • Included: Convection Oven, Dishwasher, Gas Cooktop, Microwave, Tankless Water Heater, Water Purifier
    • Laundry: Electric Dryer Hookup, Gas Dryer Hookup, Inside, Laundry Room
    Features
    • Tray Ceiling(s), Ceiling Fan(s), Crown Molding, Eat-in Kitchen, Open Floorplan, Pantry, Quartz Counters, Storage, Main Level Primary, Primary Suite, Walk-In Closet(s)
    • Flooring: Tile, Wood
    • Doors: French Doors
    • Windows: Double Pane Windows
    • Has fireplace: Yes
    • Fireplace features: Electric, Family Room, Primary Bedroom
    • Common walls with other units/homes: No Common Walls
    Interior area
    • Total interior livable area: 2,896 sqft

    Property

    Parking
    • Total spaces: 3
    • Parking features: Garage - Attached
    • Attached garage spaces: 3
    Features
    • Levels: One
    • Stories: 1
    • Entry location: front door
    • Patio & porch: Brick, Covered, Patio
    • Exterior features: Lighting, Rain Gutters, Brick Driveway
    • Pool features: None
    • Spa features: None
    • Fencing: Wood
    • Has view: Yes
    • View description: Hills
    Lot
    • Size: 0.46 Acres
    • Features: 0-1 Unit/Acre, Cul-De-Sac, Landscaped, Sprinkler System
    Details
    • Parcel number: 039224065
    • Special conditions: Trust

    Construction

    Type & style
    • Home type: SingleFamily
    • Property subtype: Single Family Residence
    Materials
    • Stucco
    • Foundation: Slab
    • Roof: Tile
    Condition
    • New construction: No
    • Year built: 2018

    Utilities & green energy

    • Electric: Standard
    • Sewer: Public Sewer
    • Water: Public
    • Utilities for property: Underground Utilities
    Green energy
    • Energy generation: Solar

    Community & neighborhood

    Security
    • Security features: Carbon Monoxide Detector(s)
    Community
    • Community features: Suburban
    Location
    • Region: Templeton
    • Subdivision: Tempwest(100)

    HOA & financial

    HOA
    • Amenities included: Other
    • Association name: NA

    Other

    Other facts
    • Listing terms: Cash,Cash to New Loan,Conventional,VA Loan
    • Road surface type: Paved

    Price history

    DateEventPrice
    7/2/2024Sold$1,675,000+5.5%$578/sqft
    Source: CRMLS #SC24102242 Report a problem
    5/30/2024Pending sale$1,588,000$548/sqft
    Source: CRMLS #SC24102242 Report a problem
    5/24/2024Listed for sale$1,588,000+60.6%$548/sqft
    Source: CRMLS #SC24102242 Report a problem
    8/29/2018Sold$989,000$342/sqft
    Source: Public Record Report a problem

    Public tax history

    YearProperty taxesTax assessment
    2025$19,119 +64.5%$1,675,000 +57.2%
    2024$11,621 +1.9%$1,065,666 +2%
    2023$11,410 +2%$1,044,772 +2%
    2022$11,188 +2%$1,024,287 +2%
    2021$10,968 +1.1%$1,004,204 +1%
    2020$10,853 +3.8%$993,908 +2%
    2019$10,460 +511.9%$974,420 +516.3%
    2018$1,709 +2%$158,100 +2%
    2017$1,676 $155,000
    2016-- --

    Find assessor info on the county website

    Neighborhood: 93465

    Nearby schools

    GreatSchools rating
    Schools provided by the listing agent
    • Elementary: Templeton
    • Middle: Templeton
    • High: Templeton

    Source: CRMLS. This data may not be complete. We recommend contacting the local school district to confirm school assignments for this home.

    Get pre-qualified for a loan
    At Zillow Home Loans, we can pre-qualify you in as little as 5 minutes with no impact to your credit score.

    An equal housing lender. NMLS #10287.

    Sell for more on Zillow
    Get a Zillow Showcase℠ listing at no additional cost and you could sell for .
    $1,768,200
    2% more
    +$35,364
    With Zillow Showcase(estimated)
    $1,803,564