Skip main navigation
Sold for $1,015,000
  • $1,015,000

    1055 Deer Clover Way, Castle Pines, CO 80108

    4beds
    3,715sqft
    Single Family Residence
    Built in 1999
    6,970 Square Feet Lot
    $1,012,400 Zestimate®
    $273/sqft
    $3,828 Estimated rent

    Home value

    $1,012,400

    $962,000 - $1.06M

    $3,828/mo

    Zestimate® history
    Loading
    Loading...

    Owner options

    List your home for rent

    $3,828/mo

    Rent Zestimate®

    Find your next renter with Zillow Rental Manager. Plus, with online applications, you can quickly screen prospective tenants – for free.

    Learn more

    $3,828/mo

    Rent Zestimate®

    Refinance and save

    $6,339/mo

    Est. payment

    Refinancing to a lower rate could help reduce your monthly payments and save thousands over the life of the loan.

    See today's rates

    $6,339/mo

    Est. payment

    Explore your selling options

    Work with a Zillow partner agent

    Leverage their expertise and Zillow's premium Showcase listings to get your home seen by more buyers.

    Get started

    List with your own agent

    Get your home in front of millions of buyers by listing it on Zillow.

    Learn how to do it

    Sell it yourself

    Take full control of how buyers see your home on Zillow by listing For Sale by Owner (FSBO).

    List your home

    What's special

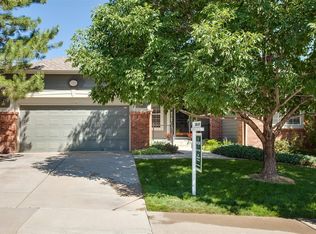
    Price Reduced!! Come Enjoy Low-maintenance Luxury Living in this beautifully updated patio home backing to the #1 Hole on the Prestigious Ridge at Castle Pines Golf Course. Seller has put over approx. $150,000 in upgrades since owning the home. This home is Flooded with natural light as it is a southeast-facing home which offers gorgeous views from the expansive windows and upgraded covered back patio—complete with Phantom Shades for added privacy. Step inside to find brand new carpet throughout the home, hardwood flooring, newer interior paint, upgraded light fixtures, newer stainless steel appliances, Hot Water Heater (10/2019), Furnace and Central A/C (6/23), and newer Andersen windows, along with remote-controlled Hunter Douglas Blinds on the main level and manual Hunter Douglas Plantation Shutters on the lower level. The open and upgraded Kitchen features roll-out cabinets, large kitchen island, induction cooktop, oven, microwave/convection oven, and granite countertops—which is perfect for any level chef or entertainer. The primary suite features quartz countertops, tray ceilings, dual walk-in closets, and a beautifully upgraded bathroom with dual sinks, a deep soaking tub, and a large walk-in shower with a bench. The main floor also includes a private study, a second bedroom, a full bath with quartz countertops and a conveniently located laundry room with additional cabinet and counter space. The finished walkout basement hardly feels like a basement with its large windows and abundant natural light. Enjoy a spacious rec room with a wet bar, two additional bedrooms, and another upgraded bathroom—ideal for guests or additional living space. In the basement, you will also find a large storage room. Additional highlights include a newer upgraded driveway, upgraded baths, and more. The HOA takes care of landscaping and snow removal, making this home the perfect blend of comfort, convenience, and refined Castle Pines living.

    Zillow last checked:

    Listing updated:

    Listed by:

    Mitch Bevans 303-906-1010 mitchbevans@gmail.com,

    RE/MAX Alliance

    Bought with:

    Katie Karst, 100078659

    Keller Williams DTC

    Source: REcolorado as distributed by MLS GRID,MLS#: 5051573MLS Logo

    Facts & features

    Interior

    Bedrooms & bathrooms
    • Bedrooms: 4
    • Bathrooms: 3
    • Full bathrooms: 2
    • 3/4 bathrooms: 1
    • Main level bathrooms: 2
    • Main level bedrooms: 2
    Bedroom
    • Description: Bay Window, Tray Ceiling, 5 Pc Bath With Deep Soaking Tub & Walk-In Shower With Bench, His & Hers Walk In Closets
    • Features: Primary Suite
    • Level: Main
    Bedroom
    • Description: Bay Window
    • Level: Main
    Bedroom
    • Level: Basement
    Bedroom
    • Level: Basement
    Bathroom
    • Description: Upgraded, Dual Sinks
    • Features: Primary Suite
    • Level: Main
    Bathroom
    • Level: Basement
    Bathroom
    • Level: Main
    Bonus room
    • Description: Wet Bar
    • Level: Basement
    Den
    • Description: French Doors
    • Level: Main
    Dining room
    • Level: Main
    Great room
    • Description: Gas Fireplace, New Andersen Windows, Hunter Douglas Blinds
    • Level: Main
    Kitchen
    • Description: Upgraded Kitchen And Newer Appliances
    • Level: Main
    Laundry
    • Level: Main
    Heating
    • Forced Air, Natural Gas
    Cooling
    • Central Air
    Appliances
    • Included: Cooktop, Dishwasher, Disposal, Double Oven, Humidifier, Microwave, Refrigerator
    • Laundry: In Unit
    Features
    • Ceiling Fan(s), Eat-in Kitchen, Five Piece Bath, Kitchen Island, Primary Suite, Smoke Free, Sound System, Walk-In Closet(s), Wet Bar, Wired for Data
    • Flooring: Carpet, Tile, Wood
    • Windows: Bay Window(s)
    • Basement: Walk-Out Access
    • Number of fireplaces: 1
    • Fireplace features: Gas, Gas Log, Great Room
    • Common walls with other units/homes: No Common Walls
    Interior area
    • Total structure area: 3,715
    • Total interior livable area: 3,715 sqft
    • Finished area above ground: 2,179
    • Finished area below ground: 1,239

    Property

    Parking
    • Total spaces: 2
    • Parking features: Garage - Attached
    • Attached garage spaces: 2
    Features
    • Levels: One
    • Stories: 1
    • Patio & porch: Front Porch
    • Has view: Yes
    • View description: Golf Course, Mountain(s)
    Lot
    • Size: 6,970 Square Feet
    • Features: Greenbelt, On Golf Course
    Details
    • Parcel number: R0392673
    • Special conditions: Standard

    Construction

    Type & style
    • Home type: SingleFamily
    • Architectural style: Traditional
    • Property subtype: Single Family Residence
    Materials
    • Brick, Frame, Wood Siding
    • Roof: Composition
    Condition
    • Year built: 1999

    Utilities & green energy

    • Sewer: Public Sewer
    • Water: Public

    Community & HOA

    Community
    • Security: Carbon Monoxide Detector(s), Smoke Detector(s)
    • Subdivision: Castle Pines North
    HOA
    • Has HOA: Yes
    • Amenities included: Playground, Pool, Trail(s)
    • Services included: Maintenance Grounds, Recycling, Snow Removal, Trash
    • HOA fee: $367 monthly
    • HOA name: Bristlecone Village Patio Homes
    • HOA phone: 303-482-2213
    • Second HOA fee: $150 quarterly
    • Second HOA name: CPN II Owners Association Inc
    • Second HOA phone: 303-841-0456
    Location
    • Region: Castle Pines

    Financial & listing details

    • Price per square foot: $273/sqft
    • Tax assessed value: $886,386
    • Annual tax amount: $5,547
    • Date on market: 12/4/2025
    • Listing terms: Cash,Conventional,FHA,VA Loan
    • Exclusions: None.
    • Ownership: Individual
    • Road surface type: Paved

    Price history

    DateEventPrice
    3/20/2026Sold$1,015,000-4.7%$273/sqft
    Source: REcolorado as distributed by MLS GRID #5051573 Report a problem
    2/16/2026Pending sale$1,065,000$287/sqft
    Source: REcolorado as distributed by MLS GRID #5051573 Report a problem
    2/12/2026Price change$1,065,000-3.2%$287/sqft
    Source: REcolorado as distributed by MLS GRID #5051573 Report a problem
    12/4/2025Listed for sale$1,100,000+120.7%$296/sqft
    Source: REcolorado as distributed by MLS GRID #5051573 Report a problem
    6/25/2015Sold$498,500$134/sqft
    Source: Public Record Report a problem
    3/20/2015Listing removed$498,500$134/sqft
    Source: Randa Realty #8619562 Report a problem
    3/13/2015Listed for sale$498,500+46.9%$134/sqft
    Source: Randa Realty #8619562 Report a problem
    10/27/1999Sold$339,378$91/sqft
    Source: Public Record Report a problem

    Public tax history

    YearProperty taxesTax assessment
    2025$5,547 -1%$55,400 -7.6%
    2024$5,600 +39.1%$59,970 -1%
    2023$4,025 -3.8%$60,560 +44.4%
    2022$4,184 $41,950 -2.8%
    2021-- $43,160 +6.3%
    2020$4,084 +9.5%$40,620
    2019$3,731 0%$40,620 +11.4%
    2018$3,731 +6.5%$36,470
    2017$3,505 -8.1%$36,470 +4.7%
    2016$3,812 -10.1%$34,840
    2015$4,240 +13%$34,840 +18.6%
    2014$3,752 $29,380
    2013-- $29,380 +3.3%
    2012-- $28,430
    2011-- $28,430 -19.6%
    2010-- $35,350 +2%
    2009$2,227 $34,670
    2008-- $34,670 +2.2%
    2007-- $33,940
    2006$4,332 +10%$33,940 +7.7%
    2004$3,937 -35.4%$31,520 -5.4%
    2003$6,095 $33,310 +10.3%
    2002-- $30,200 +14.4%
    2001$3,842 +242.6%$26,410 +290.6%
    2000$1,121 $6,761
    Find assessor info on the county website

    Neighborhood: 80108

    Nearby schools

    GreatSchools rating
    Schools provided by the listing agent
    • Elementary: Timber Trail
    • Middle: Rocky Heights
    • High: Rock Canyon
    • District: Douglas RE-1

    Source: REcolorado as distributed by MLS GRID. This data may not be complete. We recommend contacting the local school district to confirm school assignments for this home.

    Get a cash offer in 3 minutes
    Find out how much your home could sell for in as little as 3 minutes with a no-obligation cash offer.
    Estimated market value
    $1,012,400
    Get a cash offer in 3 minutes
    Find out how much your home could sell for in as little as 3 minutes with a no-obligation cash offer.
    Estimated market value
    $1,012,400