Skip main navigation
Closed
  • $308,000

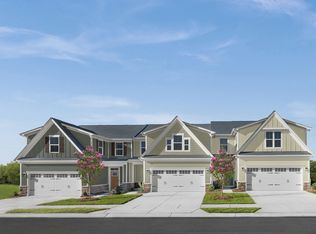
    1055 Duncan St, Gallatin, TN 37066

    3beds
    1,503sqft
    Townhouse, Residential, Condominium
    Built in 2023
    2,178 Square Feet Lot
    $306,500 Zestimate®
    $205/sqft
    $1,994 Estimated rent

    Home value

    $306,500

    $285,000 - $328,000

    $1,994/mo

    Zestimate® history
    Loading
    Loading...

    Owner options

    List your home for rent

    $1,994/mo

    Rent Zestimate®

    Find your next renter with Zillow Rental Manager. Plus, with online applications, you can quickly screen prospective tenants – for free.

    Learn more

    $1,994/mo

    Rent Zestimate®

    Refinance and save

    $1,887/mo

    Est. payment

    Refinancing to a lower rate could help reduce your monthly payments and save thousands over the life of the loan.

    See today's rates

    $1,887/mo

    Est. payment

    Explore your selling options

    Work with a Zillow partner agent

    Leverage their expertise and Zillow's premium Showcase listings to get your home seen by more buyers.

    Get started

    List with your own agent

    Get your home in front of millions of buyers by listing it on Zillow.

    Learn how to do it

    Sell it yourself

    Take full control of how buyers see your home on Zillow by listing For Sale by Owner (FSBO).

    List your home

    What's special

    This is a wonderful opportunity to get a practically brand-new home loaded with pricy upgrades already done for you. It offers a garage with your own private driveway! This home also sits on a private lot, backing up to mature trees. The owners have added an expanded size patio, that has been covered and screened in. A fence has also been added, making it the perfect space to garden and have a private area for you and your furry companion to enjoy. You'll find a lot of added upgrades, including ceiling fans, wainscoting, tiled backsplash, and insulated garage door, just to name a few. This home also offers tons of storage with a lot of closet space and a walk-in pantry. The owner's suite also offers a separate his and her closet. All major appliances will be included, including the refrigerator, washer, and dryer.

    Zillow last checked:

    Listing updated:

    Listing Provided by:

    Brandon Clemons 615-613-2574,

    Reliant Realty ERA Powered

    Bought with:

    Chirag Patel, 341307

    Reliant Realty ERA Powered

    Source: RealTracs MLS as distributed by MLS GRID,MLS#: 2784670MLS Logo

    Facts & features

    Interior

    Bedrooms & bathrooms
    • Bedrooms: 3
    • Bathrooms: 3
    • Full bathrooms: 2
    • 1/2 bathrooms: 1
    Bedroom 1
    • Features: Suite
    • Level: Suite
    • Area: 196 Square Feet
    • Dimensions: 14x14
    Bedroom 2
    • Features: Extra Large Closet
    • Level: Extra Large Closet
    • Area: 110 Square Feet
    • Dimensions: 10x11
    Bedroom 3
    • Features: Extra Large Closet
    • Level: Extra Large Closet
    • Area: 110 Square Feet
    • Dimensions: 10x11
    Dining room
    • Area: 88 Square Feet
    • Dimensions: 8x11
    Kitchen
    • Area: 100 Square Feet
    • Dimensions: 10x10
    Living room
    • Area: 180 Square Feet
    • Dimensions: 12x15
    Heating
    • Central, Electric, Heat Pump
    Cooling
    • Central Air, Electric
    Appliances
    • Included: Electric Oven, Electric Range
    Features
    • Flooring: Carpet, Vinyl
    • Has fireplace: No
    Interior area
    • Total structure area: 1,503
    • Total interior livable area: 1,503 sqft
    • Finished area above ground: 1,503

    Property

    Parking
    • Total spaces: 1
    • Parking features: Garage Faces Front
    • Attached garage spaces: 1
    Features
    • Levels: Two
    • Stories: 2
    • Patio & porch: Patio, Covered, Screened
    • Fencing: Back Yard
    Lot
    • Size: 2,178 sqft
    Details
    • Parcel number: 135C G 04800 000
    • Special conditions: Standard

    Construction

    Type & style
    • Home type: Townhouse
    • Property subtype: Townhouse, Residential, Condominium
    • Attached to another structure: Yes
    Materials
    • Fiber Cement, Stone
    Condition
    • New construction: No
    • Year built: 2023

    Utilities & green energy

    • Sewer: Public Sewer
    • Water: Public
    • Utilities for property: Electricity Available, Water Available

    Community & neighborhood

    Location
    • Region: Gallatin
    • Subdivision: Windsong Ph 2b

    HOA & financial

    HOA
    • Has HOA: Yes
    • HOA fee: $135 monthly
    • Services included: Maintenance Grounds, Trash

    Price history

    DateEventPrice
    4/7/2025Sold$308,000-1.6%$205/sqft
    Source: RealTracs MLS as distributed by MLS GRID #2784670 Report a problem
    2/24/2025Contingent$312,900$208/sqft
    Source: RealTracs MLS as distributed by MLS GRID #2784670 Report a problem
    1/29/2025Listed for sale$312,900+15.6%$208/sqft
    Source: RealTracs MLS as distributed by MLS GRID #2784670 Report a problem
    5/22/2023Sold$270,780$180/sqft
    Source: Public Record Report a problem

    Public tax history

    YearProperty taxesTax assessment
    2025$1,454 $74,525
    2024$1,454 +202.4%$74,525 +373.2%
    2023$481 -0.3%$15,750 -75%
    2022$482 $63,000

    Find assessor info on the county website

    Neighborhood: 37066

    Nearby schools

    GreatSchools rating
    Schools provided by the listing agent
    • Elementary: Guild Elementary
    • Middle: Rucker Stewart Middle
    • High: Gallatin Senior High School

    Source: RealTracs MLS as distributed by MLS GRID. This data may not be complete. We recommend contacting the local school district to confirm school assignments for this home.

    Get a cash offer in 3 minutes
    Find out how much your home could sell for in as little as 3 minutes with a no-obligation cash offer.
    Estimated market value
    $306,500
    Get a cash offer in 3 minutes
    Find out how much your home could sell for in as little as 3 minutes with a no-obligation cash offer.
    Estimated market value
    $306,500