Beautifully maintained 3-bedroom, 2-bath home situated on a desirable corner lot. This home features an open, vaulted living area with abundant natural light, a spacious kitchen with ample cabinetry and counter space, and a comfortable dining area. The primary suite offers a peaceful retreat with an en-suite bath, while two additional bedrooms provide flexibility for guests, hobbies, or a home office. Step outside to enjoy the beautifully maintained yard and relax knowing the community offers wonderful amenities, including a scenic pond, indoor swimming pool & hot tub, fitness center, clubhouse, and more! Conveniently located near shopping, dining, medical facilities, parks, golf courses, and everything St. George has to offer, this home combines comfort, convenience, and a fantastic location.
For sale
Price cut: $15K (8/18)
$330,000
1055 E 900 S, Saint George, UT 84790
3beds
1,286sqft
Single Family Residence
Built in 1989
2,613 Square Feet Lot
$340,300 Zestimate®
$257/sqft
$240/mo HOA
What's special
Beautifully maintained yardComfortable dining areaAbundant natural lightDesirable corner lot
- 13 days |
- 736 |
- 39 |
Zillow last checked:
Listing updated:
Listed by:
Bryan Burnett 435-375-4564,
Century 21 Everest (St George)
Source: UtahRealEstate.com,MLS#: 2177301
Facts & features
Interior
Bedrooms & bathrooms
- Bedrooms: 3
- Bathrooms: 2
- Full bathrooms: 2
- Main level bedrooms: 3
Rooms
- Room types: Master Bathroom
Heating
- Electric
Cooling
- Central Air, Ceiling Fan(s)
Appliances
- Included: Portable Dishwasher, Microwave, Disposal, Gas Oven, Free-Standing Range
Features
- Separate Bath/Shower, Vaulted Ceiling(s)
- Flooring: Carpet, Tile
- Windows: Blinds, Window Coverings
- Basement: None
- Has fireplace: No
Interior area
- Total structure area: 1,286
- Total interior livable area: 1,286 sqft
- Finished area above ground: 1,286
Property
Parking
- Total spaces: 2
- Parking features: Garage - Attached
- Attached garage spaces: 2
Features
- Stories: 1
- Patio & porch: Covered, Covered Patio
- Exterior features: Awning(s), Lighting
- Pool features: Association
- Fencing: Partial
Lot
- Size: 2,613 Square Feet
- Features: Corner Lot, Curb & Gutter, Secluded, Sprinkler: Auto-Full
- Topography: Terrain
- Residential vegetation: Landscaping: Full
Details
- Parcel number: SGSCMST11
- Zoning: R1
- Zoning description: Single-Family
Construction
Type & style
- Home type: SingleFamily
- Architectural style: Rambler/Ranch
- Property subtype: Single Family Residence
Materials
- Brick
- Foundation: Slab
- Roof: Tile
Condition
- Blt./Standing
- New construction: No
- Year built: 1989
Utilities & green energy
- Water: Culinary
- Utilities for property: Natural Gas Connected, Electricity Connected, Sewer Connected, Water Connected
Community & HOA
Community
- Features: Clubhouse, Sidewalks
- Subdivision: Sun Country Meadows South Th 1
HOA
- Has HOA: Yes
- Amenities included: Clubhouse, Fitness Center, Pool, Sewer Paid, Water
- Services included: Sewer, Water
- HOA fee: $240 monthly
- HOA name: Paul Properties
- HOA phone: 435-674-3444
Location
- Region: Saint George
Financial & listing details
- Price per square foot: $257/sqft
- Annual tax amount: $1,179
- Date on market: 8/7/2026
- Listing terms: Cash,Conventional,FHA,VA Loan
- Inclusions: Ceiling Fan, Dishwasher: Portable, Microwave, Range, Window Coverings
- Acres allowed for irrigation: 0
- Electric utility on property: Yes
- Road surface type: Paved
Estimated market value
$340,300
$323,000 - $357,000
$1,808/mo
Price history
| Date | Event | Price |
|---|---|---|
| 8/18/2026 | Price change | $330,000-4.3%$257/sqft |
Source:  UtahRealEstate.com #2177301 Report a problem UtahRealEstate.com #2177301 Report a problem | ||
| 8/7/2026 | Listed for sale | $345,000$268/sqft |
Source: UtahRealEstate.com #2177301 Report a problem | ||
Public tax history
Tax history is unavailable.
Monthly payment
Est. payment
Payment breakdown
Explore the cost of this home by adjusting the details. Changes won't be saved.Climate risks
Neighborhood: 84790
Nearby schools
GreatSchools rating
- 5/10Heritage SchoolGrades: PK-5Distance: 0.5 mi
- 7/10Dixie Middle SchoolGrades: 8-9Distance: 1 mi
- 6/10Dixie High SchoolGrades: 10-12Distance: 0.9 mi
Schools provided by the listing agent
- Elementary: Heritage
- Middle: Dixie Middle
- High: Dixie
- District: Washington
Source: UtahRealEstate.com. This data may not be complete. We recommend contacting the local school district to confirm school assignments for this home.
- $--3 bd2 ba1.6k sqft1055 E 900 S UNIT 2, St George, UT 84790Sold

- $315,0002 bd2 ba1.1k sqft1040 E 900 S UNIT 2, Saint George, UT 84790For Sale

- $--3 bd3 ba1.6k sqft1055 E 900 S UNIT 70, Saint George, UT 84790Sold
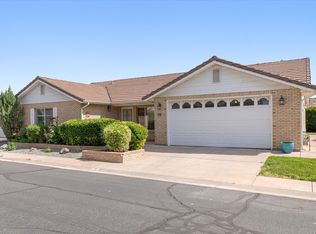
- $339,9003 bd2 ba1.3k sqft1040 E 900 S UNIT 6, Saint George, UT 84790Off Market

- $--3 bd2 ba1.4k sqft1055 E 900 S UNIT 103, Saint George, UT 84790Sold
- $--3 bd2 ba1.1k sqft1055 E 900 S UNIT 100, St George, UT 84790Sold
- $--3 bd2 ba1.1k sqft1055 E 900 S UNIT 99, St George, UT 84790Sold
- $--2 bd2 ba1.1k sqft1040 E 900 S UNIT 8, Saint George, UT 84790Sold
A local agent can set up tours, give advice and negotiate with sellers.
A local lender can help you make sure your offer is ready when you are.
Similar homes
- $330,0003 bd2 ba1.2k sqft1055 E 900 S Unit 26, Saint George, UT 84790For Sale
 MLS ID #26-274848, BRYAN S BURNETT, CENTURY 21 EVEREST ST GEORGE. WCBR
 - $338,0003 bd2 ba1.4k sqft210 N Mall Dr APT 71, Saint George, UT 84790For Sale
 MLS ID #26-274688, Deborah Carlile, Real Estate Essentials (St Geo. WCBR
 - $335,0003 bd2 ba1.1k sqft210 N Mall Dr #95, Washington, UT 84780For Sale
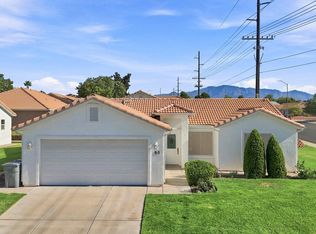 MLS ID #26-275051, Jaimi Payne, RED ROCK REAL ESTATE CENTRAL. WCBR
 - $315,0002 bd2 ba1.1k sqft1040 E 900 S Unit 2, Saint George, UT 84790For SaleMLS ID #26-273721, Annalisa Bondad, Real Broker, LLC. WCBR
- $379,9003 bd2 ba972 sqft463 N 2270th Cir E, Saint George, UT 84790For SaleMLS ID #26-275166, Tammie Richeson, RED ROCK REAL ESTATE. WCBR
- $305,0002 bd2 ba1.1k sqft1015 S River Rd Unit 6, Saint George, UT 84790For SaleMLS ID #26-273013, Kathy A Hamilton, EXP REALTY LLC (So Utah). WCBR
- $365,0003 bd2 ba1.5k sqft1365 N Fort Pierce Dr #33, Saint George, UT 84790For SaleMLS ID #26-274618, LISA H CRANE, COLDWELL BANKER PREMIER REALTY. WCBR
- $365,0003 bd2 ba1.5k sqft1365 E Fort Pierce Dr #33, Saint George, UT 84790For Sale
 MLS ID #2175457, Lisa Crane, Coldwell Banker Premier Realty. UtahRealEstate.com
 - $444,0003 bd2 ba1.5k sqft2277 E 350 N, Saint George, UT 84790For SaleMLS ID #26-275076, JESSICA ORVIN, RED ROCK REAL ESTATE. WCBR
- $325,0002 bd2 ba1.1k sqft210 N Mall Dr APT 119, Saint George, UT 84790For SaleMLS ID #26-272458, Sarah Hindi, S. HINDI REAL ESTATE INC. WCBR
- $365,0003 bd3 ba1.6k sqft3140 S Relic Ridge Dr, St George, UT 84790For SaleMLS ID #26-274815, Lori Gee, KW Utah Realtors Keller Williams. WCBR
- $395,9903 bd2 ba1.3k sqft345 N 2450 E Unit 206, Saint George, UT 84790For SaleMLS ID #26-272054, Christina Childs, RED ROCK REAL ESTATE. WCBR
- $394,0003 bd2 ba1.2k sqft710 S Indian Hills Dr Unit 51, St George, UT 84770For SaleMLS ID #26-275133, Ethan Nicholson, ELEMENT REAL ESTATE BROKERS LLC. WCBR
- $299,0002 bd2 ba1.1k sqft345 N 2450 E Unit 115, Saint George, UT 84790For SaleMLS ID #26-274079, Solomon C Turley, ELEMENT REAL ESTATE BROKERS LLC. WCBR
- $357,2003 bd2 ba1.5k sqft540 E Telegraph St #72, Washington, UT 84780For SaleMLS ID #26-275007, SPLENDOR M SARGENT, RED ROCK REAL ESTATE. WCBR
- $375,0002 bd2 ba1.3k sqft875 W Rio Virgin Dr #251, Saint George, UT 84790For SaleMLS ID #26-275174, CHASE W AMES, RE/MAX ASSOCIATES SO UTAH. WCBR
- $357,2003 bd2 ba1.5k sqft504 E Telegraph St Unit 72, Washington, UT 84780For SaleMLS ID #2177917, Splendor Sargent, Red Rock Real Estate LLC. UtahRealEstate.com
- $359,0003 bd2 ba1.4k sqft2050 W Canyon View Dr APT 25, Saint George, UT 84770For SaleMLS ID #26-271681, ERIC S NICHOLAUS, COLDWELL BANKER PREMIER REALTY. WCBR
- $275,0003 bd3 ba1.4k sqft3155 S Hidden Valley Dr Unit 281, St George, UT 84790For SaleMLS ID #26-274751, CHASE W AMES, RE/MAX ASSOCIATES SO UTAH. WCBR
- $325,0004 bd2 ba1.6k sqft1840 W 1100 N APT 11, Saint George, UT 84770For SaleMLS ID #26-274041, Justin Jeremy Webb, Exit Realty Legacy (Excellence). WCBR
