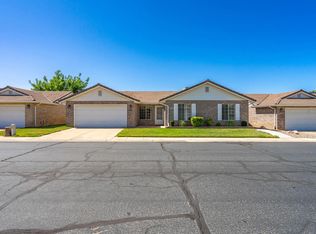
Welcome to Sun Country Meadows South, one of St. George's premier 55+ communities! This well-maintained single-level home offers 3 bedrooms, 2 bathrooms, and a 2-car garage with no stairs. Built in 1991 with quality brick construction and a durable tile roof, it features a comfortable floor plan and a primary suite with a walk-in shower. Enjoy exceptional community amenities including a clubhouse, indoor pool and hot tub, fitness center, billiards room, library, kitchen, dining and dance hall, family gathering areas, and a scenic pond with ducks. HOA is $240/month and includes water, sewer, garbage, private roads, partial yard maintenance, common area maintenance, and full access to amenities. Conveniently located near the hospital, shopping, dining, and everyday services.
Sold
Price Unknown
1055 E 900 S Unit 43, St George, UT 84790
3beds
2baths
1,306sqft
Single Family Residence
Built in 1991
3,049 Square Feet Lot
$330,900 Zestimate®
$--/sqft
$1,863 Estimated rent
Home value
$330,900
$301,000 - $361,000
$1,863/mo
Zestimate® history
Owner options
List your home for rent
$1,863/mo
Rent Zestimate®
Find your next renter with Zillow Rental Manager. Plus, with online applications, you can quickly screen prospective tenants – for free.
$1,863/mo
Rent Zestimate®
Refinance and save
$240/mo
Est. payment
Refinancing to a lower rate could help reduce your monthly payments and save thousands over the life of the loan.
$240/mo
Est. payment
Explore your selling options
Work with a Zillow partner agent
Leverage their expertise and Zillow's premium Showcase listings to get your home seen by more buyers.
Get startedList with your own agent
Get your home in front of millions of buyers by listing it on Zillow.
Learn how to do itSell it yourself
Take full control of how buyers see your home on Zillow by listing For Sale by Owner (FSBO).
List your homeWhat's special
Quality brick constructionSingle-level homeDurable tile roofComfortable floor planScenic pond with ducks
Zillow last checked:
Listing updated:
Listed by:
BILL FOWLER 435-862-9793,
KW Ascend Keller Williams Realty,
Todd Carpenter,
KW Ascend Keller Williams Realty
Bought with:
Steven R Brown, 6122545-SA
RED ROCK REAL ESTATE
Source: WCBR,MLS#: 26-272932
Facts & features
Interior
Bedrooms & bathrooms
- Bedrooms: 3
- Bathrooms: 2
Primary bedroom
- Level: Main
Bedroom 2
- Level: Main
Bedroom 3
- Level: Main
Bathroom
- Level: Main
Bathroom
- Level: Main
Dining room
- Level: Main
Kitchen
- Level: Main
Laundry
- Level: Main
Living room
- Level: Main
Heating
- Electric, Heat Pump
Cooling
- Heat Pump, Central Air
Interior area
- Total structure area: 1,306
- Total interior livable area: 1,306 sqft
- Finished area above ground: 1,306
Property
Parking
- Total spaces: 2
- Parking features: Attached, Garage Door Opener
- Attached garage spaces: 2
Features
- Stories: 1
Lot
- Size: 3,049 Square Feet
- Features: Curbs & Gutters, Level
Details
- Parcel number: SGSCMST343
- Zoning description: Residential
Construction
Type & style
- Home type: SingleFamily
- Property subtype: Single Family Residence
Materials
- Brick
- Foundation: Slab
- Roof: Tile
Condition
- Built & Standing
- Year built: 1991
Utilities & green energy
- Water: Culinary
- Utilities for property: Electricity Connected, Natural Gas Connected
Community & HOA
Community
- Features: Sidewalks
- Subdivision: SUN COUNTRY MEADOWS SOUTH TOWNHOMES
HOA
- Has HOA: Yes
- Services included: Common Area Maintenance, Water, Private Road, Garbage, Exterior Bldg Ins, Clubhouse
- HOA fee: $240 monthly
Location
- Region: St George
Financial & listing details
- Tax assessed value: $326,300
- Annual tax amount: $1,181
- Date on market: 6/1/2026
- Cumulative days on market: 23 days
- Listing terms: FHA,Conventional,Cash,1031 Exchange
- Inclusions: Window, Double Pane, Window Coverings, Walk-in Closet(s), Sprinkler, Full, Sprinkler, Auto, Patio, Uncovered, Oven/Range, Freestnd, Landscaped, Full, Fenced, Full, Deck, Uncovered, Ceiling, Vaulted
- Electric utility on property: Yes
- Road surface type: Paved
Price history
| Date | Event | Price |
|---|---|---|
| 7/16/2026 | Sold | -- |
Source: WCBR #26-272932 Report a problem | ||
| 6/23/2026 | Pending sale | $334,900$256/sqft |
Source: WCBR #26-272932 Report a problem | ||
| 6/15/2026 | Price change | $334,900-1.5%$256/sqft |
Source: WCBR #26-272932 Report a problem | ||
| 6/1/2026 | Listed for sale | $339,900+137.9%$260/sqft |
Source: WCBR #26-272932 Report a problem | ||
| 4/27/2010 | Listing removed | $142,900$109/sqft |
Source: CENTURY 21 At The Rockies #09-113430 Report a problem | ||
| 1/22/2010 | Price change | $142,900-6.5%$109/sqft |
Source: CENTURY 21 At The Rockies #09-113430 Report a problem | ||
| 12/25/2009 | Price change | $152,900-6.1%$117/sqft |
Source: CENTURY 21 At The Rockies #09-113430 Report a problem | ||
| 10/14/2009 | Listed for sale | $162,900$125/sqft |
Source: CENTURY 21 At The Rockies #09-113430 Report a problem | ||
Public tax history
| Year | Property taxes | Tax assessment |
|---|---|---|
| 2025 | -- | $179,465 +1.3% |
| 2024 | -- | $177,155 -8.1% |
| 2023 | -- | $192,775 +2.8% |
| 2022 | -- | $187,495 +37.7% |
| 2021 | -- | $136,180 +11.2% |
| 2020 | -- | $122,430 +5% |
| 2019 | -- | $116,545 +15.5% |
| 2018 | $23 -97.5% | $100,925 +11.6% |
| 2017 | $936 | $90,420 +9% |
| 2016 | $936 +2.8% | $82,940 +6.3% |
| 2015 | $910 -2.7% | $78,045 -3.3% |
| 2014 | $935 -1.4% | $80,685 +4.2% |
| 2013 | $948 +4.7% | $77,440 +12.5% |
| 2012 | $906 | $68,805 -3.8% |
| 2011 | -- | $71,555 -10.5% |
| 2010 | $1,001 +27.2% | $79,945 -9.4% |
| 2009 | $787 -20.6% | $88,195 -20.6% |
| 2008 | $991 | $111,015 +26.3% |
| 2006 | -- | $87,900 |
| 2005 | -- | -- |
Find assessor info on the county website
Neighborhood: 84790
Nearby homes
- $--3 bd2 ba1.1k sqft1055 E 900 S UNIT 39, Saint George, UT 84790Sold

- $--3 bd2 ba1.2k sqft1055 E 900 S UNIT 45, Saint George, UT 84790Sold
- $--4 bd3 ba2.9k sqft1055 E 900 S UNIT 61, Saint George, UT 84790Sold

- $--2 bd2 ba1.5k sqft1055 E 900 S UNIT 60, St George, UT 84790Sold

- $330,0002 bd2 ba1.3k sqft1055 E 900 S UNIT 58, St George, UT 84790For Sale
- $--3 bd2 ba1.5k sqft1090 E 710th St, Saint George, UT 84790Sold
- $355,6003 bd2 ba1.4k sqft1055 E 900 S UNIT 81, Saint George, UT 84790Off Market
- $353,2003 bd2 ba1.5k sqft1055 E 900 S UNIT 50, Saint George, UT 84790Off Market
Nearby schools
GreatSchools rating
- 5/10Heritage SchoolGrades: PK-5Distance: 0.6 mi
- 7/10Dixie Middle SchoolGrades: 8-9Distance: 1.1 mi
- 6/10Dixie High SchoolGrades: 10-12Distance: 0.9 mi
Schools provided by the listing agent
- Elementary: Heritage Elementary
- Middle: Dixie Middle
- High: Dixie High
Source: WCBR. This data may not be complete. We recommend contacting the local school district to confirm school assignments for this home.
Sell for more on Zillow
Get a Zillow Showcase℠ listing at no additional cost and you could sell for .
$330,900
2% more
+$6,618
With Zillow Showcase(estimated)
$337,518
Sell for more on Zillow
Get a Zillow Showcase℠ listing at no additional cost and you could sell for .
$330,900
2% more
+$6,618
With Zillow Showcase(estimated)
$337,518
- Utah
- Washington County
- Saint George
- 84790
- 1055 E 900 S Unit 43
