Iconic Palm Springs Living. Experience the ultimate Palm Springs lifestyle in this stunning architectural residence designed by renowned modernist architect Hugh Kaptur. Nestled on a quiet cul-de-sac, this beautifully updated home offers 1,462 square feet of stylish living space with 3 bedrooms, 2 baths, and over 10,000 square feet of private outdoor living. Designed for effortless indoor-outdoor entertaining, the open-concept living and dining areas feature high ceilings, abundant natural light, concrete floors, and a cozy fireplace for cool desert evenings. The chef-inspired kitchen serves as the centerpiece of the home, showcasing stainless steel appliances, sleek contemporary cabinetry, a large quartz island with bar seating, and oversized glass doors that open seamlessly to the oversized backyard. The spacious primary suite is a private retreat with French doors leading directly to the patio, pool, and spa. The spa-like ensuite bath features dual vanities, designer cabinetry, a large walk-in shower, and modern finishes throughout. Two additional guest bedrooms provide flexibility for visitors, a home office, or creative workspace and share a beautifully appointed guest bath with a large tiled shower and contemporary design. Step outside and embrace true desert living. The private south-facing backyard offers breathtaking views of the San Jacinto Mountains and is designed for year-round enjoyment. Relax in the sparkling saltwater pool and spa, entertain on the expansive flagstone deck, or rinse off in the private outdoor shower after a day in the sun. From morning coffee to spectacular sunset gatherings, this outdoor oasis delivers the ultimate resort experience.Additional features include a tankless water heater, leased solar system, ceiling fans throughout, an air-conditioned two-car garage with built-in storage cabinetry, and modern upgrades that complement the home's iconic mid-century architecture. Ideally located just minutes from Palm Springs' vibrant restaurants, boutiques, galleries, and nightlife. A rare opportunity to own a quintessential Palm Springs retreat where architectural significance, modern comfort, and the desert lifestyle come together beautifully.
For sale
Listed by: Berkshire Hathaway HomeServices California Properties • Terry Cagen & Deborah Ferrell... • 760-218-5971
$1,057,000
1055 E Louise Dr, Palm Springs, CA 92262
3beds
1,462sqft
:
Get pre-qualified$7,025/mo
Single Family Residence
Built in 1978
10,019 Square Feet Lot
$1,022,000 Zestimate®
$723/sqft
$-- HOA
What's special
Beautifully updated homeModern finishes throughoutSpa-like ensuite bathChef-inspired kitchenQuiet cul-de-sacAbundant natural lightPrivate outdoor shower
- 68 days |
- 464 |
- 39 |
Likely to sell faster than
Zillow last checked:
Listing updated:
Listed by:
Terry Cagen & Deborah Ferrell... DRE #02009748 760-218-5971,
Berkshire Hathaway HomeServices California Properties,
Deborah Ferrell DRE #01981624 310-990-0865,
Berkshire Hathaway HomeServices California Properties
Source: CRMLS,MLS#: 219148760DA Originating MLS: California Desert AOR & Palm Springs AOR
Originating MLS: California Desert AOR & Palm Springs AORFacts & features
Interior
Bedrooms & bathrooms
- Bedrooms: 3
- Bathrooms: 2
- Full bathrooms: 2
Rooms
- Room types: Entry/Foyer, Great Room, Dining Room
Kitchen
- Features: Quartz Counters
Heating
- Central, Fireplace(s)
Cooling
- Central Air
Appliances
- Included: Dishwasher, Electric Oven, Gas Cooktop, Disposal, Refrigerator, Range Hood, Vented Exhaust Fan, Water Purifier
- Laundry: In Garage
Features
- Breakfast Bar, Separate/Formal Dining Room, High Ceilings, Open Floorplan, Partially Furnished, Recessed Lighting
- Flooring: Concrete
- Doors: French Doors, Sliding Doors
- Windows: Blinds, Shutters
- Has fireplace: Yes
- Fireplace features: Gas, Gas Starter, Living Room
Interior area
- Total interior livable area: 1,462 sqft
Video & virtual tour
Property
Parking
- Total spaces: 2
- Parking features: Direct Access, Driveway, Garage, Garage Door Opener
- Attached garage spaces: 2
Features
- Patio & porch: Covered, Stone
- Has private pool: Yes
- Pool features: Gunite, Electric Heat, In Ground, Private, Salt Water
- Spa features: Gunite, Heated, In Ground, Private
- Fencing: Stucco Wall
- Has view: Yes
- View description: Mountain(s)
Lot
- Size: 10,019 Square Feet
- Features: Back Yard, Cul-De-Sac, Drip Irrigation/Bubblers, Front Yard, Lawn, Landscaped, Sprinklers Timer, Sprinkler System, Yard
Details
- Parcel number: 009605020
- On leased land: Yes
- Lease amount: $5,711
- Special conditions: Standard
Construction
Type & style
- Home type: SingleFamily
- Property subtype: Single Family Residence
Materials
- Stucco
- Foundation: Slab
- Roof: Composition
Condition
- Updated/Remodeled
- New construction: No
- Year built: 1978
Utilities & green energy
- Utilities for property: Cable Available
Community & HOA
Community
- Subdivision: Victoria Park/Vista Norte
Location
- Region: Palm Springs
Financial & listing details
- Price per square foot: $723/sqft
- Tax assessed value: $1,194,379
- Annual tax amount: $14,110
- Date on market: 6/4/2026
- Listing terms: Cash,Conventional
- Inclusions: Kitchen Appliances, Washer and Dryer, Furnished Per Inventory List
- Exclusions: Furnishings Per Inventory List
Estimated market value
$1,022,000
$971,000 - $1.07M
$5,257/mo
Price history
| Date | Event | Price |
|---|---|---|
| 6/4/2026 | Listed for sale | $1,057,000-2.9%$723/sqft |
Source:  Greater Palm Springs Realtors #219148760 Report a problem Greater Palm Springs Realtors #219148760 Report a problem | ||
| 3/6/2023 | Sold | $1,089,000-0.9%$745/sqft |
Source: Public Record Report a problem | ||
| 2/14/2023 | Pending sale | $1,099,000$752/sqft |
Source:  CLAW #22-225131 Report a problem CLAW #22-225131 Report a problem | ||
| 1/22/2023 | Contingent | $1,099,000$752/sqft |
Source: CLAW #22-225131 Report a problem | ||
| 12/16/2022 | Listed for sale | $1,099,000+100.4%$752/sqft |
Source: CLAW #22-225131 Report a problem | ||
| 12/16/2020 | Sold | $548,500-4.6%$375/sqft |
Source:  CDAR/ Desert Area MLS #219048435 Report a problem CDAR/ Desert Area MLS #219048435 Report a problem | ||
| 10/27/2020 | Pending sale | $574,900$393/sqft |
Source: RE/MAX Desert Properties #219048435 Report a problem | ||
| 10/16/2020 | Listed for sale | $574,900$393/sqft |
Source: RE/MAX Desert Properties #219048435 Report a problem | ||
| 10/11/2020 | Pending sale | $574,900$393/sqft |
Source: RE/MAX Desert Properties #219048435 Report a problem | ||
| 9/30/2020 | Listed for sale | $574,900$393/sqft |
Source: RE/MAX Desert Properties #219048435 Report a problem | ||
| 9/16/2020 | Pending sale | $574,900$393/sqft |
Source: RE/MAX Desert Properties #219048435 Report a problem | ||
| 8/27/2020 | Listed for sale | $574,900+319.6%$393/sqft |
Source: RE/MAX Desert Properties #219048435 Report a problem | ||
| 10/16/1998 | Sold | $137,000$94/sqft |
Source: CDAR/ Desert Area MLS #4802571 Report a problem | ||
Public tax history
| Year | Property taxes | Tax assessment |
|---|---|---|
| 2025 | $14,110 -2.6% | $1,194,379 +2% |
| 2024 | $14,491 +75.8% | $1,170,960 +85.3% |
| 2023 | $8,244 -0.1% | $632,042 +2% |
| 2022 | $8,254 +2.1% | $619,650 +2% |
| 2021 | $8,088 +59.2% | $607,500 +56.4% |
| 2020 | $5,079 +1.7% | $388,401 +2% |
| 2019 | $4,994 +1.9% | $380,786 +2% |
| 2018 | $4,903 +1.4% | $373,320 +2% |
| 2017 | $4,834 | $366,000 +100.6% |
| 2016 | $4,834 +108.5% | $182,415 +1.5% |
| 2015 | $2,319 +1.9% | $179,677 +2% |
| 2014 | $2,276 | $176,160 +0.5% |
| 2013 | -- | $175,365 +2% |
| 2012 | -- | $171,927 +2% |
| 2011 | -- | $168,557 +0.8% |
| 2010 | -- | $167,299 -0.2% |
| 2009 | -- | $167,698 +2% |
| 2008 | -- | $164,411 -11.5% |
| 2007 | -- | $185,831 +12.5% |
| 2006 | -- | $165,189 +2% |
| 2005 | -- | $161,951 +3.9% |
| 2003 | -- | $155,868 +2% |
| 2002 | -- | $152,813 +2% |
| 2001 | $1,832 +2.5% | $149,817 +2% |
| 2000 | $1,788 | $146,880 |
Find assessor info on the county website
Monthly payment
Est. payment
Payment breakdown
Explore the cost of this home by adjusting the details. Changes won't be saved.Climate risks
Neighborhood: Vista Norte
Nearby schools
GreatSchools rating
- 3/10Vista Del Monte Elementary SchoolGrades: K-5Distance: 0.6 mi
- 5/10Raymond Cree Middle SchoolGrades: 6-8Distance: 0.1 mi
- 5/10Palm Springs High SchoolGrades: 9-12Distance: 2.1 mi
- $734,5003 bd2 ba1.4k sqft1055 E Louise Dr, Palm Springs, CA 92262Off Market
- $679,8003 bd2 ba1.4k sqft1085 E Louise Dr, Palm Springs, CA 92262Off Market
- $--9,583 sqft1085 E Louise Dr, Palm Springs, CA 92262Off Market
- $1,100,0003 bd2 ba1.4k sqft1025 E Louise Dr, Palm Springs, CA 92262Sold

- $--10,454 sqft1025 E Louise Dr, Palm Springs, CA 92262Off Market
- $710,0003 bd2 ba1.4k sqft1056 E Vista Chino, Palm Springs, CA 92262Sold
- $183,5680.36 acres1056 E Vista Chino, Palm Springs, CA 92262Off Market
- $999,9983 bd2 ba1.7k sqft1050 E Louise Dr, Palm Springs, CA 92262Sold
A local agent can set up tours, give advice and negotiate with sellers.
Similar homes
- $909,0003 bd2 ba1.2k sqft2187 N Berne Dr, Palm Springs, CA 92262For Sale
 MLS ID #26870437PS, Kate Castle DRE # 01135296, Berkshire Hathaway HomeServices California Properties. CLAW
 - $995,0003 bd2 ba1.7k sqft2260 N Aurora Dr, Palm Springs, CA 92262For Sale
 MLS ID #26865173PS, Robert Shanahan DRE # 01315709, Equity Union. CLAW
 - $1,075,0003 bd2 ba1.2k sqft465 E Desert Holly Cir, Palm Springs, CA 92262For Sale
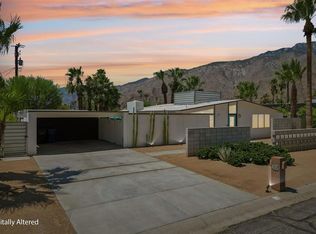 MLS ID #219149235DA, Ross Stout, eXp Realty Of Southern California Inc. CRMLS
 - $849,0003 bd2 ba1.4k sqft1110 E Vista Chino, Palm Springs, CA 92262For Sale
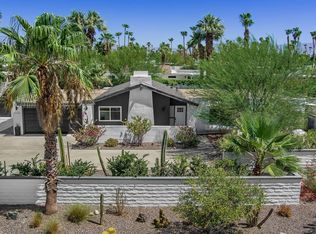 MLS ID #219150225PS, Sandra Quinn, Realty Trust. CRMLS
 - $899,0003 bd2 ba1.2k sqft2695 N McCarn Rd, Palm Springs, CA 92262For SaleMLS ID #219151138DA, James Suer, LPT Realty. CRMLS
- $959,9003 bd3 ba1.4k sqft411 E Racquet Club Rd, Palm Springs, CA 92262For SaleMLS ID #219147783PS, Darren Shay, Coldwell Banker Realty. CRMLS
- $1,090,0003 bd3 ba1.8k sqft2726 N Cardillo Ave, Palm Springs, CA 92262For SaleMLS ID #219150616DA, Rebecca May, Compass. CRMLS
- $950,0003 bd2 ba1.2k sqft2788 E Via Escuela, Palm Springs, CA 92262For SaleMLS ID #219147617PS, Joe Woods, Equity Union. CRMLS
- $975,0003 bd2 ba1.9k sqft3045 E Verona Rd, Palm Springs, CA 92262For SaleMLS ID #219142773DA, Jelmberg Team, KW Coachella Valley. CRMLS
- $859,0003 bd2 ba1.2k sqft859 E Grace Cir, Palm Springs, CA 92262For SaleMLS ID #219150013DA, Rebecca May, Compass. CRMLS
- $880,0003 bd2 ba1.2k sqft483 E Francis Dr, Palm Springs, CA 92262For SaleMLS ID #219149741PS, James Bianco, Coldwell Banker Realty. CRMLS
- $1,200,0003 bd2 ba1.6k sqft2109 E Paseo Gracia, Palm Springs, CA 92262For SaleMLS ID #219147476PS, Michael Fenwick, Desert Lifestyle Properties. CRMLS
- $899,0003 bd2 ba1.5k sqft835 N Farrell Dr, Palm Springs, CA 92262For SaleMLS ID #219145231DA, Lisa Angell, LPT Realty. CRMLS
- $849,0003 bd2 ba1.2k sqft504 E Laurel Cir, Palm Springs, CA 92262For SaleMLS ID #219147907DA, Rebecca May, Compass. CRMLS
- $1,040,0003 bd3 ba1.4k sqft971 E San Lucas Rd, Palm Springs, CA 92264For SaleMLS ID #219150572PS, Paul Vilchis, Coldwell Banker Realty. CRMLS
- $1,300,0003 bd2 ba1.5k sqft2970 N Davis Way, Palm Springs, CA 92262For SaleMLS ID #219149671PS, Ryan Cummings, Sotheby's International Realty. CRMLS
- $950,0004 bd2 ba1.2k sqft359 W Avenida Cerca, Palm Springs, CA 92262For SaleMLS ID #219144723DA, Thomas Jordan, eXp Realty Of Southern California Inc. CRMLS
- $1,250,0003 bd2 ba1.3k sqft242 NE Cerritos Dr, Palm Springs, CA 92262For SaleMLS ID #26838319PS, Sarah & James Pearce & Associates DRE # 02111942, Coldwell Banker Realty. CLAW
- $1,240,0003 bd2 ba1.2k sqft216 N Lyn Cir, Palm Springs, CA 92262For SaleMLS ID #219147650PS, Bill Lieber, Bennion Deville Homes. CRMLS
- $1,299,0003 bd2 ba1.6k sqft2639 E Livmor Ave, Palm Springs, CA 92262For SaleMLS ID #219147722PS, Jesse Huskey, Compass. CRMLS
Local buyer's agents are ready to help
