Skip main navigation
Closed
  • Price Unknown

    1055 E Pine St, Seguin, TX 78155

    3beds
    1,071sqft
    Single Family Residence
    Built in 2025
    5,440 Square Feet Lot
    $206,300 Zestimate®
    $--/sqft
    $1,481 Estimated rent

    Home value

    $206,300

    $192,000 - $221,000

    $1,481/mo

    Zestimate® history
    Loading
    Loading...

    Owner options

    List your home for rent

    $1,481/mo

    Rent Zestimate®

    Find your next renter with Zillow Rental Manager. Plus, with online applications, you can quickly screen prospective tenants – for free.

    Learn more

    $1,481/mo

    Rent Zestimate®

    Refinance and save

    Refinancing to a lower rate could help reduce your monthly payments and save thousands over the life of the loan.

    See today's rates

    Explore your selling options

    Work with a Zillow partner agent

    Leverage their expertise and Zillow's premium Showcase listings to get your home seen by more buyers.

    Get started

    List with your own agent

    Get your home in front of millions of buyers by listing it on Zillow.

    Learn how to do it

    Sell it yourself

    Take full control of how buyers see your home on Zillow by listing For Sale by Owner (FSBO).

    List your home

    What's special

    Quartz countertopsPrimary walk-in closetTile shower surroundsSubway tile kitchen backsplash
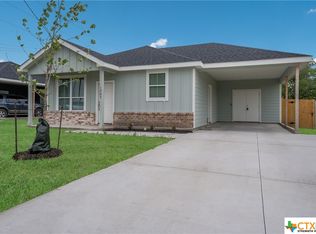
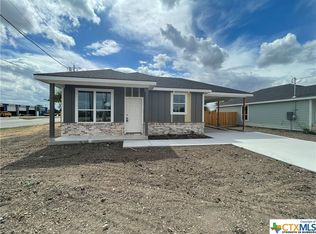
    Brand new 3 bedroom, 2 bath home available in the heart of Seguin! This well-built home features wood look Tile throughout (no carpet), Subway tile kitchen backsplash, Tile shower surrounds, Quartz countertops, a privacy fenced back yard, primary walk-in closet and more. A short drive to H-E-B, hospitals, restaurants, I-10, HWY 123, HWY 46 and anything downtown. Call to see if it's the right home for you! ***$6,000.00 In seller's concessions included to buy down interest rate, pay towards closing costs or install sod at the front yard!***

    Zillow last checked:

    Listing updated:

    Listed by:

    Coy Turner (830)303-7355,

    Dawson & Associates

    Bought with:

    Yesenia Rizo, TREC #0731295

    Century 21 Integra

    , TREC #null

    Source: Central Texas MLS,MLS#: 578099MLS LogoOriginating MLS: Four Rivers Association of REALTORS

    Facts & features

    Interior

    Bedrooms & bathrooms
    • Bedrooms: 3
    • Bathrooms: 2
    • Full bathrooms: 2
    Heating
    • Central, Electric, Heat Pump
    Cooling
    • Central Air, Electric, Heat Pump, 1 Unit
    Appliances
    • Included: Dishwasher, Electric Range, Electric Water Heater, Disposal, Refrigerator, Water Heater, Some Electric Appliances, Built-In Oven, Microwave, Range
    • Laundry: Washer Hookup, Electric Dryer Hookup, Inside, Laundry Closet
    Features
    • Ceiling Fan(s), High Ceilings, Open Floorplan, Pull Down Attic Stairs, Recessed Lighting, Storage, Tub Shower, Vanity, Walk-In Closet(s), Breakfast Area, Eat-in Kitchen, Granite Counters, Kitchen/Family Room Combo, Kitchen/Dining Combo, Pantry, Walk-In Pantry
    • Flooring: Carpet Free, Tile
    • Windows: Double Pane Windows
    • Attic: Pull Down Stairs
    • Has fireplace: No
    • Fireplace features: None
    Interior area
    • Total interior livable area: 1,071 sqft

    Property

    Parking
    • Total spaces: 1
    • Parking features: Carport
    • Carport spaces: 1
    Features
    • Levels: One
    • Stories: 1
    • Patio & porch: Covered, Patio, Porch
    • Exterior features: Porch, Patio, Private Yard
    • Pool features: None
    • Fencing: Back Yard,Privacy
    • Has view: Yes
    • View description: None
    • Body of water: None
    Lot
    • Size: 5,440 Square Feet
    Details
    • Parcel number: 187576
    • Special conditions: Builder Owned

    Construction

    Type & style
    • Home type: SingleFamily
    • Architectural style: Craftsman
    • Property subtype: Single Family Residence
    Materials
    • Blown-In Insulation, Fiber Cement, HardiPlank Type, Lap Siding, Radiant Barrier
    • Foundation: Slab
    • Roof: Composition,Shingle
    Condition
    • Year built: 2025
    Details
    • Builder name: TKG Custom Homes

    Utilities & green energy

    • Sewer: Public Sewer
    • Water: Public
    • Utilities for property: Cable Available, Electricity Available, Trash Collection Public

    Community & HOA

    Community
    • Features: None
    • Subdivision: Pine St Common
    HOA
    • Has HOA: No
    Location
    • Region: Seguin

    Financial & listing details

    • Date on market: 4/28/2025
    • Cumulative days on market: 148 days
    • Listing agreement: Exclusive Right To Sell
    • Listing terms: Cash,Conventional,FHA,USDA Loan,VA Loan
    • Electric utility on property: Yes
    • Road surface type: Paved

    Price history

    DateEventPrice
    10/24/2025Sold--
    Source: Central Texas MLS #578099 Report a problem
    9/24/2025Pending sale$227,500$212/sqft
    Source: Central Texas MLS #578099 Report a problem
    4/28/2025Listed for sale$227,500$212/sqft
    Source: Central Texas MLS #578099 Report a problem

    Public tax history

    Tax history is unavailable.

    Neighborhood: 78155

    Nearby schools

    GreatSchools rating
    Schools provided by the listing agent
    • District: Seguin ISD

    Source: Central Texas MLS. This data may not be complete. We recommend contacting the local school district to confirm school assignments for this home.

    Get a cash offer in 3 minutes
    Find out how much your home could sell for in as little as 3 minutes with a no-obligation cash offer.
    Estimated market value
    $206,300
    Get a cash offer in 3 minutes
    Find out how much your home could sell for in as little as 3 minutes with a no-obligation cash offer.
    Estimated market value
    $206,300