Beautiful 4 BR, 2.5 BA home situated on a level 1.1-acre lot offering space and plenty of room to enjoy the outdoors! Inside, you’ll find granite countertops throughout, a stylish kitchen with modern white cabinetry, and extensive custom trim throughout, including coffered ceilings in the family and dining rooms. The spacious primary suite boasts a large bedroom, incredible walk-in closet, and oversized bathroom with split vanities. All bedrooms feature vaulted ceilings, while the huge upstairs bonus room provides versatile space for a media room, home office, playroom, or entertaining. Enjoy relaxing or entertaining on the covered back porch. All appliances remain, making this home truly move-in ready. Conveniently located just minutes from parks, shopping, schools, and everyday amenities
Active
$464,000
1055 E Piney Rd, Dickson, TN 37055
4beds
2,532sqft
Single Family Residence, Residential
Built in 2022
1.1 Acres Lot
$-- Zestimate®
$183/sqft
$-- HOA
What's special
Incredible walk-in closetGranite countertops throughoutExtensive custom trim throughoutSpacious primary suite
- 16 days
- 219
- 18
Zillow last checked:
Listing updated:
Listed by:
Jill Arnold 615-533-4594,
Compass Tennessee, LLC 615-475-5616,
Duwayne Matz 615-648-4880,
Compass Tennessee, LLC
Source: RealTracs MLS as distributed by MLS GRID,MLS#: 3541591
Facts & features
Interior
Bedrooms & bathrooms
- Bedrooms: 4
- Bathrooms: 3
- Full bathrooms: 2
- 1/2 bathrooms: 1
Bedroom 1
- Features: Walk-In Closet(s)
- Level: Walk-In Closet(s)
- Area: 273 Square Feet
- Dimensions: 21x13
Bedroom 2
- Area: 120 Square Feet
- Dimensions: 12x10
Bedroom 3
- Area: 120 Square Feet
- Dimensions: 12x10
Bedroom 4
- Area: 110 Square Feet
- Dimensions: 11x10
Primary bathroom
- Features: Double Vanity
- Level: Double Vanity
Dining room
- Features: Formal
- Level: Formal
- Area: 160 Square Feet
- Dimensions: 16x10
Kitchen
- Area: 168 Square Feet
- Dimensions: 14x12
Living room
- Features: Great Room
- Level: Great Room
- Area: 224 Square Feet
- Dimensions: 16x14
Recreation room
- Features: Second Floor
- Level: Second Floor
- Area: 285 Square Feet
- Dimensions: 19x15
Heating
- Central, Electric
Cooling
- Central Air, Electric
Appliances
- Included: Electric Oven, Electric Range, Dishwasher, Dryer, Microwave, Refrigerator, Washer
- Laundry: Electric Dryer Hookup, Washer Hookup
Features
- Entrance Foyer, Open Floorplan, Pantry, Walk-In Closet(s), Kitchen Island
- Flooring: Carpet, Luxury Vinyl
- Basement: None
- Number of fireplaces: 1
- Fireplace features: Electric
Interior area
- Total structure area: 2,532
- Total interior livable area: 2,532 sqft
- Finished area above ground: 2,532
Property
Parking
- Total spaces: 2
- Parking features: Garage Door Opener, Garage Faces Front
- Attached garage spaces: 2
Features
- Levels: Two
- Stories: 2
- Patio & porch: Patio, Covered, Porch
Lot
- Size: 1.1 Acres
- Features: Level
- Topography: Level
Details
- Parcel number: 128 00915 000
- Special conditions: Standard
Construction
Type & style
- Home type: SingleFamily
- Architectural style: Traditional
- Property subtype: Single Family Residence, Residential
Materials
- Brick, Vinyl Siding
- Roof: Shingle
Condition
- New construction: No
- Year built: 2022
Utilities & green energy
- Sewer: Septic Tank
- Water: Public
- Utilities for property: Electricity Available, Water Available
Green energy
- Energy efficient items: Thermostat
Community & HOA
Community
- Security: Smoke Detector(s)
- Subdivision: Spring Branch Subd
HOA
- Has HOA: No
Location
- Region: Dickson
Financial & listing details
- Price per square foot: $183/sqft
- Tax assessed value: $518,800
- Annual tax amount: $2,192
- Date on market: 9/9/2026
- Electric utility on property: Yes
Estimated market value
Not available
Estimated sales range
Not available
Not available
Price history
| Date | Event | Price |
|---|---|---|
| 9/9/2026 | Listed for sale | $464,000+3.6%$183/sqft |
Source:  RealTracs MLS as distributed by MLS GRID #3541591 Report a problem RealTracs MLS as distributed by MLS GRID #3541591 Report a problem | ||
| 10/11/2024 | Sold | $448,000-0.4%$177/sqft |
Source: RealTracs MLS as distributed by MLS GRID #2634097 Report a problem | ||
| 9/20/2024 | Pending sale | $449,900$178/sqft |
Source: RealTracs MLS as distributed by MLS GRID #2634097 Report a problem | ||
| 9/4/2024 | Listed for sale | $449,900$178/sqft |
Source: RealTracs MLS as distributed by MLS GRID #2634097 Report a problem | ||
| 6/7/2024 | Contingent | $449,900$178/sqft |
Source: RealTracs MLS as distributed by MLS GRID #2634097 Report a problem | ||
| 6/4/2024 | Listed for sale | $449,900$178/sqft |
Source: RealTracs MLS as distributed by MLS GRID #2634097 Report a problem | ||
| 5/24/2024 | Pending sale | $449,900$178/sqft |
Source: RealTracs MLS as distributed by MLS GRID #2634097 Report a problem | ||
| 5/16/2024 | Listed for sale | $449,900$178/sqft |
Source: RealTracs MLS as distributed by MLS GRID #2634097 Report a problem | ||
| 4/30/2024 | Contingent | $449,900$178/sqft |
Source: RealTracs MLS as distributed by MLS GRID #2634097 Report a problem | ||
| 3/26/2024 | Pending sale | $449,900$178/sqft |
Source: RealTracs MLS as distributed by MLS GRID #2634097 Report a problem | ||
| 3/22/2024 | Listed for sale | $449,900+5.9%$178/sqft |
Source: RealTracs MLS as distributed by MLS GRID #2634097 Report a problem | ||
| 1/18/2023 | Sold | $424,900$168/sqft |
Source: Public Record Report a problem | ||
Public tax history
| Year | Property taxes | Tax assessment |
|---|---|---|
| 2025 | $2,192 | $129,700 |
| 2024 | $2,192 +1.1% | $129,700 +40.6% |
| 2023 | $2,167 +1699.5% | $92,225 +1699.5% |
| 2022 | $120 | $5,125 |
| 2021 | $120 | $5,125 |
Find assessor info on the county website
Monthly payment
Est. payment
Payment breakdown
Explore the cost of this home by adjusting the details. Changes won't be saved.Climate risks
Neighborhood: 37055
Nearby schools
Schools provided by the listing agent
- Elementary: Centennial Elementary
- Middle: Dickson Middle School
- High: Dickson County High School
Source: RealTracs MLS as distributed by MLS GRID. This data may not be complete. We recommend contacting the local school district to confirm school assignments for this home.
Similar homes
- $--3 bd4 ba2.7k sqft1040 Denny Rd, Dickson, TN 37055Auction
 Auction.com 2
 - $444,7503 bd2 ba1.8k sqft124 Pheasant Hollow Rd, Dickson, TN 37055For Sale
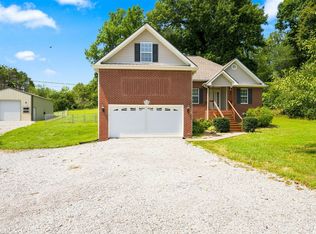
 MLS ID #3513109, Adam Deal. RealTracs MLS as distributed by MLS GRID
 - $639,9004 bd3 ba2.3k sqft2848 Garners Creek Rd, Dickson, TN 37055For Sale
 MLS ID #3547253, Sammie Jo Remington. RealTracs MLS as distributed by MLS GRID
 - $419,9003 bd2 ba1.7k sqft100 Morgan Ln Lot 1, Dickson, TN 37055New Construction
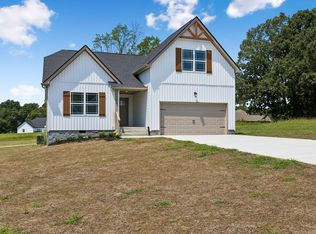 MLS ID #3595642, Deanna Reyes. RealTracs MLS as distributed by MLS GRID
 - $519,9995 bd3 ba2.7k sqft400 Hickory Pointe Dr, Dickson, TN 37055For SaleMLS ID #3256177, Barbara Whittington-Curtis. RealTracs MLS as distributed by MLS GRID
- $429,9003 bd2 ba1.8k sqft400 Marcella Ct Lot 4, Dickson, TN 37055New ConstructionMLS ID #3514866, Deanna Reyes. RealTracs MLS as distributed by MLS GRID
- $339,0003 bd2 ba1.2k sqft1274 Oak Grove Rd, Dickson, TN 37055For SaleMLS ID #3526985, Cheryl Pitney. RealTracs MLS as distributed by MLS GRID
- $499,9004 bd3 ba2k sqft1001 Walnut Grove Rd, Dickson, TN 37055New ConstructionMLS ID #3244513, R. Scott England. RealTracs MLS as distributed by MLS GRID
- $575,0005 bd4 ba3.1k sqft120 Brentwood Dr, Dickson, TN 37055For SaleMLS ID #3189677, Neal Trice. RealTracs MLS as distributed by MLS GRID
- $339,9003 bd2 ba1.3k sqft1003 Autumnwood Dr, Dickson, TN 37055For SaleMLS ID #3598995, Missy Chandler. RealTracs MLS as distributed by MLS GRID
- $519,9003 bd3 ba2.1k sqft106 Sherrolyn Ct, Burns, TN 37029For SaleMLS ID #3322283, Pam Redden. RealTracs MLS as distributed by MLS GRID
- $674,9003 bd2 ba2.6k sqft1355 Turkey Creek Rd, Dickson, TN 37055For SaleMLS ID #3250688, Brittany Albright. RealTracs MLS as distributed by MLS GRID
- $444,9003 bd2 ba1.8k sqft7214 Plunders Creek Rd, Dickson, TN 37055For SaleMLS ID #3251733, Melissa Schmittou. RealTracs MLS as distributed by MLS GRID
- $359,0003 bd3 ba1.4k sqft203 Brady Dr, Dickson, TN 37055For SaleMLS ID #3510288, Christine Clark. RealTracs MLS as distributed by MLS GRID
- $379,9003 bd2 ba1.4k sqft213 Dusty Rd Lot 22, Dickson, TN 37055New ConstructionMLS ID #3229635, Deanna Reyes. RealTracs MLS as distributed by MLS GRID
- $319,9003 bd2 ba1.2k sqft1466 W Grab Creek Rd, Dickson, TN 37055For SaleMLS ID #3261551, Jonathan Poindexter. RealTracs MLS as distributed by MLS GRID
- $379,9003 bd2 ba1.4k sqft302 Dusty Rd Lot 14, Dickson, TN 37055New ConstructionMLS ID #3252041, Deanna Reyes. RealTracs MLS as distributed by MLS GRID
