Skip main navigation
Off market
  • $1,286,200

    1055 Falcon Nest Ct, Mesquite, NV 89027

    3beds
    3baths
    4,393sqft
    SingleFamily
    Built in 2006
    0.45 Acres Lot
    $1,286,200 Zestimate®
    $293/sqft
    $5,633 Estimated rent

    Home value

    $1,286,200

    $1.14M - $1.45M

    $5,633/mo

    Zestimate® history
    Loading
    Loading...

    Owner options

    List your home for rent

    $5,633/mo

    Rent Zestimate®

    Find your next renter with Zillow Rental Manager. Plus, with online applications, you can quickly screen prospective tenants – for free.

    Learn more

    $5,633/mo

    Rent Zestimate®

    Refinance and save

    $7,385/mo

    Est. payment

    Refinancing to a lower rate could help reduce your monthly payments and save thousands over the life of the loan.

    See today's rates

    $7,385/mo

    Est. payment

    Explore your selling options

    Work with a Zillow partner agent

    Leverage their expertise and Zillow's premium Showcase listings to get your home seen by more buyers.

    Get started

    List with your own agent

    Get your home in front of millions of buyers by listing it on Zillow.

    Learn how to do it

    Sell it yourself

    Take full control of how buyers see your home on Zillow by listing For Sale by Owner (FSBO).

    List your home

    What's special

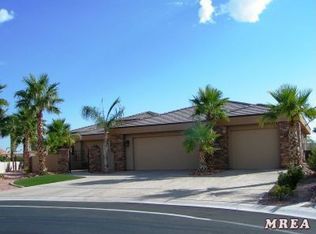
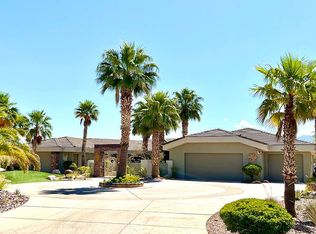
    Gorgeous Courtyard Entry with Iron Gates and two Waterfall features are both tranquil and inviting. SWIMMING POOL and SPA for Entertaining. Custom Features include beautiful crafted Cabinetry, built in Book cases, Theatre Cabinets, and more! In the gated community Calais, quiet culdesac and beautiful views. Large Bedrooms, Built-In Study and Fully EquipedTheatre Room! Seperate Casita will ignite your guest as they enjoy a Living area, spacious Bedroom and cozy Den! 3.5 Bathrooms, WalkIn Showers and Custom Closets Gorgeous courtyard entry. Glass Entry Doors, Up-graded Entry and Spacious Kitchen with plenty of storage and counter space. Granite Counter-Tops, Up-Graded Cabinets, and Stainless Steal Appliances make for a Gorgeous Kitchen. Large hidden kitchen Pantry. Built-ins through-out home! Must see Master Suite! Spacious Master Bedroom that offers walk-in closet with built-ins and a Gorgeous Master Suite with his and hers sinks, Soak Tub and Walk-in Shower! Kitchenette in Casita, Theater Room, In-Door Built-in Barbecue Area, and Pool and Spa with an Amazing View around up a sort list of all the wonderful features. Solar Panels and Deep Tandum Garage space. PRICED REDUCED!!!

    This property is off market, which means it's not currently listed for sale or rent on Zillow. This may be different from what's available on other websites or public sources.
    Facts & features

    Interior

    Bedrooms & bathrooms
    • Bedrooms: 3
    • Bathrooms: 3.5
    Heating
    • Heat pump
    Cooling
    • Central
    Appliances
    • Included: Dishwasher, Garbage disposal, Refrigerator
    Features
    • Walk-in Closets, Den/Office, Ceiling Fans, Window Coverings, Guest House/Casita, Home Theater Surround, Fireplace- Gas, Theater Room, Central Vacuum, Mother-in-law Apt., Hot Tub/Spa, Flooring- Carpet, Flooring- Tile
    • Flooring: Tile, Carpet
    • Has fireplace: Yes
    Interior area
    • Total interior livable area: 4,393 sqft

    Property

    Parking
    • Parking features: Garage - Attached
    Features
    • Exterior features: Stone, Stucco
    • Has spa: Yes
    • Has view: Yes
    • View description: Territorial, Mountain
    Lot
    • Size: 0.45 Acres
    Details
    • Parcel number: 00107312015

    Construction

    Type & style
    • Home type: SingleFamily
    Materials
    • Frame
    • Roof: Tile
    Condition
    • Year built: 2006

    Utilities & green energy

    • Utilities for property: Cable T.V., Water Source: Water Company, Power: 220 volt, Internet: Cable/DSL, Phone: Land Line, Garbage Collection, Phone: Cell Service, Propane: See Remarks, Wired for Cable

    Community & HOA

    HOA
    • Has HOA: Yes
    • HOA fee: $19 monthly
    Location
    • Region: Mesquite

    Financial & listing details

    • Price per square foot: $293/sqft
    • Tax assessed value: $1,016,854
    • Annual tax amount: $7,718

    Price history

    DateEventPrice
    8/27/2018Sold$675,000-6.3%$154/sqft
    Source: Public Record Report a problem
    8/11/2018Pending sale$720,000$164/sqft
    Source: RE/MAX Ridge Realty #1118228 Report a problem
    5/17/2018Price change$720,000+3.6%$164/sqft
    Source: RE/MAX Ridge Realty #1118228 Report a problem
    5/1/2018Pending sale$695,000$158/sqft
    Source: RE/MAX Ridge Realty #1118228 Report a problem
    2/7/2018Price change$695,000-8.6%$158/sqft
    Source: RE/MAX Ridge Realty #1118228 Report a problem
    8/17/2017Listed for sale$760,000+3.4%$173/sqft
    Source: RE/MAX Ridge Realty #1118228 Report a problem
    7/3/2017Listing removed$735,000$167/sqft
    Source: Premier Properties of Mesquite #1116105 Report a problem
    4/13/2017Price change$735,000-3.3%$167/sqft
    Source: Premier Properties of Mesquite #1116105 Report a problem
    2/13/2017Price change$759,900-5%$173/sqft
    Source: Premier Properties of Mesquite #1116105 Report a problem
    9/9/2015Price change$799,900-5.9%$182/sqft
    Source: Premier Properties of Mesquite #1116105 Report a problem
    9/5/2015Listed for sale$849,900$193/sqft
    Source: Premier Properties of Mesquite #1116105 Report a problem

    Public tax history

    YearProperty taxesTax assessment
    2026$7,718 +3%$355,899 -1.3%
    2025$7,494 +3%$360,444 +7.1%
    2024$7,277 +2.9%$336,595 +21%
    2023$7,069 +3%$278,205 +4.4%
    2022$6,865 +3%$266,391 +2.2%
    2021$6,663 +1.8%$260,550 +10.4%
    2020$6,546 -8.7%$235,997 -14.3%
    2019$7,170 +6.9%$275,352
    2018$6,706 $275,352 +0.6%
    2017$6,706 $273,811 +9.2%
    2016$6,706 +3.2%$250,681 +2.3%
    2015$6,498 $244,927 -16.1%
    2014$6,498 $291,926
    2013-- $291,926 -0.9%
    2012-- $294,639 +37.4%
    2011-- $214,397 -11%
    2010-- $240,973 -24.5%
    2009-- $319,036
    2008-- $319,036 +3.9%
    2007-- $306,936
    Find assessor info on the county website

    Neighborhood: Falcon Ridge

    Nearby schools

    GreatSchools rating
    Schools provided by the listing agent
    • Elementary: Bowler
    • Middle: Charles A. Hughes
    • High: Virgin Valley

    Source: The MLS. This data may not be complete. We recommend contacting the local school district to confirm school assignments for this home.

    Get pre-qualified for a loan
    At Zillow Home Loans, we can pre-qualify you in as little as 5 minutes with no impact to your credit score.

    An equal housing lender. NMLS #10287.
