Skip main navigation
Closed
  • $478,000

    1055 Fish Pond Ave, Henderson, NV 89014

    3beds
    1,868sqft
    Single Family Residence
    Built in 2015
    4,356 Square Feet Lot
    $464,700 Zestimate®
    $256/sqft
    $2,417 Estimated rent

    Home value

    $464,700

    $423,000 - $511,000

    $2,417/mo

    Zestimate® history
    Loading
    Loading...

    Owner options

    List your home for rent

    $2,417/mo

    Rent Zestimate®

    Find your next renter with Zillow Rental Manager. Plus, with online applications, you can quickly screen prospective tenants – for free.

    Learn more

    $2,417/mo

    Rent Zestimate®

    Refinance and save

    $2,815/mo

    Est. payment

    Refinancing to a lower rate could help reduce your monthly payments and save thousands over the life of the loan.

    See today's rates

    $2,815/mo

    Est. payment

    Explore your selling options

    Work with a Zillow partner agent

    Leverage their expertise and Zillow's premium Showcase listings to get your home seen by more buyers.

    Get started

    List with your own agent

    Get your home in front of millions of buyers by listing it on Zillow.

    Learn how to do it

    Sell it yourself

    Take full control of how buyers see your home on Zillow by listing For Sale by Owner (FSBO).

    List your home

    What's special

    Stylish kitchenOpen-concept layoutLarge backyardStainless steel appliancesBeautiful islandAbundant cabinetryPlush carpet upstairs
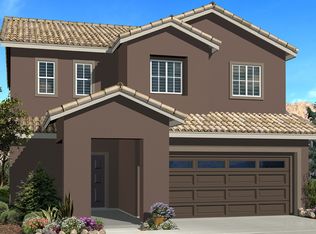
    MOTIVATED SELLER!!! Amazing Opportunity in Henderson! This stunning 3 bed, 2.5 bath home is located in one of Henderson’s most sought-after neighborhoods! Built in 2015, freshly painted, and meticulously maintained, this home shows true pride of ownership and still feels like new. The spacious open-concept layout is perfect for modern living, featuring a bright, inviting living area and a stylish kitchen with stainless steel appliances, beautiful island, abundant cabinetry, and generous counter space. Tile floors downstairs help keep the home cool during hot summers, while plush carpet upstairs for the bedrooms and a spacious loft adds warmth and comfort. The large backyard offers endless possibilities for entertaining, gardening, or relaxing under the night sky. The community has an amazing pool, park and dog park for your convenience! Home is near top-rated schools, shopping, dining, dog parks, parks, airport, and freeway access—everything you need is just minutes away! Don't wait!

    Zillow last checked:

    Listing updated:

    Listed by:

    Katy Larrabee S.0186929 702-465-2183,

    Keller Williams VIP

    Bought with:

    Jesse Chen, S.0199083

    LPT Realty, LLC

    Source: LVR,MLS#: 2683219MLS LogoOriginating MLS: Greater Las Vegas Association of Realtors Inc

    Facts & features

    Interior

    Bedrooms & bathrooms
    • Bedrooms: 3
    • Bathrooms: 3
    • Full bathrooms: 2
    • 1/2 bathrooms: 1
    Primary bedroom
    • Description: Ceiling Fan,Ceiling Light,Closet,Upstairs
    • Dimensions: 13x12
    Bedroom 2
    • Description: Ceiling Fan,Ceiling Light,Closet,Upstairs
    • Dimensions: 10x10
    Bedroom 3
    • Description: Ceiling Fan,Ceiling Light,Closet,Upstairs
    • Dimensions: 10x10
    Dining room
    • Description: Dining Area
    • Dimensions: 12x10
    Family room
    • Description: Downstairs
    • Dimensions: 12x11
    Kitchen
    • Description: Granite Countertops,Island,Lighting Recessed,Walk-in Pantry
    Heating
    • Central, Gas
    Cooling
    • Central Air, Electric
    Appliances
    • Included: Dishwasher, Disposal, Gas Range, Microwave, Refrigerator
    • Laundry: Gas Dryer Hookup, Main Level, Laundry Room
    Features
    • Ceiling Fan(s)
    • Flooring: Carpet, Tile
    • Windows: Double Pane Windows
    • Has fireplace: No
    Interior area
    • Total structure area: 1,868
    • Total interior livable area: 1,868 sqft

    Property

    Parking
    • Total spaces: 2
    • Parking features: Attached, Garage, Inside Entrance, Private
    • Attached garage spaces: 2
    Features
    • Stories: 2
    • Patio & porch: Patio, Porch
    • Exterior features: Porch, Patio, Private Yard, Sprinkler/Irrigation
    • Pool features: Community
    • Fencing: Block,Back Yard
    Lot
    • Size: 4,356 sqft
    • Features: Drip Irrigation/Bubblers, Desert Landscaping, Landscaped, Synthetic Grass, < 1/4 Acre
    Details
    • Parcel number: 17810511088
    • Zoning description: Single Family
    • Horse amenities: None

    Construction

    Type & style
    • Home type: SingleFamily
    • Architectural style: Two Story
    • Property subtype: Single Family Residence
    Materials
    • Roof: Pitched,Tile
    Condition
    • Excellent,Resale
    • Year built: 2015

    Utilities & green energy

    • Electric: Photovoltaics None
    • Sewer: Public Sewer
    • Water: Public
    • Utilities for property: Underground Utilities
    Green energy
    • Energy efficient items: Windows

    Community & neighborhood

    Security
    • Security features: Fire Sprinkler System
    Community
    • Community features: Pool
    Location
    • Region: Henderson
    • Subdivision: Gibson Plaza Phase 1

    HOA & financial

    HOA
    • Has HOA: Yes
    • HOA fee: $52 monthly
    • Amenities included: Dog Park, Barbecue, Playground, Pool, Spa/Hot Tub
    • Services included: Association Management
    • Association name: Warm Springs Ranch
    • Association phone: 702-737-8580

    Other

    Other facts
    • Listing agreement: Exclusive Right To Sell
    • Listing terms: Cash,Conventional,FHA,VA Loan

    Price history

    DateEventPrice
    9/3/2025Sold$478,000-1.6%$256/sqft
    Source: LVR #2683219 Report a problem
    8/12/2025Contingent$486,000$260/sqft
    Source: LVR #2683219 Report a problem
    7/18/2025Price change$486,000-0.6%$260/sqft
    Source: LVR #2683219 Report a problem
    6/24/2025Price change$489,000-2%$262/sqft
    Source: LVR #2683219 Report a problem
    5/16/2025Listed for sale$499,000-9.1%$267/sqft
    Source: LVR #2683219 Report a problem
    1/20/2023Listing removed--
    Source: LVR #2440584 Report a problem
    9/22/2022Listed for sale$549,000+52.5%$294/sqft
    Source: LVR #2440584 Report a problem
    5/29/2020Sold$360,000$193/sqft
    Source: LVR #2191454 Report a problem
    5/5/2020Pending sale$360,000$193/sqft
    Source: Marshall Stearns Real Estate #2191454 Report a problem
    4/18/2020Listed for sale$360,000+25.4%$193/sqft
    Source: Marshall Stearns Real Estate #2191454 Report a problem
    6/29/2015Sold$287,000$154/sqft
    Source: Public Record Report a problem

    Public tax history

    YearProperty taxesTax assessment
    2026$3,603 +3%$145,772 -1.6%
    2025$3,498 +3%$148,161 +8.1%
    2024$3,397 +3%$137,045 +12.7%
    2023$3,298 -1.5%$121,651 +5.6%
    2022$3,348 +7.7%$115,151 +1.7%
    2021$3,108 +6.7%$113,224 +4.6%
    2020$2,912 +4.8%$108,259 +12.3%
    2019$2,779 +3.4%$96,442
    2018$2,689 $96,442 +4.9%
    2017$2,689 $91,950 -4%
    2016$2,689 +665.1%$95,780 +689.7%
    2015$351 $12,128

    Find assessor info on the county website

    Neighborhood: Gibson Springs

    Nearby schools

    GreatSchools rating
    Schools provided by the listing agent
    • Elementary: Kesterson, Lorna,Kesterson, Lorna
    • Middle: Greenspun
    • High: Green Valley

    Source: LVR. This data may not be complete. We recommend contacting the local school district to confirm school assignments for this home.

    Get a cash offer in 3 minutes
    Find out how much your home could sell for in as little as 3 minutes with a no-obligation cash offer.
    Estimated market value
    $464,700
    Get a cash offer in 3 minutes
    Find out how much your home could sell for in as little as 3 minutes with a no-obligation cash offer.
    Estimated market value
    $464,700