Welcome to this exquisite contemporary ranch retreat situated on over 2 sprawling acres, offering unparalleled privacy and tranquility. As you approach, a picturesque circular drive beckons you towards the grand residence, surrounded by a lush oasis of magnificent trees. Indulge in the serene ambiance of the outdoors, where an inviting inground pool awaits, complemented by a spacious deck, cabanas, and even a wood-fired pizza oven, perfect for gatherings.
Step inside the thoughtfully designed open concept floor-plan, adorned with vaulted ceilings and a charming wood beam that accents the main living area. Enhancing the warm ambiance further is a double-sided fireplace, adding an element of elegance and functionality. The tastefully appointed kitchen boasts pristine counters and top-of-the-line stainless steel appliances, ensuring a culinary experience like no other.
Retire to the impressive primary bedroom, complete with a generously sized walk-in closet and a luxurious primary bath that promises daily indulgence. Additional amenities include a convenient 2-car garage, adding to the practicality and convenience of this remarkable property. Smart Housedimmable lighting, Water Filtration system, Skylights and Fiber Internet.
Experience the epitome of secluded luxury in this hidden gem, where privacy, superb amenities, and natural beauty converge to create a truly extraordinary living experience. Additional Information: Amenities:Dressing Area,HeatingFuel:Oil Above Ground,ParkingFeatures:2 Car Attached,
Sold for $770,000
$770,000
1055 Hanover Street, Yorktown Heights, NY 10598
3beds
2,300sqft
Single Family Residence, Residential
Built in 1986
2.2 Acres Lot
$1,033,000 Zestimate®
$335/sqft
$5,030 Estimated rent
Home value
$1,033,000
$950,000 - $1.13M
$5,030/mo
Zestimate® history
Owner options
List your home for rent
$5,030/mo
Rent Zestimate®
Find your next renter with Zillow Rental Manager. Plus, with online applications, you can quickly screen prospective tenants – for free.
$5,030/mo
Rent Zestimate®
Refinance and save
$5,125/mo
Est. payment
Refinancing to a lower rate could help reduce your monthly payments and save thousands over the life of the loan.
$5,125/mo
Est. payment
Explore your selling options
Work with a Zillow partner agent
Leverage their expertise and Zillow's premium Showcase listings to get your home seen by more buyers.
Get startedList with your own agent
Get your home in front of millions of buyers by listing it on Zillow.
Learn how to do itSell it yourself
Take full control of how buyers see your home on Zillow by listing For Sale by Owner (FSBO).
List your homeWhat's special
Zillow last checked:
Listing updated:
Listed by:
Maria Tomaselli 914-319-2962,
Howard Hanna Rand Realty 914-328-0333
Bought with:
Andrea West, 10301220142
Compass Greater NY, LLC
Source: OneKey® MLS as distributed by MLS GRID,MLS#: H6273895
Facts & features
Interior
Bedrooms & bathrooms
- Bedrooms: 3
- Bathrooms: 2
- Full bathrooms: 2
Bedroom 1
- Level: First
Bedroom 2
- Level: First
Bathroom 1
- Level: First
Other
- Description: With walk in closet and bath
- Level: First
Dining room
- Level: First
Kitchen
- Level: First
Laundry
- Level: First
Living room
- Level: First
Heating
- Baseboard, Oil
Cooling
- Central Air, Ductless
Appliances
- Included: Dishwasher, Dryer, Electric Water Heater, Refrigerator, Stainless Steel Appliance(s), Washer
- Laundry: Inside
Features
- Cathedral Ceiling(s), Entrance Foyer, Formal Dining, First Floor Bedroom, First Floor Full Bath, Master Downstairs, Primary Bathroom, Open Kitchen, Pantry, Walk Through Kitchen
- Flooring: Hardwood
- Windows: Oversized Windows, Skylight(s), Wall of Windows
- Has basement: No
- Attic: Partial
- Number of fireplaces: 1
Interior area
- Total structure area: 2,300
- Total interior livable area: 2,300 sqft
Property
Parking
- Total spaces: 2
- Parking features: Attached, Driveway
- Has uncovered spaces: Yes
Features
- Patio & porch: Deck
- Exterior features: Mailbox
- Pool features: In Ground
- Fencing: Fenced
Lot
- Size: 2.2 Acres
- Features: Level, Near School, Near Shops
- Residential vegetation: Partially Wooded
Details
- Parcel number: 5400048019000010000016
Construction
Type & style
- Home type: SingleFamily
- Architectural style: Ranch
- Property subtype: Single Family Residence, Residential
Materials
- Wood Siding
Condition
- Year built: 1986
Utilities & green energy
- Sewer: Septic Tank
- Utilities for property: Trash Collection Public
Community & HOA
HOA
- Has HOA: No
Location
- Region: Yorktown Heights
Financial & listing details
- Price per square foot: $335/sqft
- Tax assessed value: $13,400
- Annual tax amount: $19,076
- Date on market: 11/6/2023
- Listing agreement: Exclusive Agency
- Inclusions: Light Fixtures, Oven/Range
Price history
| Date | Event | Price |
|---|---|---|
| 12/18/2023 | Sold | $770,000+10.2%$335/sqft |
Source:  OneKey® MLS as distributed by MLS GRID #H6273895 Report a problem OneKey® MLS as distributed by MLS GRID #H6273895 Report a problem | ||
| 11/6/2023 | Pending sale | $699,000$304/sqft |
Source: OneKey® MLS as distributed by MLS GRID #H6273895 Report a problem | ||
| 10/25/2023 | Listing removed | -- |
Source: OneKey® MLS as distributed by MLS GRID #H6273895 Report a problem | ||
| 10/17/2023 | Listed for sale | $699,000-29%$304/sqft |
Source: OneKey® MLS as distributed by MLS GRID #H6273895 Report a problem | ||
| 12/25/2020 | Listing removed | -- |
Source: Owner Report a problem | ||
| 9/13/2020 | Listed for sale | $985,000+64.2%$428/sqft |
Source: Owner Report a problem | ||
| 10/16/2018 | Sold | $600,000-4%$261/sqft |
Source: OneKey® MLS as distributed by MLS GRID #H4826484 Report a problem | ||
| 8/31/2018 | Pending sale | $625,000$272/sqft |
Source: William Raveis Real Estate #4826484 Report a problem | ||
| 7/23/2018 | Price change | $625,000-3.8%$272/sqft |
Source: William Raveis Real Estate #4826484 Report a problem | ||
| 6/8/2018 | Listed for sale | $650,000$283/sqft |
Source: William Raveis Real Estate #4826484 Report a problem | ||
Public tax history
| Year | Property taxes | Tax assessment |
|---|---|---|
| 2025 | -- | $12,450 -7.1% |
| 2024 | -- | $13,400 |
| 2023 | -- | $13,400 |
| 2022 | -- | $13,400 |
| 2021 | -- | $13,400 |
| 2020 | -- | $13,400 |
| 2019 | -- | $13,400 |
| 2018 | -- | $13,400 |
| 2017 | -- | $13,400 |
| 2016 | -- | $13,400 |
| 2015 | $9,542 | $13,400 |
| 2014 | $9,542 | $13,400 |
| 2013 | $9,542 | $13,400 |
| 2012 | -- | $13,400 |
| 2011 | -- | $13,400 |
| 2010 | -- | $13,400 |
| 2009 | -- | $13,400 |
| 2008 | -- | $13,400 |
| 2007 | -- | $13,400 |
| 2006 | -- | $13,400 |
| 2005 | -- | $13,400 |
| 2004 | -- | $13,400 |
| 2003 | -- | $13,400 |
| 2002 | -- | $13,400 |
| 2001 | -- | $13,400 |
| 1999 | -- | $13,400 |
Find assessor info on the county website
Neighborhood: Manhattan Park
Nearby homes
- $863,100-- bd-- ba-- sqft1035 Hanover St, Yorktown Heights, NY 10598Off Market
- $1,028,5004 bd2 ba2.5k sqft1059 Hanover St, Yorktown Heights, NY 10598Off Market

- $3503 bd2 ba1.9k sqft1059 Hanover St, Yorktown Heights, NY 10598Off Market
- $1,009,4003 bd3 ba1.8k sqft1065 Hanover St, Yorktown Heights, NY 10598Off Market
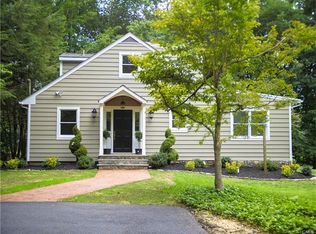
- $937,7004 bd3 ba1.6k sqft1085 Hanover St, Yorktown Heights, NY 10598Off Market
- $982,1003 bd2 ba1.6k sqft1025 Hanover St, Yorktown Heights, NY 10598Off Market
- $1,800-- bd-- ba-- sqft1015 Hanover St, Yorktown Heights, NY 10598Off Market
- $1,841,1004 bd2 ba3.8k sqft1045 Hanover St, Yorktown Heights, NY 10598Off Market
Nearby schools
GreatSchools rating
- 9/10Brookside SchoolGrades: K-3Distance: 2.8 mi
- 7/10Mildred E Strang Middle SchoolGrades: 6-8Distance: 3.3 mi
- 9/10Yorktown High SchoolGrades: 9-12Distance: 3.5 mi
Schools provided by the listing agent
- Elementary: Brookside
- Middle: Mildred E Strang Middle School
- High: Yorktown High School
Source: OneKey® MLS as distributed by MLS GRID. This data may not be complete. We recommend contacting the local school district to confirm school assignments for this home.
Get a cash offer in 3 minutes
Find out how much your home could sell for in as little as 3 minutes with a no-obligation cash offer.
Estimated market value
$1,033,000
Get a cash offer in 3 minutes
Find out how much your home could sell for in as little as 3 minutes with a no-obligation cash offer.
Estimated market value
$1,033,000
- New York
- Westchester County
- Yorktown Heights
- 10598
- Manhattan Park
- 1055 Hanover Street
Nearby cities
Nearby neighborhoods
Nearby zip codes
Other Yorktown Heights Topics
- Apartments for Rent in 10598
- Houses for Sale in 10598
- Houses for Rent in 10598
- 10598 Real Estate
- Yorktown Heights Condos
- Houses for Sale in Yorktown Heights
- Newest Listings in Yorktown Heights
- Yorktown Heights Home Values
- Yorktown Heights Real Estate Agents
- Yorktown Heights Refinance
- Yorktown Heights Mortgage Rates
