Here is the home you have been waiting for! Proudly owned and meticulously maintained by the same family since its construction, this home showcases exceptional care and attention to detail throughout! This turnkey home boasts an inviting open-concept layout with a split-bedroom floor plan, custom finishes and timeless appeal. Endless expansion opportunities can be found in the full basement! A few finishing touches away from completion, this space offers the potential to add up to 3 additional bedrooms and a full bathroom, transforming the home into a spacious 6-bedroom, 3-bathroom residence while providing incredible flexibility for growing families, guests, or multi-generational living. Step outside where your children and/or animals are sure to enjoy the large yards! Enjoy the privacy and freedom of country-style living without sacrificing convenience. This property is ideally located just minutes from Interstate 85 and Highway 441 plus shopping, dining, and everyday conveniences at Banks Crossing, making this location hard to beat.
Pending
Price cut: $10K (7/22)
$449,900
1055 Harden Bridge Rd, Commerce, GA 30530
3beds
1,980sqft
Single Family Residence
Built in 2020
2 Acres Lot
$446,300 Zestimate®
$227/sqft
$-- HOA
What's special
Full basementCustom finishesInviting open-concept layoutLarge yardsSplit-bedroom floor planTimeless appeal
- 82 days
- 31
- 0
Zillow last checked:
Listing updated:
Listed by:
Sydney Segars 770-561-6547,
RE/MAX Signature
Source: GAMLS,MLS#: 10793384
Facts & features
Interior
Bedrooms & bathrooms
- Bedrooms: 3
- Bathrooms: 2
- Full bathrooms: 2
- Main level bathrooms: 2
- Main level bedrooms: 3
Rooms
- Room types: Laundry
Dining room
- Features: Dining Rm/Living Rm Combo
Heating
- Central
Cooling
- Central Air
Appliances
- Included: Dishwasher, Microwave, Oven/Range (Combo), Refrigerator
- Laundry: In Hall, Common Area
Features
- Master On Main Level, Split Bedroom Plan, Walk-In Closet(s)
- Flooring: Laminate
- Basement: Full,Unfinished
- Number of fireplaces: 1
Interior area
- Total structure area: 1,980
- Total interior livable area: 1,980 sqft
- Finished area above ground: 1,980
- Finished area below ground: 0
Property
Parking
- Parking features: Garage
- Has garage: Yes
Features
- Levels: One
- Stories: 1
- Patio & porch: Porch, Deck
Lot
- Size: 2 Acres
- Features: Private
Details
- Parcel number: B66 032F
Construction
Type & style
- Home type: SingleFamily
- Architectural style: Traditional,Ranch
- Property subtype: Single Family Residence
Materials
- Press Board
- Roof: Composition
Condition
- Resale
- New construction: No
- Year built: 2020
Utilities & green energy
- Sewer: Septic Tank
- Water: Public
- Utilities for property: High Speed Internet
Community & HOA
Community
- Features: None
- Subdivision: None
HOA
- Has HOA: No
- Services included: None
Location
- Region: Commerce
Financial & listing details
- Price per square foot: $227/sqft
- Tax assessed value: $431,643
- Annual tax amount: $3,296
- Date on market: 6/25/2026
- Cumulative days on market: 53 days
- Listing agreement: Exclusive Right To Sell
Estimated market value
$446,300
$424,000 - $469,000
$2,179/mo
Price history
| Date | Event | Price |
|---|---|---|
| 8/6/2026 | Pending sale | $449,900$227/sqft |
Source:  GAMLS #10793384 Report a problem GAMLS #10793384 Report a problem | ||
| 7/22/2026 | Price change | $449,900-2.2%$227/sqft |
Source: GAMLS #10793384 Report a problem | ||
| 7/6/2026 | Price change | $459,900-2.1%$232/sqft |
Source: GAMLS #10793384 Report a problem | ||
| 6/25/2026 | Listed for sale | $469,900$237/sqft |
Source: GAMLS #10793384 Report a problem | ||
Public tax history
| Year | Property taxes | Tax assessment |
|---|---|---|
| 2025 | $3,297 +1.8% | $172,657 +5.1% |
| 2024 | $3,237 +6.1% | $164,283 +9.6% |
| 2023 | $3,050 +10.4% | $149,868 +14% |
| 2022 | $2,763 +9.4% | $131,488 +12.6% |
| 2021 | $2,525 +72% | $116,818 +83.4% |
| 2020 | $1,468 | $63,697 |
Find assessor info on the county website
Monthly payment
Est. payment
Payment breakdown
Explore the cost of this home by adjusting the details. Changes won't be saved.Climate risks
Neighborhood: 30530
Nearby schools
Schools provided by the listing agent
- Elementary: Banks
- Middle: Banks
- High: Banks
Source: GAMLS. This data may not be complete. We recommend contacting the local school district to confirm school assignments for this home.

Similar homes
- $424,9974 bd5 ba2.3k sqft130 Maple Drive, Commerce, GA 30529Active
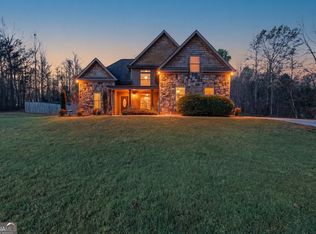
 MLS ID #10825730, Skye Haney, Hammock Realty North Georgia. GAMLS
 - $425,0003 bd2 ba1.7k sqft163 Tuxedo Dr, Commerce, GA 30530Active
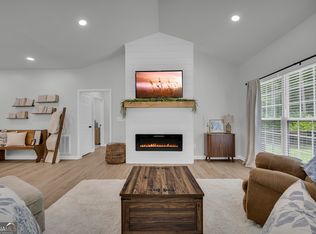 MLS ID #10781930, Cloie Dunn, RE/MAX Classic. GAMLS
 - $449,9003 bd2 ba2k sqft238 Apple Valley Rd, Commerce, GA 30529Active
 MLS ID #10795723, Chris Bray, Braselton Real Estate Group. GAMLS
 - $379,9003 bd2 ba1.5k sqft521 Borders Rd, Commerce, GA 30530Active
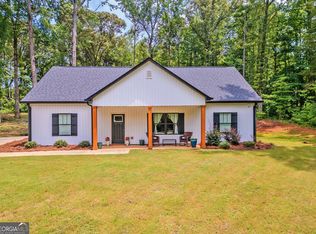 MLS ID #10814752, Betty Ann Barnett, Prestige Properties of Georgia. GAMLS
 - $499,9004 bd3 ba2.3k sqft179 Prime Dr, Commerce, GA 30530For Sale
 MLS ID #7816672, RODNEY D AUTRY, Keller Williams Realty Atlanta Partners. FMLS GA
 - $360,0003 bd3 ba1.8k sqft1069 Belmont Park Dr, Commerce, GA 30529ActiveMLS ID #10843455, Elizabeth Wright, Bolst. GAMLS
- $436,0004 bd4 ba2.2k sqft522 Mountain Creek Dr, Maysville, GA 30558ActiveMLS ID #10833273, Tanya Pickens, Opendoor Brokerage. GAMLS
- $379,0004 bd3 ba1.9k sqft45 Smith Overhead Bridge Rd, Commerce, GA 30530ActiveMLS ID #10825105, Daniel Hardigree, Keller Williams Realty Atl. Partners. GAMLS
- $550,0004 bd2 ba2.2k sqft4525 Bold Springs Rd, Commerce, GA 30530ActiveMLS ID #10811277, Cindy Stewart, Keller Williams Realty Atl. Partners. GAMLS
- $419,9004 bd3 ba2.5k sqft717 Oconee Ln, Commerce, GA 30529ActiveMLS ID #10772298, Brittany Purcell & Associates, Keller Williams Greater Athens. GAMLS
- $450,0003 bd2 ba2.3k sqft286 Middle Fork Ln, Carnesville, GA 30521ActiveMLS ID #10834229, Chad Buffington, Buffington Real Estate Group. GAMLS
- $379,9003 bd2 ba1.8k sqft305 Victory Cir, Commerce, GA 30529ActiveMLS ID #10805984, Lamar Roberts, Braselton Real Estate Group. GAMLS
- $519,0004 bd4 ba2.5k sqft122 Albright Ct, Commerce, GA 30529ActiveMLS ID #10834621, Robin Woodall, Cottage Door Realty. GAMLS
- $469,0003 bd2 ba1.3k sqft15 Davis Rd, Jefferson, GA 30549ActiveMLS ID #10833946, Eterno Realty Group, The Rezerve. GAMLS
- $539,9003 bd3 ba2.3k sqft564 Old Airport Rd, Commerce, GA 30529ActiveMLS ID #10784376, Tammy D Mitchell, Crye-Leike, Realtors. GAMLS
- $439,9004 bd3 ba2.3k sqft104 Eagle Heights Dr, Maysville, GA 30558ActiveMLS ID #10600008, Paige Hazelrigs, GA Realty LLC. GAMLS
- $275,0003 bd3 ba1.7k sqft342 Orchard Cir, Commerce, GA 30530Active Under ContractMLS ID #10811920, Kezia Blair, Nacoochee Real Estate. GAMLS
- $349,0003 bd2 ba1.5k sqft645 Skyview Dr, Commerce, GA 30566ActiveMLS ID #10802919, Dean Christian, Christian Realty. GAMLS
- $387,0003 bd2 ba1.8k sqft540 James Maxwell Rd, Commerce, GA 30529ActiveMLS ID #10824727, Haley Smith Herbert, RE/MAX Signature. GAMLS
