Welcome to 1055 Helen Ave, a stunning modern residence built in 2018, ideally situated at the Santa Clara border in Sunnyvale. This contemporary home offers 4 bedrooms, 3.5 bathrooms, and 2,227 sq.ft. of thoughtfully designed living space.
The versatile floor plan includes a ground-floor bedroom with an en-suite bath and direct access to a beautifully landscaped yard perfect for guests or multi-generational living. Designed for both comfort & convenience, this home is just minutes from Apple Park and major tech hubs.
The bright & airy living room showcases a sleek dual-sided fireplace, seamlessly flowing into a gorgeous dining area, ideal for warm gatherings. The chefs kitchen is a dream, with an oversized island, quartz countertops, a pantry, Bosch stainless steel appliances, and a breakfast nook perfect for cooking & entertaining.
Upstairs, the luxurious primary suite impresses with soaring ceilings, abundant natural light, a walk-in closet, and a spa-like en-suite bath. Two additional spacious bedrooms, a convenient laundry area, & ample storage complete the upper level.
High-end features include French Oak hardwood flooring, multi-zone central AC, California Closet organizers, recessed lighting, built-in speakers, & elegant 8-ft solid doors. Experience elegance at every turn!
Sold for $2,280,000
$2,280,000
1055 Helen Ave, Santa Clara, CA 95051
4beds
2,227sqft
Single Family Residence, Residential
Built in 2018
1,892 Square Feet Lot
$2,198,400 Zestimate®
$1,024/sqft
$6,326 Estimated rent
Home value
$2,198,400
$2.00M - $2.42M
$6,326/mo
Zestimate® history
Owner options
List your home for rent
$6,326/mo
Rent Zestimate®
Find your next renter with Zillow Rental Manager. Plus, with online applications, you can quickly screen prospective tenants – for free.
$6,326/mo
Rent Zestimate®
Refinance and save
$14,577/mo
Est. payment
Refinancing to a lower rate could help reduce your monthly payments and save thousands over the life of the loan.
$14,577/mo
Est. payment
Explore your selling options
Work with a Zillow partner agent
Leverage their expertise and Zillow's premium Showcase listings to get your home seen by more buyers.
Get startedList with your own agent
Get your home in front of millions of buyers by listing it on Zillow.
Learn how to do itSell it yourself
Take full control of how buyers see your home on Zillow by listing For Sale by Owner (FSBO).
List your homeWhat's special
Zillow last checked:
Listing updated:
Listed by:
Stella Rosh 01227992 408-307-2110,
Compass 650-941-1111,
Saundra Leonard 00877856 408-482-3763,
KW Bay Area Estates
Bought with:
Jenny Qian, 02141063
Keller Williams Thrive
Source: MLSListings Inc,MLS#: ML81995886
Facts & features
Interior
Bedrooms & bathrooms
- Bedrooms: 4
- Bathrooms: 4
- Full bathrooms: 3
- 1/2 bathrooms: 1
Bedroom
- Features: GroundFloorBedroom
Bathroom
- Features: ShowersoverTubs2plus, FullonGroundFloor
Dining room
- Features: BreakfastBar, BreakfastNook, DiningArea
Family room
- Features: NoFamilyRoom
Kitchen
- Features: ExhaustFan, Island, Pantry
Heating
- Central Forced Air
Cooling
- Central Air
Appliances
- Included: Gas Cooktop, Dishwasher, Exhaust Fan, Disposal, Microwave, Electric Oven, Refrigerator, Washer/Dryer
- Laundry: Inside
Features
- High Ceilings, Video Audio System, Walk-In Closet(s)
- Flooring: Carpet, Hardwood
- Fireplace features: Gas, Living Room, Two Way
Interior area
- Total structure area: 2,227
- Total interior livable area: 2,227 sqft
Property
Parking
- Total spaces: 2
- Parking features: Attached
- Attached garage spaces: 2
Features
- Stories: 3
Lot
- Size: 1,892 Square Feet
Details
- Parcel number: 21362026
- Zoning: R1
- Special conditions: Standard
Construction
Type & style
- Home type: SingleFamily
- Architectural style: Contemporary
- Property subtype: Single Family Residence, Residential
- Attached to another structure: Yes
Materials
- Stone
- Foundation: Slab
- Roof: Composition
Condition
- New construction: No
- Year built: 2018
Utilities & green energy
- Gas: IndividualGasMeters, NaturalGas
- Sewer: Public Sewer
- Water: Public
- Utilities for property: Natural Gas Available, Water Public
Community & HOA
HOA
- Has HOA: Yes
- HOA fee: $105 monthly
Location
- Region: Santa Clara
Financial & listing details
- Price per square foot: $1,024/sqft
- Tax assessed value: $1,918,686
- Annual tax amount: $22,754
- Date on market: 2/28/2025
- Listing agreement: ExclusiveRightToSell
Price history
| Date | Event | Price |
|---|---|---|
| 3/21/2025 | Sold | $2,280,000+8.7%$1,024/sqft |
Source:  MLSListings Inc #ML81995886 Report a problem MLSListings Inc #ML81995886 Report a problem | ||
| 3/20/2025 | Pending sale | $2,098,000+22%$942/sqft |
Source: MLSListings Inc #ML81995886 Report a problem | ||
| 1/14/2019 | Sold | $1,720,000+53.6%$772/sqft |
Source: Public Record Report a problem | ||
| 12/4/2014 | Sold | $1,120,000+160.5%$503/sqft |
Source: Public Record Report a problem | ||
| 9/16/2003 | Sold | $430,000+72%$193/sqft |
Source: Public Record Report a problem | ||
| 9/12/1996 | Sold | $250,000$112/sqft |
Source: Public Record Report a problem | ||
Public tax history
| Year | Property taxes | Tax assessment |
|---|---|---|
| 2025 | $22,754 +3.9% | $1,918,686 +2% |
| 2024 | $21,907 +1% | $1,881,066 +2% |
| 2023 | $21,687 +1.7% | $1,844,184 +2% |
| 2022 | $21,315 +0.6% | $1,808,024 +2% |
| 2021 | $21,194 +1.8% | $1,772,574 +1% |
| 2020 | $20,810 | $1,754,400 +118.1% |
| 2019 | $20,810 +268.5% | $804,523 +67% |
| 2018 | $5,648 | $481,635 |
Find assessor info on the county website
Neighborhood: 95051
Nearby homes
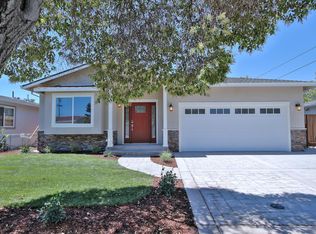
- $2,149,4004 bd3 ba1.8k sqft2624 Pebble Beach Dr, Santa Clara, CA 95051Off Market
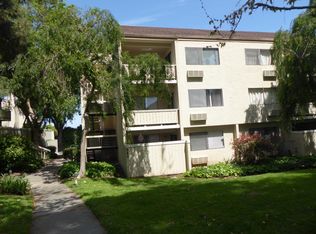
- $434,2001 bd1 ba622 sqft980 Kiely Blvd UNIT 128, Santa Clara, CA 95051Off Market

- $370,0001 bd1 ba622 sqft980 Kiely Blvd UNIT 124, Santa Clara, CA 95051Sold
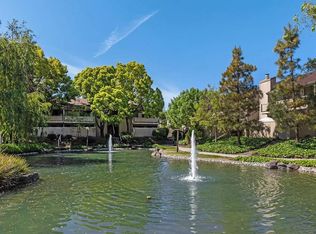
- $421,9001 bd1 ba622 sqft980 Kiely Blvd UNIT 101, Santa Clara, CA 95051Off Market
- $404,4001 bd1 ba622 sqft980 Kiely Blvd UNIT 301, Santa Clara, CA 95051Off Market
- $406,0001 bd1 ba622 sqft980 Kiely Blvd UNIT 119, Santa Clara, CA 95051Off Market
- $412,3001 bd1 ba622 sqft980 Kiely Blvd UNIT 327, Santa Clara, CA 95051Off Market
- $556,8001 bd1 ba622 sqft980 Kiely Blvd UNIT 325, Santa Clara, CA 95051Off Market
- $406,4001 bd1 ba622 sqft980 Kiely Blvd UNIT 317, Santa Clara, CA 95051Off Market
Nearby schools
GreatSchools rating
- 6/10Pomeroy Elementary SchoolGrades: K-5Distance: 0.2 mi
- 7/10Juan Cabrillo Middle SchoolGrades: 6-8Distance: 0.9 mi
- 8/10Santa Clara High SchoolGrades: 9-12Distance: 0.3 mi
Schools provided by the listing agent
- Elementary: BralyElementary
- Middle: MarianAPetersonMiddle
- High: AdrianWilcoxHigh
- District: SantaClaraUnified
Source: MLSListings Inc. This data may not be complete. We recommend contacting the local school district to confirm school assignments for this home.
Get a cash offer in 3 minutes
Find out how much your home could sell for in as little as 3 minutes with a no-obligation cash offer.
Estimated market value
$2,198,400
Get a cash offer in 3 minutes
Find out how much your home could sell for in as little as 3 minutes with a no-obligation cash offer.
Estimated market value
$2,198,400
- California
- Santa Clara County
- Santa Clara
- 95051
- 1055 Helen Ave
Nearby cities
Nearby zip codes
Other Santa Clara Topics
