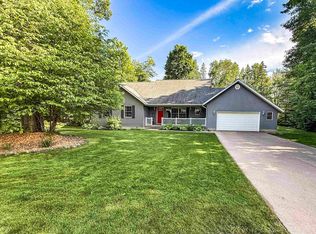
Welcome to this charming ranch home nestled in the desirable Ishpeming Hills Subdivision, where delightful curb appeal and a welcoming front porch greet you upon arrival. Offering over 1,800 square feet of thoughtful main-floor living space, the heart of the home is a spacious living room featuring soaring ceilings and large windows that frame peaceful backyard views and local wildlife. A cozy gas fireplace serves as the living room's focal point, seamlessly connecting to a sweet breakfast nook. The adjacent kitchen boasts ample counter space and cabinetry, along with a bright dining area that opens through patio doors to the back deck. Convenience is key with main-floor laundry and a well-appointed full bathroom servicing the main living areas. The main level hosts three generously sized bedrooms, highlighted by a private primary suite. This restful retreat features its own full bathroom with a relaxing tub, as well as dedicated patio doors leading out to a back deck. Downstairs, the expansive full basement provides incredible versatility, featuring a conforming fourth bedroom—perfectly suited for its current use as a home office—alongside a utility area and an abundance of unfinished space ready to be transformed into a future family room or additional living areas. Outside, the beautifully manicured lot is an outdoor oasis, complete with mature trees, perennial gardens, and a large yard perfect for outdoor games and relaxation. Two rear decks offer the perfect vantage point for watching wildlife, while a dedicated fire pit area promises memorable evenings under the stars. An attached two-car garage completes this exceptional property, offering convenience and plenty of storage. Don’t miss the chance to experience this beautiful home for yourself—schedule your private tour today!
For sale
$449,900
1055 Highland Dr, Ishpeming, MI 49849
4beds
2,054sqft
Single Family Residence
Built in 2009
0.51 Acres Lot
$445,300 Zestimate®
$219/sqft
$-- HOA
What's special
Cozy gas fireplaceSoaring ceilingsWelcoming front porchDelightful curb appealBeautifully manicured lotPrivate primary suiteMain-floor laundry
- 11 days |
- 2,101 |
- 37 |
Zillow last checked:
Listing updated:
Listed by:
ADAM KARKI 906-360-5420,
KELLER WILLIAMS FIRST UP 906-273-1183
Source: MiRealSource,MLS#: 50212964
Originating MLS: Upper Peninsula Assoc of Realtors
Loading...
Facts & features
Interior
Bedrooms & bathrooms
- Bedrooms: 4
- Bathrooms: 2
- Full bathrooms: 2
- Main level bathrooms: 2
- Main level bedrooms: 3
Bedroom 1
- Level: Main
- Area: 156
- Dimensions: 12 x 13
Bedroom 2
- Level: Main
- Area: 120
- Dimensions: 10 x 12
Bedroom 3
- Level: Main
- Area: 240
- Dimensions: 12 x 20
Bedroom 4
- Level: Basement
- Area: 224
- Dimensions: 16 x 14
Bathroom 1
- Level: Main
- Area: 80
- Dimensions: 8 x 10
Bathroom 2
- Level: Main
- Area: 96
- Dimensions: 12 x 8
Dining room
- Level: Main
- Area: 120
- Dimensions: 10 x 12
Kitchen
- Level: Main
- Area: 169
- Dimensions: 13 x 13
Living room
- Level: Main
- Area: 270
- Dimensions: 15 x 18
Heating
- Forced Air, Natural Gas
Cooling
- Ceiling Fan(s)
Appliances
- Included: Dishwasher, Dryer, Microwave, Range/Oven, Refrigerator, Washer, Electric Water Heater
- Laundry: Main Level
Features
- High Ceilings, Sump Pump, Radon Mitigation System
- Basement: Block,Full,Partially Finished,Sump Pump
- Number of fireplaces: 1
- Fireplace features: Living Room
Interior area
- Total structure area: 3,660
- Total interior livable area: 2,054 sqft
- Finished area above ground: 1,830
- Finished area below ground: 224
Property
Parking
- Total spaces: 3
- Parking features: 3 or More Spaces, Garage, Driveway, Attached
- Attached garage spaces: 2
Features
- Levels: One
- Stories: 1
- Patio & porch: Deck, Porch
- Waterfront features: None
- Frontage type: Road
- Frontage length: 150
Lot
- Size: 0.51 Acres
- Dimensions: 150 x 150
- Features: Deep Lot - 150+ Ft., Large Lot - 65+ Ft., Subdivision, Platted, Wooded, City Lot
Details
- Additional structures: None
- Parcel number: 525166001401
- Zoning description: Residential
- Special conditions: Private,Standard
Construction
Type & style
- Home type: SingleFamily
- Architectural style: Ranch
- Property subtype: Single Family Residence
Materials
- Vinyl Siding
- Foundation: Basement
Condition
- New construction: No
- Year built: 2009
Utilities & green energy
- Sewer: Septic Tank
- Water: Public
- Utilities for property: Cable/Internet Avail., Cable Available, Electricity Connected, Natural Gas Connected, Phone Available, Sewer Connected, Water Connected, Internet Spectrum
Community & HOA
Community
- Subdivision: Ishpeming Hills
HOA
- Has HOA: No
Location
- Region: Ishpeming
Financial & listing details
- Price per square foot: $219/sqft
- Tax assessed value: $21,000
- Annual tax amount: $418
- Date on market: 6/26/2026
- Listing agreement: Exclusive Right To Sell
- Listing terms: Cash,Conventional,FHA,VA Loan,USDA Loan
- Road surface type: Paved
Estimated market value
$445,300
$423,000 - $468,000
$1,870/mo
Price history
| Date | Event | Price |
|---|---|---|
| 6/26/2026 | Listed for sale | $449,900$219/sqft |
Source: | ||
Public tax history
| Year | Property taxes | Tax assessment |
|---|---|---|
| 2025 | $418 +2.5% | $10,500 +16.7% |
| 2024 | $407 -0.9% | $9,000 |
| 2023 | $411 -0.1% | $9,000 |
| 2022 | $411 +0.7% | $9,000 |
| 2021 | $408 -19.7% | $9,000 |
| 2019 | $508 | $9,000 -20% |
| 2018 | -- | $11,250 |
| 2017 | -- | $11,250 -25.2% |
| 2016 | -- | $15,050 |
| 2015 | -- | $15,050 -19.9% |
| 2014 | -- | $18,800 -85.8% |
| 2012 | -- | $132,000 +1.1% |
| 2011 | -- | $130,600 |
| 2010 | -- | $130,600 |
Find assessor info on the county website
Monthly payment
Est. payment$--/mo
Payment breakdown
Explore the cost of this home by adjusting the details. Changes won't be saved.All calculations are estimates and provided by Zillow, Inc. for informational purposes only. Actual amounts may vary.
HOA fees may include property taxes on listings classified as Co-Ops. Contact the listing agent and/or owner for fee details.
Mortgage interest rates are dependent on a number of factors, including credit score, down payment, and repayment length. Interest rate data provided by Zillow Group Marketplace, Inc. as of 1/1/1970 from various mortgage lenders with which we have lead or other similar arrangements; the Estimated Payment is an average of those rates.
See how much you could borrow to make a competitive offer.
Climate risks
Neighborhood: 49849
Nearby schools
GreatSchools rating
- 6/10Ishpeming Middle SchoolGrades: 5-8Distance: 1.4 mi
- 6/10Ishpeming High SchoolGrades: 9-12Distance: 1.5 mi
- 2/10Birchview SchoolGrades: PK-4Distance: 1.6 mi
Schools provided by the listing agent
- Elementary: Birchview Elementary School
- Middle: Ishpeming Middle School
- High: Ishpeming High School
- District: Ishpeming Public School District
Source: MiRealSource. This data may not be complete. We recommend contacting the local school district to confirm school assignments for this home.
A local agent can set up tours, give advice and negotiate with sellers.
- Michigan
- Marquette County
- Ishpeming
- 49849
- 1055 Highland Dr


