This home has it all ~ As you pull up you will be excited to spend days on the front porch watching the kids play in the grass front yard while enjoying the peace and quiet of the mountains ~ You walk into the home entering the living room with its wood burning rock fireplace ~ Just beyond the living room you will find the raised family room with its wood stove and open to the kitchen ~ The remodeled master bathroom has wood grain tile floors, stand up shower with dual shower heads and a river rock floor ~ In the backyard is where you will find yourself spending most of your time ~ The large patio features a gazebo, hot tub and a gas firepit ~ The ideal spot for entertaining friends and family ~ The ample parking is fantastic, there is room to park your RV, boat and all other toys (in the backyard) and still have the use of both driveways or park in the garage ~ All this and you have views of Gold Mountain ~ Whether you enjoy the outdoors and are looking for home base for your adventures or a family looking for your full time home, this is the house for you!
Sold for $460,000
Listed by: KELLER WILLIAMS BIG BEAR • Will Rahill • Contact: 909-547-4402
Bought with: NONMEMBER MRML
$460,000
1055 Hugo Ln, Big Bear City, CA 92314
3beds
1,768sqft
Single Family Residence
Built in 1978
9,600 Square Feet Lot
$453,500 Zestimate®
$260/sqft
$2,570 Estimated rent
Home value
$453,500
$408,000 - $503,000
$2,570/mo
Zestimate® history
Owner options
List your home for rent
$2,570/mo
Rent Zestimate®
Find your next renter with Zillow Rental Manager. Plus, with online applications, you can quickly screen prospective tenants – for free.
$2,570/mo
Rent Zestimate®
Refinance and save
$2,910/mo
Est. payment
Refinancing to a lower rate could help reduce your monthly payments and save thousands over the life of the loan.
$2,910/mo
Est. payment
Explore your selling options
Work with a Zillow partner agent
Leverage their expertise and Zillow's premium Showcase listings to get your home seen by more buyers.
Get startedList with your own agent
Get your home in front of millions of buyers by listing it on Zillow.
Learn how to do itSell it yourself
Take full control of how buyers see your home on Zillow by listing For Sale by Owner (FSBO).
List your homeWhat's special
Wood burning rock fireplaceFront porchRaised family roomAmple parkingRemodeled master bathroomWood grain tile floorsLarge patio
Zillow last checked:
Listing updated:
Listed by:
Will Rahill DRE #01705202 909-547-4402,
KELLER WILLIAMS BIG BEAR
Bought with:
General NONMEMBER, DRE #02102841
NONMEMBER MRML
Source: CRMLS,MLS#: EV24121161 Originating MLS: California Regional MLS
Originating MLS: California Regional MLSFacts & features
Interior
Bedrooms & bathrooms
- Bedrooms: 3
- Bathrooms: 2
- Full bathrooms: 1
- 3/4 bathrooms: 1
- Main level bathrooms: 2
- Main level bedrooms: 3
Rooms
- Room types: Bedroom, Family Room, Kitchen, Living Room, Primary Bathroom, Primary Bedroom
Primary bedroom
- Features: Main Level Primary
Bedroom
- Features: Bedroom on Main Level
Bathroom
- Features: Dual Sinks, Granite Counters, Remodeled, Separate Shower, Tub Shower
Kitchen
- Features: Kitchen/Family Room Combo
Heating
- Central, Forced Air, Fireplace(s), Wood Stove
Cooling
- None
Appliances
- Included: Dishwasher, Gas Cooktop, Gas Oven, Gas Range, Gas Water Heater, Microwave, Refrigerator
- Laundry: Laundry Room
Features
- Breakfast Bar, Ceiling Fan(s), Bedroom on Main Level, Main Level Primary
- Flooring: Carpet, Laminate
- Windows: Double Pane Windows
- Has fireplace: Yes
- Fireplace features: Family Room, Living Room, Raised Hearth, Wood Burning
- Common walls with other units/homes: No Common Walls
Interior area
- Total interior livable area: 1,768 sqft
Property
Parking
- Total spaces: 1
- Parking features: Asphalt, Boat, Door-Single, Driveway, Garage Faces Front, Garage, RV Access/Parking
- Attached garage spaces: 1
Accessibility
- Accessibility features: None
Features
- Levels: One
- Stories: 1
- Entry location: Main Level
- Patio & porch: Concrete, Covered, Patio
- Pool features: None
- Has spa: Yes
- Spa features: Above Ground
- Fencing: Chain Link,Wood
- Has view: Yes
- View description: Mountain(s), Neighborhood, Trees/Woods
Lot
- Size: 9,600 Square Feet
- Features: Back Yard, Front Yard, Street Level
Details
- Additional structures: Shed(s)
- Parcel number: 0313114190000
- Zoning: BV/RS
- Special conditions: Standard
- Horse amenities: Riding Trail
Construction
Type & style
- Home type: SingleFamily
- Architectural style: Custom
- Property subtype: Single Family Residence
Materials
- Roof: Composition
Condition
- New construction: No
- Year built: 1978
Utilities & green energy
- Electric: 220 Volts For Spa
- Sewer: Public Sewer
- Water: Public
- Utilities for property: Electricity Connected, Sewer Connected, Water Connected
Community & HOA
Community
- Features: Biking, Dog Park, Fishing, Golf, Hiking, Horse Trails, Lake, Mountainous, Near National Forest, Park, Water Sports
Location
- Region: Big Bear City
Financial & listing details
- Price per square foot: $260/sqft
- Tax assessed value: $365,890
- Annual tax amount: $5,169
- Date on market: 6/14/2024
- Cumulative days on market: 256 days
- Listing terms: Cash,Cash to New Loan,Conventional,Submit
- Road surface type: Paved
Price history
| Date | Event | Price |
|---|---|---|
| 3/28/2025 | Sold | $460,000+40.2%$260/sqft |
Source:  CRMLS #EV24121161 Report a problem CRMLS #EV24121161 Report a problem | ||
| 12/20/2018 | Sold | $328,000+52.6%$186/sqft |
Source: Public Record Report a problem | ||
| 10/17/2011 | Sold | $215,000+10%$122/sqft |
Source: Public Record Report a problem | ||
| 11/3/2008 | Sold | $195,500-25.6%$111/sqft |
Source: Public Record Report a problem | ||
| 2/14/2008 | Sold | $262,800-0.1%$149/sqft |
Source: Public Record Report a problem | ||
| 4/15/2004 | Sold | $263,000+69.7%$149/sqft |
Source: Public Record Report a problem | ||
| 6/13/2001 | Sold | $155,000+58.2%$88/sqft |
Source: Public Record Report a problem | ||
| 11/30/1999 | Sold | $98,000$55/sqft |
Source: Public Record Report a problem | ||
Public tax history
| Year | Property taxes | Tax assessment |
|---|---|---|
| 2025 | $5,169 +4.2% | $365,890 +2% |
| 2024 | $4,961 +2.5% | $358,716 +2% |
| 2023 | $4,840 +3.3% | $351,682 +2% |
| 2022 | $4,687 +1.9% | $344,786 +2% |
| 2021 | $4,598 -2.5% | $338,026 +1% |
| 2020 | $4,715 +1.8% | $334,560 +2% |
| 2019 | $4,630 +32.7% | $328,000 +38.2% |
| 2018 | $3,490 +2.6% | $237,338 +2% |
| 2017 | $3,400 | $232,684 +2% |
| 2016 | $3,400 +2.4% | $228,122 +1.5% |
| 2015 | $3,320 +1.4% | $224,696 +2% |
| 2014 | $3,274 | $220,295 +0.5% |
| 2013 | -- | $219,300 +2% |
| 2012 | -- | $215,000 -2.8% |
| 2011 | -- | $221,132 +0.8% |
| 2010 | -- | $219,479 -0.2% |
| 2009 | -- | $220,000 -22.7% |
| 2008 | -- | $284,680 +2% |
| 2007 | -- | $279,098 +2% |
| 2006 | -- | $273,625 +2% |
| 2005 | -- | $268,260 +63.3% |
| 2004 | -- | $164,273 +1.9% |
| 2003 | -- | $161,262 +2% |
| 2002 | -- | $158,100 +58.2% |
| 2001 | -- | $99,960 +2% |
| 2000 | -- | $98,000 |
Find assessor info on the county website
Neighborhood: 92314
Nearby homes
- $297,0002 bd2 ba896 sqft1057 Hugo Ln, Big Bear City, CA 92314Off Market

- $323,4003 bd2 ba1k sqft1051 Hugo Ln, Big Bear City, CA 92314Off Market
- $473,9003 bd2 ba1.4k sqft1059 Hugo Ln, Big Bear City, CA 92314Off Market

- $315,0002 bd1 ba976 sqft236 E Cinderella Dr, Big Bear Lake, CA 92314Sold
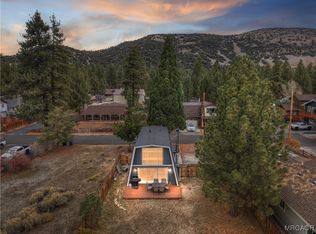
- $328,2002 bd1 ba1.1k sqft309 Tiger Lily Dr, Big Bear City, CA 92314Off Market
- $514,0004 bd2 ba1.7k sqft1058 Circle Ln, Big Bear City, CA 92314Off Market
- $346,7002 bd1 ba1.1k sqft1080 Hugo Ln, Big Bear City, CA 92314Off Market
- $445,2003 bd2 ba1.5k sqft1061 Hugo Ln, Big Bear City, CA 92314Off Market
Nearby schools
GreatSchools rating
- 4/10North Shore Elementary SchoolGrades: K-5Distance: 2.5 mi
- 6/10Big Bear Middle SchoolGrades: 6-8Distance: 3.9 mi
- 6/10Big Bear High SchoolGrades: 9-12Distance: 1.4 mi


Get pre-qualified for a loan
At Zillow Home Loans, we can pre-qualify you in as little as 5 minutes with no impact to your credit score.An equal housing lender. NMLS #10287.
Nearby cities
Nearby neighborhoods
Nearby zip codes
Other Big Bear City Topics
