This updated Tri-level home in the heart of Broomfield Heights offers a spacious and stylish layout perfect for families or those who love to entertain. Recently modernized, this 4-bed, 3-bath home is move-in ready and sits on a generous 7,100 square foot lot with excellent outdoor amenities. Main Level: Enjoy a brand-new kitchen adjacent to a cozy dining area and a living room featuring a wood-burning fireplace, with large windows overlooking the backyard. Upper Level: The redesigned master suite includes a 3/4 bath and a walk-in closet. The upper level also includes a second bedroom and a full bath. Garden Level: A secondary family room is perfect for watching the game or a children's play space, with two additional bedrooms and another full bath. Backyard: A standout feature is the oversized covered patio along with an in-ground pool complete with a diving board, ideal for entertaining and summer BBQs. Location: Situated half a block from Kohl Elementary School, with several parks nearby, and just half a mile from local shops. Conveniently located with easy access to US-36 for an effortless commute. Don't miss out on this beautiful, modern home in a desirable neighborhood-schedule your tour today!
Sold for $637,000
$637,000
1055 Jade St, Broomfield, CO 80020
4beds
1,781sqft
Single Family Residence
Built in 1969
7,181 Square Feet Lot
$620,200 Zestimate®
$358/sqft
$3,242 Estimated rent
Home value
$620,200
$577,000 - $670,000
$3,242/mo
Zestimate® history
Owner options
List your home for rent
$3,242/mo
Rent Zestimate®
Find your next renter with Zillow Rental Manager. Plus, with online applications, you can quickly screen prospective tenants – for free.
$3,242/mo
Rent Zestimate®
Refinance and save
$3,691/mo
Est. payment
Refinancing to a lower rate could help reduce your monthly payments and save thousands over the life of the loan.
$3,691/mo
Est. payment
Explore your selling options
Work with a Zillow partner agent
Leverage their expertise and Zillow's premium Showcase listings to get your home seen by more buyers.
Get startedList with your own agent
Get your home in front of millions of buyers by listing it on Zillow.
Learn how to do itSell it yourself
Take full control of how buyers see your home on Zillow by listing For Sale by Owner (FSBO).
List your homeWhat's special
Zillow last checked:
Listing updated:
Listed by:
Edwardo Torres 303-517-7434,
Slifer Smith & Frampton-Lsvl
Bought with:
Denver Hall, 100091593
Madison & Company Properties
Source: IRES as distributed by MLS GRID,MLS#: 1025899
Facts & features
Interior
Bedrooms & bathrooms
- Bedrooms: 4
- Bathrooms: 3
- Full bathrooms: 3
Primary bedroom
- Description: Carpet
- Features: Full Primary Bath
- Level: Upper
- Area: 180 Square Feet
- Dimensions: 12 x 15
Bedroom 2
- Description: Carpet
- Level: Upper
- Area: 121 Square Feet
- Dimensions: 11 x 11
Bedroom 3
- Description: Carpet
- Level: Lower
- Area: 120 Square Feet
- Dimensions: 10 x 12
Bedroom 4
- Description: Carpet
- Level: Lower
- Area: 80 Square Feet
- Dimensions: 10 x 8
Dining room
- Description: Hardwood
- Level: Main
- Area: 130 Square Feet
- Dimensions: 13 x 10
Family room
- Description: Hardwood
- Level: Main
- Area: 280 Square Feet
- Dimensions: 14 x 20
Kitchen
- Description: Hardwood
- Level: Main
- Area: 182 Square Feet
- Dimensions: 13 x 14
Laundry
- Level: Lower
Living room
- Description: Hardwood
- Level: Main
- Area: 195 Square Feet
- Dimensions: 13 x 15
Recreation room
- Description: Carpet
- Level: Lower
Heating
- Forced Air
Appliances
- Included: Electric Range, Dishwasher, Refrigerator, Washer, Dryer, Microwave, Disposal
- Laundry: Washer/Dryer Hookup
Features
- Eat-in Kitchen, Separate Dining Room, Open Floorplan, Walk-In Closet(s)
- Basement: Full,Crawl Space
- Has fireplace: Yes
- Fireplace features: Living Room
Interior area
- Total structure area: 1,781
- Total interior livable area: 1,781 sqft
- Finished area above ground: 1,781
Property
Parking
- Total spaces: 1
- Parking features: Garage - Attached
- Attached garage spaces: 1
- Details: Attached
Features
- Levels: Tri-Level
- Patio & porch: Patio
- Exterior features: Sprinkler System
- Has private pool: Yes
- Pool features: Private
- Fencing: Fenced
Lot
- Size: 7,181 Square Feet
- Features: Paved, Curbs, Gutters, Sidewalks, Water Rights Excluded, Mineral Rights Excluded
Details
- Parcel number: R1018877
- Zoning: R-1
- Special conditions: Private Owner
Construction
Type & style
- Home type: SingleFamily
- Property subtype: Single Family Residence
Materials
- Frame
- Roof: Composition
Condition
- New construction: No
- Year built: 1969
Utilities & green energy
- Electric: Xcel
- Gas: Xcel
- Sewer: Public Sewer
- Water: City
- Utilities for property: Natural Gas Available, Electricity Available, Cable Available, High Speed Avail
Community & HOA
Community
- Features: Trail(s)
- Security: Fire Alarm
- Subdivision: Broomfield Heights
HOA
- Has HOA: No
Location
- Region: Broomfield
Financial & listing details
- Price per square foot: $358/sqft
- Tax assessed value: $596,100
- Annual tax amount: $3,633
- Date on market: 2/6/2025
- Listing terms: Cash,Conventional,FHA,VA Loan
- Exclusions: Owners private property.
- Electric utility on property: Yes
Price history
| Date | Event | Price |
|---|---|---|
| 3/19/2025 | Sold | $637,000-0.2%$358/sqft |
Source:  IRES as distributed by MLS GRID #1025899 Report a problem IRES as distributed by MLS GRID #1025899 Report a problem | ||
| 3/4/2025 | Pending sale | $638,000$358/sqft |
Source: IRES as distributed by MLS GRID #1025899 Report a problem | ||
| 2/7/2025 | Listed for sale | $638,000-0.3%$358/sqft |
Source: IRES as distributed by MLS GRID #1025899 Report a problem | ||
| 12/17/2024 | Listing removed | $640,000$359/sqft |
Source: IRES as distributed by MLS GRID #1019881 Report a problem | ||
| 10/4/2024 | Listed for sale | $640,000+1.7%$359/sqft |
Source: IRES as distributed by MLS GRID #1019881 Report a problem | ||
| 12/17/2021 | Sold | $629,000+44.8%$353/sqft |
Source: Public Record Report a problem | ||
| 8/2/2021 | Sold | $434,500-3.4%$244/sqft |
Source: Public Record Report a problem | ||
| 7/17/2021 | Pending sale | $449,900$253/sqft |
Source:  RE/MAX International #2039801 Report a problem RE/MAX International #2039801 Report a problem | ||
| 7/17/2021 | Listed for sale | $449,900+114.3%$253/sqft |
Source: RE/MAX International #2039801 Report a problem | ||
| 10/21/2011 | Listing removed | $1,495$1/sqft |
Source: RentalHunt.com #204949 Report a problem | ||
| 10/4/2011 | Listed for rent | $1,495$1/sqft |
Source: Century Property Management Report a problem | ||
| 9/24/2011 | Listing removed | $209,900$118/sqft |
Source: RE/MAX Alliance #1012274 Report a problem | ||
| 8/13/2011 | Price change | $209,900-2.3%$118/sqft |
Source: RE/MAX Alliance #1012274 Report a problem | ||
| 6/30/2011 | Listed for sale | $214,900+2.3%$121/sqft |
Source: RE/MAX Alliance #1012274 Report a problem | ||
| 7/19/2007 | Sold | $210,000$118/sqft |
Source: Public Record Report a problem | ||
Public tax history
| Year | Property taxes | Tax assessment |
|---|---|---|
| 2025 | $3,634 +0.2% | $39,940 -6% |
| 2024 | $3,627 +39.2% | $42,470 -3.6% |
| 2023 | $2,605 +0.5% | $44,040 +58.9% |
| 2022 | $2,592 +4.3% | $27,720 |
| 2021 | $2,485 +0.2% | $27,720 +4.9% |
| 2020 | $2,481 +16.2% | $26,420 -0.7% |
| 2019 | $2,134 | $26,600 +17.6% |
| 2018 | $2,134 +1.5% | $22,610 -9.5% |
| 2017 | $2,102 +17.5% | $24,990 +31.7% |
| 2016 | $1,789 +3.6% | $18,970 +27.9% |
| 2015 | $1,727 +25.1% | $14,830 |
| 2014 | $1,380 +4.1% | $14,830 -2.2% |
| 2013 | $1,326 +1.1% | $15,160 |
| 2012 | $1,312 -1.9% | $15,160 |
| 2011 | $1,338 +4.6% | $15,160 -3.1% |
| 2010 | $1,279 -6.4% | $15,640 |
| 2009 | $1,367 +1.6% | $15,640 -7.5% |
| 2008 | $1,346 +2.5% | $16,900 |
| 2007 | $1,313 | $16,900 +4.6% |
| 2006 | -- | $16,160 |
| 2005 | -- | $16,160 +4.2% |
| 2004 | -- | $15,510 -13% |
| 2003 | -- | $17,830 -1.7% |
| 2002 | -- | $18,130 |
Find assessor info on the county website
Neighborhood: Broomfield Heights
Nearby homes
- $461,9003 bd1 ba1k sqft1035 Jade St, Broomfield, CO 80020Off Market

- $565,7004 bd3 ba2.5k sqft1065 Jade St, Broomfield, CO 80020Off Market
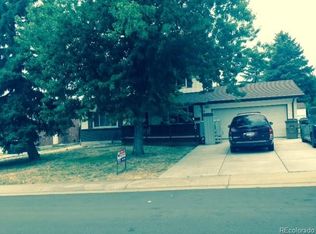
- $409,7002 bd1 ba1k sqft1060 Kohl St, Broomfield, CO 80020Off Market

- $525,9004 bd2 ba1.6k sqft1040 Kohl St, Broomfield, CO 80020Off Market
- $516,9003 bd2 ba1.7k sqft1070 Kohl St, Broomfield, CO 80020Off Market
- $514,9003 bd2 ba1.7k sqft1025 Jade St, Broomfield, CO 80020Off Market
- $480,6003 bd1 ba1.1k sqft1075 Jade St, Broomfield, CO 80020Off Market
- $549,6003 bd2 ba1.7k sqft1060 Jade St, Broomfield, CO 80020Off Market
Nearby schools
GreatSchools rating
- 8/10Kohl Elementary SchoolGrades: PK-5Distance: 0.1 mi
- 5/10Broomfield Heights Middle SchoolGrades: 6-8Distance: 0.6 mi
- 9/10Broomfield High SchoolGrades: 9-12Distance: 0.4 mi
Schools provided by the listing agent
- Elementary: Kohl
- Middle: Aspen Creek
- High: Broomfield
Source: IRES as distributed by MLS GRID. This data may not be complete. We recommend contacting the local school district to confirm school assignments for this home.
Get a cash offer in 3 minutes
Find out how much your home could sell for in as little as 3 minutes with a no-obligation cash offer.
Estimated market value
$620,200
Get a cash offer in 3 minutes
Find out how much your home could sell for in as little as 3 minutes with a no-obligation cash offer.
Estimated market value
$620,200
Nearby cities
Nearby neighborhoods
Nearby zip codes
Other Broomfield Topics
