Skip main navigation
Off market
  • $379,100

    1055 Kelsey Ave, Oviedo, FL 32765

    3beds
    1,305sqft
    Single Family Residence
    Built in 1991
    6,987 Square Feet Lot
    $379,100 Zestimate®
    $290/sqft
    $2,232 Estimated rent

    Home value

    $379,100

    $360,000 - $398,000

    $2,232/mo

    Zestimate® history
    Loading
    Loading...

    Owner options

    List your home for rent

    $2,232/mo

    Rent Zestimate®

    Find your next renter with Zillow Rental Manager. Plus, with online applications, you can quickly screen prospective tenants – for free.

    Learn more

    $2,232/mo

    Rent Zestimate®

    Refinance and save

    $2,541/mo

    Est. payment

    Refinancing to a lower rate could help reduce your monthly payments and save thousands over the life of the loan.

    See today's rates

    $2,541/mo

    Est. payment

    Explore your selling options

    Work with a Zillow partner agent

    Leverage their expertise and Zillow's premium Showcase listings to get your home seen by more buyers.

    Get started

    List with your own agent

    Get your home in front of millions of buyers by listing it on Zillow.

    Learn how to do it

    Sell it yourself

    Take full control of how buyers see your home on Zillow by listing For Sale by Owner (FSBO).

    List your home

    What's special

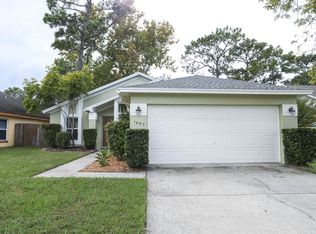
    A Great oasis close to the center of Oviedo! This lovingly maintained & updated home features 3 bedrooms and 2 bathrooms. Upon entering you'll notice the spacious great room with views through the screened in patio to the lush vegetation and flowers in the backyard. The large dining room will be perfect for family gatherings. In the recently renovated kitchen, you will find granite countertops, an extra deep Silgranit Sink, and a gorgeous glass tile mosaic backsplash. Opposite the closet pantry, the kitchen peninsula offers additional storage and a breakfast bar that can seat up to 4. Refrigerator, BOSCH dishwasher, and Range with range hood included. The large living room will provide space for years of memory-making with your family. The master bedroom has high ceilings and a new ceiling fan. The spacious room overlooks the outdoor patio and bird feeder station. The recently renovated master bathroom has new fixtures and toilet. All bathroom counters are made from environmentally-friendly recycled glass. The walk in closet has plenty of room for clothes and extra storage. A split plan, the 2 bedrooms are on the other side of the house and both have new ceiling fans. The bathroom is just off the living room, between the two bedrooms. Perfect for young families! The landscaping around the house features xeriscaping in the front yard to keep it water-friendly. The fenced-in backyard features clumping bamboo along the brick wall and one side of the yard to help make it feel cozy and private. The yard is filled with butterfly-attracting plants, which will delight young and old alike, even from inside the screened in patio. The outdoor patio provides the perfect space for a fire pit on those cool fall/winter nights under the stars. This home is move in ready and located within the city limits of Oviedo. Alafaya Woods is zoned for some of the finest A rated schools in Central Florida with Stenstrom Elementary conveniently located in the community. Amenities include a full basketball court, tennis court, playground, fitness stations, pet stations, and a covered picnic area. Easy access to University of Central Florida, Seminole State College, Siemens, Oviedo Medical Center, and Oviedo on the Park. Oviedo offers an Aquatic Center, state of the art skate park, sports complex, Oviedo Amphitheater & Cultural Center and Twin Rivers Golf Course. With SR 417 passing through town, there is an easy commute downtown, to the airport or the attractions. Driving directions from 417: Travel east on Mitchell Hammock. Turn right on Alafaya Woods Blvd. Turn left onto Dees Dr, then an immediate left onto Kelsey Ave. The house is the fifth one on the left.

    This property is not currently displayed as for sale or rent on Zillow. This may be different from what's on other websites or public sources.
    Originating MLS: Orlando Regional

    Facts & features

    Interior

    Bedrooms & bathrooms
    • Bedrooms: 3
    • Bathrooms: 2
    • Full bathrooms: 2
    Heating
    • Forced air, Heat pump, Electric
    Cooling
    • Central
    Appliances
    • Included: Dishwasher, Garbage disposal, Range / Oven, Refrigerator
    • Laundry: In Garage
    Features
    • Ceiling Fans(s), High Ceiling(s), Open Floorplan, Walk-In Closet(s), Thermostat, Living Room/Dining Room Combo, Window Treatments, Vaulted Ceiling(s), Pest Guard System
    • Flooring: Tile, Carpet, Laminate
    • Windows: ENERGY STAR Qualified Windows, Blinds, Window Treatments, Drapes, Rods
    • Basement: Partially finished
    Interior area
    • Structure area source: Public Records
    • Total interior livable area: 1,305 sqft

    Property

    Parking
    • Total spaces: 2
    • Parking features: Garage - Attached
    Features
    • Levels: One
    • Patio & porch: Patio, Screened, Covered, Rear Porch, Enclosed
    • Exterior features: Stucco, Cement / Concrete
    • Fencing: Wood, Board
    Lot
    • Size: 6,987 Square Feet
    • Features: In City Limits, In County, Sidewalk, Street Paved
    • Residential vegetation: Mature Landscaping, Trees/Landscaped, Bamboo
    Details
    • Parcel number: 23213151800000060
    • Zoning: PUD

    Construction

    Type & style
    • Home type: SingleFamily
    • Architectural style: Traditional
    • Property subtype: Single Family Residence
    Materials
    • masonry
    • Foundation: Footing
    • Roof: Composition
    Condition
    • Completed
    • Year built: 1991

    Utilities & green energy

    • Sewer: Public Sewer
    • Water: Public
    • Utilities for property: Electricity Connected, Phone Available, Sewer Connected, BB/HS Internet Available, Cable Available, Public, Street Lights, Underground Utilities, Cable Connected, Electricity Available, Fiber Optics, Water Available, Fire Hydrant, Sewer Available, Water Connected
    Green energy
    • Water conservation: Low-Flow Fixtures

    Community & HOA

    Community
    • Security: Smoke Detector(s)
    • Subdivision: ALAFAYA WOODS PH 11
    HOA
    • Has HOA: Yes
    • Amenities included: Trails
    • Services included: Maintenance Grounds, Recreational Facilities
    • HOA fee: $15 monthly
    Location
    • Region: Oviedo

    Financial & listing details

    • Price per square foot: $290/sqft
    • Tax assessed value: $316,257
    • Annual tax amount: $4,403
    • Listing terms: Cash, Conventional, FHA, VA Loan
    • Ownership: Fee Simple

    Price history

    DateEventPrice
    6/30/2020Sold$283,000+1.1%$217/sqft
    Source: Public Record Report a problem
    5/29/2020Pending sale$279,900$214/sqft
    Source: GO REALTY LLC #O5864704 Report a problem
    5/18/2020Listed for sale$279,900+133.4%$214/sqft
    Source: GO REALTY LLC #O5864704 Report a problem
    12/29/2001Sold$119,900+38.5%$92/sqft
    Source: Public Record Report a problem
    1/15/1999Sold$86,600+4.3%$66/sqft
    Source: Public Record Report a problem
    7/1/1994Sold$83,000$64/sqft
    Source: Public Record Report a problem

    Public tax history

    YearProperty taxesTax assessment
    2025$4,403 +7.3%$300,442 +2.9%
    2024$4,102 +6.6%$291,975 +3%
    2023$3,848 -0.9%$283,471 +21.1%
    2022$3,884 +10.2%$234,075 +10%
    2021$3,526 +179.3%$212,795 +87.5%
    2020$1,262 +1.9%$113,482 +2.3%
    2019$1,239 $110,931 +1.9%
    2018$1,239 +1.5%$108,863 +2.1%
    2017$1,221 +8.3%$106,624 +1.4%
    2016$1,127 -3.6%$105,162 +1.4%
    2015$1,169 $103,705 +0.8%
    2014$1,169 -0.1%$102,882 +1.5%
    2013$1,170 +6.5%$101,362 +1.1%
    2012$1,098 -0.8%$100,224 +0.2%
    2011$1,107 -17.5%$100,031 -10.9%
    2010$1,342 +4.8%$112,291 +2.7%
    2009$1,280 +3.4%$109,339 +0.1%
    2008$1,238 -11.2%$109,230 +3%
    2007$1,394 -6.2%$106,049 +2.5%
    2006$1,487 +2.2%$103,462 +3%
    2005$1,455 +2.9%$100,449 +4.3%
    2004$1,414 +0.8%$96,284 +1.9%
    2003$1,404 -1.9%$94,489 -2.1%
    2002$1,431 +42.6%$96,518 +29.5%
    2000$1,003 $74,528
    Find assessor info on the county website

    Neighborhood: 32765

    Nearby schools

    GreatSchools rating
    Schools provided by the listing agent
    • Elementary: Stenstrom Elementary
    • Middle: Chiles Middle
    • High: Oviedo High

    Source: The MLS. This data may not be complete. We recommend contacting the local school district to confirm school assignments for this home.

    Get a cash offer in 3 minutes
    Find out how much your home could sell for in as little as 3 minutes with a no-obligation cash offer.
    Estimated market value
    $379,100
    Get a cash offer in 3 minutes
    Find out how much your home could sell for in as little as 3 minutes with a no-obligation cash offer.
    Estimated market value
    $379,100