Country living with convenience--perfectly situated halfway between Joplin and Springfield, with easy I-44 access.This all brick 4-bedroom, 2-bath home offers over 2,200 sq. ft. of living space on nearly 3 acres--great for horses or cattle. Or oversized yard with space between neighbors.Inside, enjoy the open floor plan with updated luxury vinyl plank flooring. The oversized kitchen features abundant cabinetry, ample counter space, and a breakfast bar. The large utility room includes pantry shelving and room for a freezer.No steps going into the home--easy access all around!The 44' x 36' shop has electric, concrete floors, and a lean-to that could be converted into horse stalls. The fenced backyard and open acreage offer plenty of space to enjoy.Acreage, convenience, and versatility--all in one place.
Closed
Price Unknown
1055 Kelsey Drive, Mt Vernon, MO 65712
4beds
2,201sqft
Single Family Residence
Built in 1995
2.83 Acres Lot
$335,100 Zestimate®
$--/sqft
$1,990 Estimated rent
Home value
$335,100
Estimated sales range
Not available
$1,990/mo
Zestimate® history
Owner options
List your home for rent
$1,990/mo
Rent Zestimate®
Find your next renter with Zillow Rental Manager. Plus, with online applications, you can quickly screen prospective tenants – for free.
$1,990/mo
Rent Zestimate®
Refinance and save
Refinancing to a lower rate could help reduce your monthly payments and save thousands over the life of the loan.
Explore your selling options
Work with a Zillow partner agent
Leverage their expertise and Zillow's premium Showcase listings to get your home seen by more buyers.
Get startedList with your own agent
Get your home in front of millions of buyers by listing it on Zillow.
Learn how to do itSell it yourself
Take full control of how buyers see your home on Zillow by listing For Sale by Owner (FSBO).
List your homeWhat's special
Fenced backyardOpen acreageOpen floor planOversized kitchenBreakfast barAmple counter spacePantry shelving
Zillow last checked:
Listing updated:
Listed by:
Linda B Woolery 417-737-0301,
ReeceNichols - Mount Vernon
Bought with:
Ricky Hendry, 2019039701
ReeceNichols - Mount Vernon
Source: SOMOMLS as distributed by MLS GRID,MLS#: 60316635
Facts & features
Interior
Bedrooms & bathrooms
- Bedrooms: 4
- Bathrooms: 2
- Full bathrooms: 2
Rooms
- Room types: Mud Room, Pantry
Heating
- Forced Air, Central, Natural Gas
Cooling
- Central Air, Ceiling Fan(s)
Appliances
- Included: Dishwasher, Free-Standing Gas Oven, Microwave, Refrigerator, Electric Water Heater, Disposal
- Laundry: Main Level, W/D Hookup
Features
- High Speed Internet, Internet - Cellular/Wireless, Walk-In Closet(s), Walk-in Shower
- Flooring: Carpet, Luxury Vinyl, See Remarks
- Doors: Storm Door(s)
- Windows: Blinds, Double Pane Windows
- Has basement: No
- Has fireplace: No
Interior area
- Total structure area: 2,201
- Total interior livable area: 2,201 sqft
- Finished area above ground: 2,201
- Finished area below ground: 0
Property
Parking
- Total spaces: 2
- Parking features: Parking Pad, Storage, Driveway, RV Access/Parking
- Garage spaces: 2
- Has uncovered spaces: Yes
Features
- Levels: One
- Stories: 1
- Patio & porch: Patio, Covered, Front Porch
- Exterior features: Rain Gutters, Playscape
- Fencing: Chain Link
- Has view: Yes
- View description: Panoramic
Lot
- Size: 2.83 Acres
- Dimensions: 310 x 397 (2.83 Acres)
- Features: Landscaped, Level, Horses Allowed, Paved
Details
- Parcel number: 123006000000001015
- Horses can be raised: Yes
Construction
Type & style
- Home type: SingleFamily
- Property subtype: Single Family Residence
Materials
- Brick
- Foundation: Slab
- Roof: Composition
Condition
- Year built: 1995
Utilities & green energy
- Sewer: Septic Tank
- Water: Shared Well
Community & HOA
Community
- Subdivision: Lawrence-Not in List
Location
- Region: Mount Vernon
Financial & listing details
- Tax assessed value: $28,140
- Annual tax amount: $1,382
- Date on market: 3/2/2026
- Listing terms: Cash,VA Loan,USDA/RD,FHA,Conventional
- Road surface type: Chip And Seal
Price history
| Date | Event | Price |
|---|---|---|
| 4/24/2026 | Sold | -- |
Source:  SOMOMLS as distributed by MLS GRID #60316635 Report a problem SOMOMLS as distributed by MLS GRID #60316635 Report a problem | ||
| 3/25/2026 | Pending sale | $329,900$150/sqft |
Source: SOMOMLS as distributed by MLS GRID #60316635 Report a problem | ||
| 3/2/2026 | Price change | $329,900+10%$150/sqft |
Source: SOMOMLS as distributed by MLS GRID #60316635 Report a problem | ||
| 5/9/2023 | Pending sale | $299,900$136/sqft |
Source: SOMOMLS as distributed by MLS GRID #60241954 Report a problem | ||
| 5/4/2023 | Listed for sale | $299,900+33.3%$136/sqft |
Source: SOMOMLS as distributed by MLS GRID #60241954 Report a problem | ||
| 11/30/2020 | Sold | -- |
Source: Agent Provided Report a problem | ||
| 10/5/2020 | Pending sale | $225,000$102/sqft |
Source: CAPPY HARRIS REALTORS INC #60173311 Report a problem | ||
| 9/11/2020 | Listed for sale | $225,000$102/sqft |
Source: CAPPY HARRIS REALTORS INC #60173311 Report a problem | ||
Public tax history
| Year | Property taxes | Tax assessment |
|---|---|---|
| 2025 | $1,383 +8.8% | $28,140 +9.8% |
| 2024 | $1,271 +9.1% | $25,620 +8.7% |
| 2023 | $1,165 +6.9% | $23,580 +7% |
| 2022 | $1,090 -0.1% | $22,040 |
| 2021 | $1,091 | $22,040 +1.4% |
| 2020 | -- | $21,730 |
| 2018 | $991 | $21,730 |
| 2017 | -- | $21,730 +9.6% |
| 2016 | -- | $19,820 |
| 2015 | -- | $19,820 |
| 2014 | -- | $19,820 |
| 2013 | -- | $19,820 |
| 2012 | -- | $19,820 |
| 2011 | -- | $19,820 |
Find assessor info on the county website
Neighborhood: 65712
Nearby homes
- $345,0003 bd1 ba2k sqft1050 Kelsey Dr, Mount Vernon, MO 65712Off Market
- $245,1003 bd2 ba1.6k sqft955 Kelsey Dr, Mount Vernon, MO 65712Off Market
- $265,1003 bd1 ba1.9k sqft950 Kelsey Dr, Mount Vernon, MO 65712Off Market
- $388,5004 bd3 ba1.7k sqft13238 Lawrence 1140, Mount Vernon, MO 65712Off Market
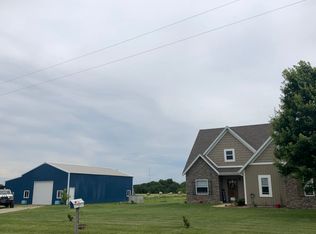
- $355,0003 bd2 ba2.1k sqft1155 Kelsey Dr, Mount Vernon, MO 65712Off Market
- $310,1004 bd2 ba2k sqft1055 Kyler Rd, Mount Vernon, MO 65712Off Market
- $--3 bd2 ba1.6k sqft855 Kelsey Dr, Mount Vernon, MO 65712Sold
- $253,2003 bd1 ba1.8k sqft955 Kyler Rd, Mount Vernon, MO 65712Off Market
Nearby schools
GreatSchools rating
- NAMount Vernon Elementary SchoolGrades: K-2Distance: 1 mi
- 5/10Mt. Vernon Middle SchoolGrades: 6-8Distance: 1.4 mi
- 7/10Mt. Vernon High SchoolGrades: 9-12Distance: 2.3 mi
Schools provided by the listing agent
- Elementary: Mt Vernon
- Middle: Mt Vernon
- High: Mt Vernon
Source: SOMOMLS as distributed by MLS GRID. This data may not be complete. We recommend contacting the local school district to confirm school assignments for this home.
- Missouri
- Lawrence County
- Mount Vernon
- 65712
- 1055 Kelsey Drive
Nearby cities
Nearby neighborhoods
Nearby zip codes
Other Mount Vernon Topics
