Skip main navigation
Off market
  • $304,200

    1055 Kensington Park Dr Unit 412, Altamonte Springs, FL 32714

    3beds
    1,845sqft
    Condominium
    Built in 1983
    649 Square Feet Lot
    $304,200 Zestimate®
    $165/sqft
    $2,219 Estimated rent

    Home value

    $304,200

    $274,000 - $335,000

    $2,219/mo

    Zestimate® history
    Loading
    Loading...

    Owner options

    List your home for rent

    $2,219/mo

    Rent Zestimate®

    Find your next renter with Zillow Rental Manager. Plus, with online applications, you can quickly screen prospective tenants – for free.

    Learn more

    $2,219/mo

    Rent Zestimate®

    Refinance and save

    $2,395/mo

    Est. payment

    Refinancing to a lower rate could help reduce your monthly payments and save thousands over the life of the loan.

    See today's rates

    $2,395/mo

    Est. payment

    Explore your selling options

    Work with a Zillow partner agent

    Leverage their expertise and Zillow's premium Showcase listings to get your home seen by more buyers.

    Get started

    List with your own agent

    Get your home in front of millions of buyers by listing it on Zillow.

    Learn how to do it

    Sell it yourself

    Take full control of how buyers see your home on Zillow by listing For Sale by Owner (FSBO).

    List your home

    What's special

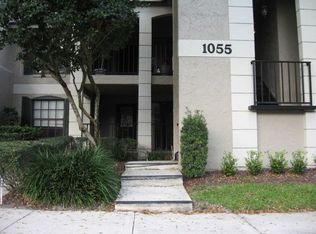
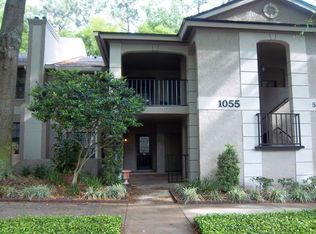
    An opportunity like this doesn't come along very often. Totally updated ground floor 3 bedroom, 2 bath condo in Altamonte Springs' best kept secret, Kensington Park. This condo has been meticulously maintained and it shows from the moment you enter the inviting front porch where you can dine al fresco, overlook plenty of mature trees and landscaping to the glass enclosed rear Florida room that runs the length of the condo and is accessible thru the living and guest bedroom. There are 2 large storage closets, too!! Eat-in kitchen with raised ceiling, granite countertops, cabinetry with soft close drawers, and pantry. Dining and living room combination with brick wood-burning fireplace, ample closet space throughout including walk-in closet in master and guest bedrooms and coat/storage in foyer. Ceramic tile floors, crown and base molding throughout, French doors, updated baths with granite countertops, neutral paint, indoor laundry room, loads of closet space, plantation shutters, MORE!! Privately located end unit is easily accessible to rear gate, assigned carport, two swimming pools, spa, sauna, 2 lighted tennis courts, indoor racquetball, two-story clubhouse with library and fitness. Gated community is located in walking distance to churches, shopping, West Seminole trail, newly redesigned Westmonte Park, MORE!! HURRY and submit your offer!! You will not be disappointed!

    This property is not currently displayed as for sale or rent on Zillow. This may be different from what's on other websites or public sources.
    Originating MLS: Orlando Regional

    Facts & features

    Interior

    Bedrooms & bathrooms
    • Bedrooms: 3
    • Bathrooms: 2
    • Full bathrooms: 2
    Appliances
    • Laundry: Inside, Laundry Room
    Features
    • Ceiling Fans(s), Eating Space In Kitchen, High Ceiling(s), Master Bedroom Downstairs, Open Floorplan, Split Bedroom, Stone Counters, Walk-In Closet(s), Crown Molding, Living Room/Dining Room Combo, Window Treatments
    • Windows: Blinds, Shutters
    • Fireplace features: Living Room, Wood Burning
    Interior area
    • Structure area source: Public Records
    • Total interior livable area: 1,845 sqft

    Property

    Parking
    • Total spaces: 1
    Features
    • Levels: One
    • Patio & porch: Covered, Front Porch, Rear Porch, Enclosed
    • Exterior features: Cement / Concrete
    • Spa features: Heated
    Lot
    • Size: 649 Square Feet
    • Features: In City Limits, Level/Flat, Sidewalk, Street Paved
    • Residential vegetation: Mature Landscaping
    Details
    • Parcel number: 03212953500004120
    • Zoning: R-3

    Construction

    Type & style
    • Home type: SingleFamily
    • Architectural style: Contemporary
    • Property subtype: Condominium
    Materials
    • masonry
    Condition
    • Year built: 1983

    Utilities & green energy

    • Sewer: Public Sewer
    • Water: Public
    • Utilities for property: Electricity Connected, Sewer Connected, Public, Street Lights, Cable Connected

    Community & HOA

    Community
    • Security: Smoke Detector(s), Gated Community
    • Subdivision: KENSINGTON PARK CONDO
    HOA
    • Has HOA: Yes
    • Amenities included: Cable, Clubhouse, Fitness Center, Pool, Spa/Hot Tub, Gated, Tennis Court(s), Recreation Facilities, Sauna
    • Services included: Community Pool, Trash, Cable TV, Common Area Taxes, Insurance, Maintenance Exterior, Pest Control, Pool Maintenance, Internet, Escrow Reserves Fund, Manager
    • HOA fee: $391 monthly
    Location
    • Region: Altamonte Springs

    Financial & listing details

    • Price per square foot: $165/sqft
    • Tax assessed value: $127,788
    • Annual tax amount: $1,197
    • Listing terms: Cash, Conventional
    • Ownership: Condominium

    Price history

    DateEventPrice
    10/30/2019Sold$252,250-4.8%$137/sqft
    Source: Stellar MLS #O5813449 Report a problem
    10/3/2019Pending sale$265,000$144/sqft
    Source: SOUTHERN REALTY ENTERPRISES #O5813449 Report a problem
    9/27/2019Price change$265,000-3.6%$144/sqft
    Source: SOUTHERN REALTY ENTERPRISES #O5813449 Report a problem
    9/20/2019Listed for sale$275,000+89.7%$149/sqft
    Source: SOUTHERN REALTY ENTERPRISES #O5813449 Report a problem
    9/28/2012Sold$145,000$79/sqft
    Source: Stellar MLS #O5123050 Report a problem

    Public tax history

    YearProperty taxesTax assessment
    2015$1,197 +2.5%$104,215 +0.8%
    2014$1,168 -1.3%$103,388 +1.5%
    2013$1,183 -25.1%$101,860 +17%
    2012$1,580 -22.4%$87,044 -21.7%
    2011$2,036 -15%$111,120 -14.3%
    2010$2,396 -17.1%$129,640 -18.6%
    2009$2,891 -6.6%$159,272 -9.5%
    2008$3,094 -14.3%$175,940 -16.7%
    2007$3,609 +23%$211,128 +34.1%
    2006$2,935 +37.8%$157,420 +15.6%
    2005$2,129 +34%$136,122 +28.7%
    2004$1,589 $105,770
    Find assessor info on the county website

    Neighborhood: 32714

    Nearby schools

    GreatSchools rating
    Schools provided by the listing agent
    • Elementary: Spring Lake Elementary
    • Middle: Rock Lake Middle
    • High: Lyman High

    Source: The MLS. This data may not be complete. We recommend contacting the local school district to confirm school assignments for this home.

    Get a cash offer in 3 minutes
    Find out how much your home could sell for in as little as 3 minutes with a no-obligation cash offer.
    Estimated market value
    $304,200
    Get a cash offer in 3 minutes
    Find out how much your home could sell for in as little as 3 minutes with a no-obligation cash offer.
    Estimated market value
    $304,200