Skip main navigation
Off market
  • $222,500

    1055 Kensington Park Dr Unit 709, Altamonte Springs, FL 32714

    2beds
    1,518sqft
    Condominium
    Built in 1986
    849 Square Feet Lot
    $222,500 Zestimate®
    $147/sqft
    $2,021 Estimated rent

    Home value

    $222,500

    $194,000 - $251,000

    $2,021/mo

    Zestimate® history
    Loading
    Loading...

    Owner options

    List your home for rent

    $2,021/mo

    Rent Zestimate®

    Find your next renter with Zillow Rental Manager. Plus, with online applications, you can quickly screen prospective tenants – for free.

    Learn more

    $2,021/mo

    Rent Zestimate®

    Refinance and save

    $2,106/mo

    Est. payment

    Refinancing to a lower rate could help reduce your monthly payments and save thousands over the life of the loan.

    See today's rates

    $2,106/mo

    Est. payment

    Explore your selling options

    Work with a Zillow partner agent

    Leverage their expertise and Zillow's premium Showcase listings to get your home seen by more buyers.

    Get started

    List with your own agent

    Get your home in front of millions of buyers by listing it on Zillow.

    Learn how to do it

    Sell it yourself

    Take full control of how buyers see your home on Zillow by listing For Sale by Owner (FSBO).

    List your home

    What's special

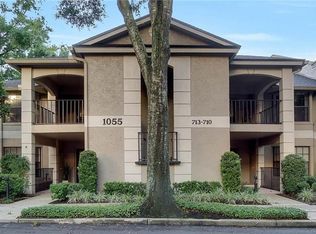
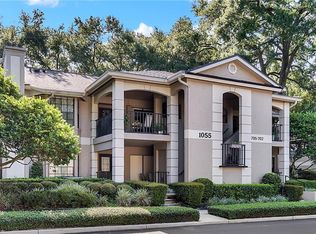
    Price improvement on this beautiful condo. Stunning updates on this 2 bedroom 2 bath condo set this unit apart. Solid wood custom cabinetry with granite counter tops, tons of storage including a matching built in pantry and island with bonus storage! Kitchen includes updated stainless steel appliances. Designer sinks in kitchen and bath. Plantation shutters allow for extra privacy to front porch area. Kitchen transitions to dining and living areas with a built in curio under the granite counter. Vaulted ceilings throughout are showcased with a spectacular chandelier in the dining area. Living room boasts a wood burning brick fireplace, and is open to the enclosed balcony. Bedroom #2 has a great built in shelving system and bay window. Master bedroom has walk in closet, 3 piece master with extra counter space and sliding doors to balcony. Gated community includes Pools,tennis courts,racquetball, fitness center, meeting room and more. Near shopping, restaurants, banking, schools, and major roads. Schedule a private showing today!

    This property is not currently displayed as for sale or rent on Zillow. This may be different from what's on other websites or public sources.
    Originating MLS: Orlando Regional

    Facts & features

    Interior

    Bedrooms & bathrooms
    • Bedrooms: 2
    • Bathrooms: 2
    • Full bathrooms: 2
    Heating
    • Forced air, Electric
    Cooling
    • Central
    Appliances
    • Included: Dishwasher, Dryer, Freezer, Garbage disposal, Microwave, Range / Oven, Refrigerator, Washer
    • Laundry: Inside, Laundry Closet
    Features
    • Ceiling Fans(s), Eating Space In Kitchen, High Ceiling(s), Open Floorplan, Stone Counters, Walk-In Closet(s), Crown Molding, Solid Wood Cabinets, Thermostat, Living Room/Dining Room Combo, Solid Surface Counters, Built in Features, Window Treatments, Cathedral Ceiling(s), Vaulted Ceiling(s)
    • Flooring: Tile, Carpet, Hardwood
    • Windows: Blinds, Drapes, Shutters
    • Fireplace features: Living Room, Wood Burning
    Interior area
    • Structure area source: Public Records
    • Total interior livable area: 1,518 sqft

    Property

    Parking
    • Total spaces: 1
    • Parking features: Carport, Garage - Detached
    Features
    • Levels: Two
    • Patio & porch: Covered, Front Porch, Rear Porch, Enclosed
    • Exterior features: Cement / Concrete
    • Has view: Yes
    • View description: Territorial
    Lot
    • Size: 849 Square Feet
    • Features: In City Limits, Sidewalk, Street Paved, Street Private
    • Residential vegetation: Mature Landscaping, Trees/Landscaped, Oak Trees
    Details
    • Additional structures: Tennis Court(s), Greenhouse
    • Parcel number: 03212953700007090
    • Zoning: R-3

    Construction

    Type & style
    • Home type: SingleFamily
    • Architectural style: Contemporary
    • Property subtype: Condominium
    Materials
    • masonry
    • Roof: Composition
    Condition
    • Year built: 1986

    Utilities & green energy

    • Sewer: Public Sewer
    • Water: Public
    • Utilities for property: Public, Street Lights

    Community & HOA

    Community
    • Features: Fitness Center
    • Security: Smoke Detector(s), Security System Owned, Fire Sprinkler System, Gated Community
    • Subdivision: KENSINGTON PARK PH 2
    HOA
    • Has HOA: Yes
    • Amenities included: Clubhouse, Fitness Center, Maintenance, Pool, Spa/Hot Tub, Gated, Tennis Court(s), Recreation Facilities, Racquet Ball, Lobby Key Required
    • Services included: Community Pool, Maintenance Grounds, Recreational Facilities, Trash, Insurance, Maintenance Exterior, Pest Control, Pool Maintenance, Private Road, Escrow Reserves Fund
    • HOA fee: $566 monthly
    Location
    • Region: Altamonte Springs

    Financial & listing details

    • Price per square foot: $147/sqft
    • Tax assessed value: $104,811
    • Annual tax amount: $819
    • Listing terms: Cash, Conventional
    • Ownership: Fee Simple

    Price history

    DateEventPrice
    1/6/2020Sold$225,000$148/sqft
    Source: Stellar MLS #O5813780 Report a problem
    11/21/2019Pending sale$225,000$148/sqft
    Source: INNOVATIVE REALTY SOLUTIONS GR #O5813780 Report a problem
    11/17/2019Price change$225,000-2.2%$148/sqft
    Source: INNOVATIVE REALTY SOLUTIONS GR #O5813780 Report a problem
    9/26/2019Listed for sale$230,000$152/sqft
    Source: INNOVATIVE REALTY SOLUTIONS GR #O5813780 Report a problem
    5/23/2018Sold$230,000$152/sqft
    Source: Stellar MLS #O5563553 Report a problem
    3/29/2018Price change$230,000-4.2%$152/sqft
    Source: SOUTHERN REALTY ENTERPRISES #O5563553 Report a problem
    3/22/2018Price change$240,000-4%$158/sqft
    Source: SOUTHERN REALTY ENTERPRISES #O5563553 Report a problem
    2/19/2018Listed for sale$250,000$165/sqft
    Source: SOUTHERN REALTY ENTERPRISES #O5563553 Report a problem

    Public tax history

    YearProperty taxesTax assessment
    2015$819 +2.5%$83,769 +0.8%
    2014$799 -1.1%$83,104 +1.5%
    2013$808 +8.8%$81,876 +1.7%
    2012$743 -1.2%$80,507
    2011$752 -13%$80,507 -6.6%
    2010$864 +6.8%$86,206 +2.7%
    2009$809 +3.2%$83,940 +0.1%
    2008$784 -18.7%$83,856 +3%
    2007$964 -4.9%$81,414 -0.5%
    2006$1,015 +1.6%$81,811 +6.1%
    2005$999 +1.8%$77,115 +3%
    2004$981 $74,869
    Find assessor info on the county website

    Neighborhood: 32714

    Nearby schools

    GreatSchools rating
    Schools provided by the listing agent
    • Elementary: Spring Lake Elementary
    • Middle: Rock Lake Middle
    • High: Lyman High

    Source: The MLS. This data may not be complete. We recommend contacting the local school district to confirm school assignments for this home.

    Get a cash offer in 3 minutes
    Find out how much your home could sell for in as little as 3 minutes with a no-obligation cash offer.
    Estimated market value
    $222,500
    Get a cash offer in 3 minutes
    Find out how much your home could sell for in as little as 3 minutes with a no-obligation cash offer.
    Estimated market value
    $222,500